LOCALLA
$3,995,000
25505 Hamilton Ct Calabasas CA 91302
Residential
Built 1992
N/A
$886/sqft
No HOA
N/A
What's Special
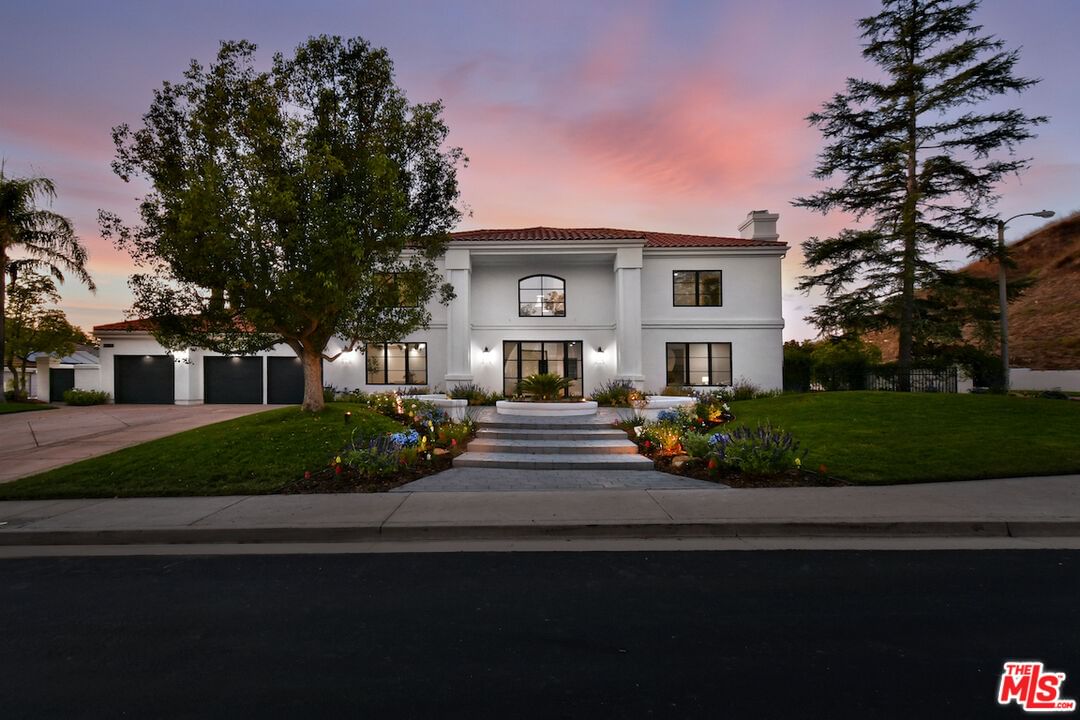
This spectacular, fully remodeled home is located within the prestigious 24-hour guard-gated Mountain View Estates in prime Calabasas. Set on an impressive 17,000 sq ft corner lot, this 5-bedroom, 4.5-bath residence is a true design-forward showplace. A striking metal and glass entry door opens to a dramatic staircase, wide-plank hardwood floors, and new Marvin windows that flood the home with natural light. The reimagined chef's kitchen is the heart of the home, outfitted with top-tier appliances including dual dishwashers, a walk-in pantry, marble countertops, and a built-in serving hub with ice maker and beverage fridge. A pass-through window connects to the expansive outdoor entertaining area. The generous family room, finished with a Venetian plaster fireplace and fully retractable doors, flows seamlessly to the covered patio and backyard beyond. Formal living and dining spaces offer scale and sophistication while remaining functional for modern living. Upstairs, the primary suite is a luxurious retreat featuring a fireplace, sitting area, spa-like bath with glass-enclosed shower, freestanding soaking tub, and a high-end electric toilet. Three additional upstairs bedrooms are spacious and well-appointed. A private office, large utility room, and 3-car garage add to the home's thoughtful layout. The resort-style backyard is designed for year-round enjoyment, complete with a redesigned pool and spa with Baja shelf, built-in BBQ, generous grassy areas, and multiple zones for lounging and entertaining. This is a rare opportunity to own a turnkey property that checks every box, style, function, and setting.
Days On Market: 230
Listing updated: February 27, 2026 at 06:25 AM
Listed by: Howard Zuckerman DRE #01107036, Berkshire Hathaway HomeServices California Propert

Features & Facts
Interior
- Bedrooms: 5
- Bathrooms: 5
- Square Feet: 4511
- Year Built: 1992
- Flooring: Engineered Hardwood
- Family Room: Yes
Recently Sold Nearby
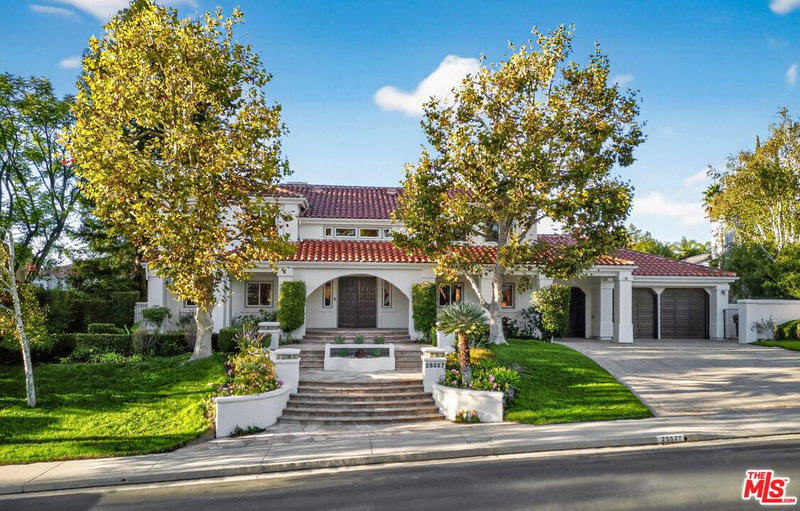
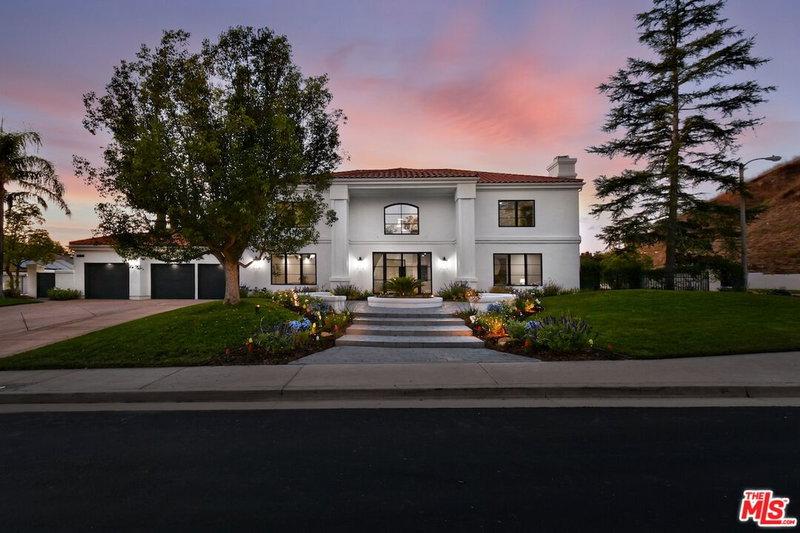
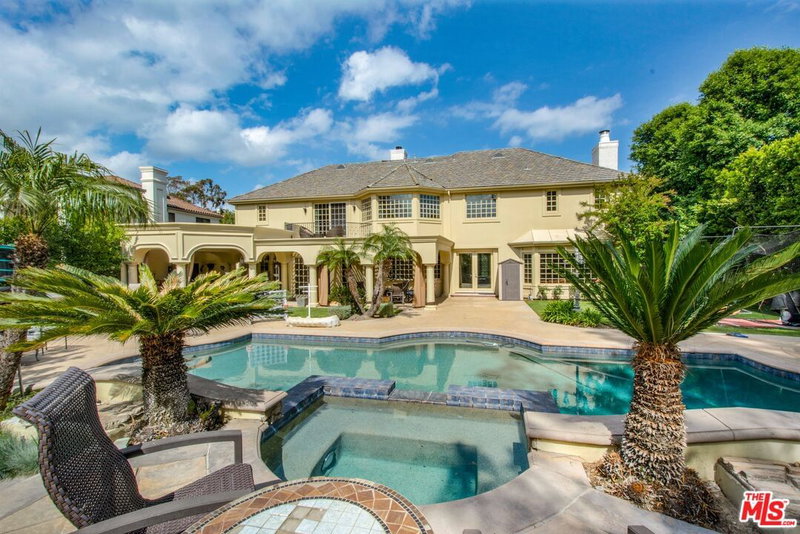
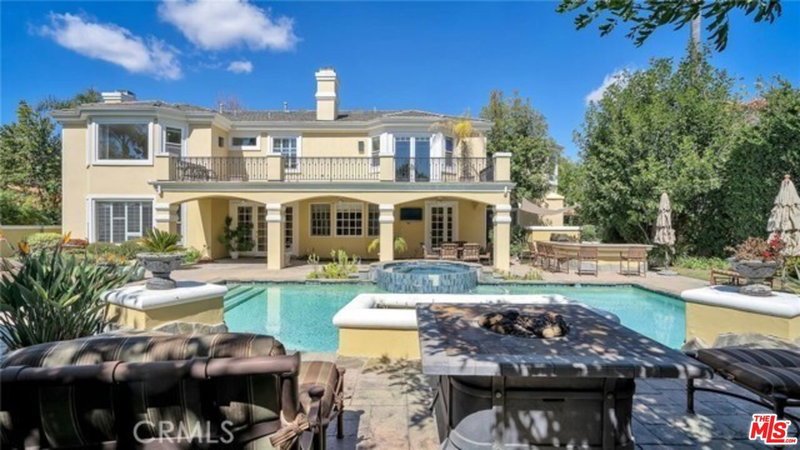
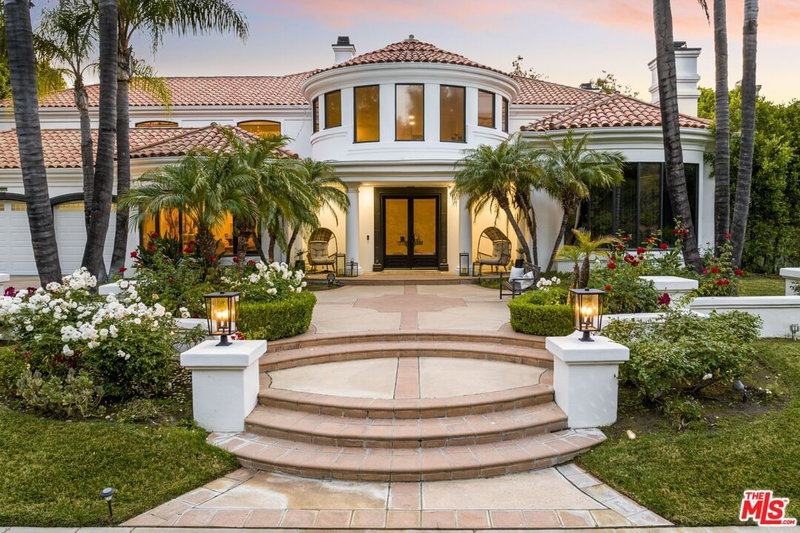

Similar Homes for Sale

$4,150,000
25532 Gaylord Ct, Calabasas

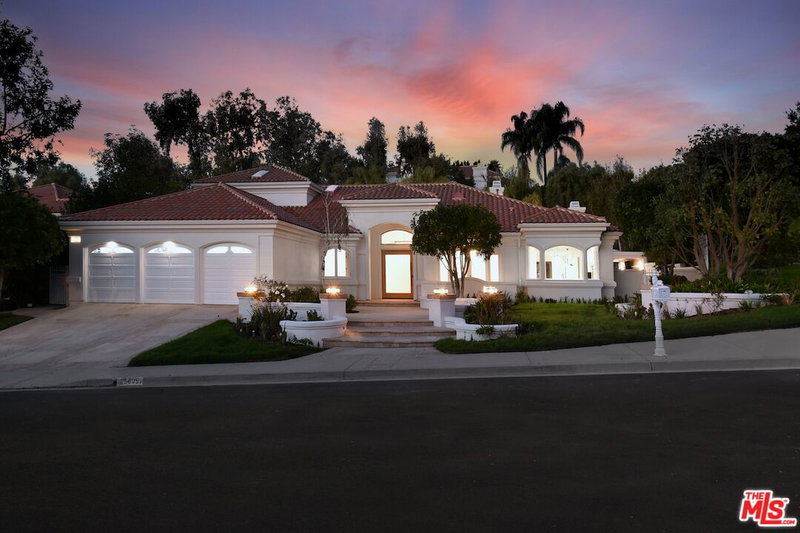
$3,895,000
25605 Melbourne Ct, Calabasas

$3,890,000
5405 Fremantle Ln, Calabasas

$3,995,000
5209 Newcastle Ln, Calabasas

$3,495,000
24962 Eldorado Meadow Rd, Hidden Hills

$4,249,000
26706 Provence Dr, Calabasas
Contact a Buyer's Agent
Connect with Tony O'Brien — REALTOR, The Sher Group & LOCALLA
Consent not required to use LOCALLA. See our Privacy Policy.
The Sher Group and Tony O'Brien are not mortgage brokers or lenders and do not provide financing. If you opt in, we may refer you to a third-party licensed mortgage professional. We do not guarantee loan approval, rates, or terms.

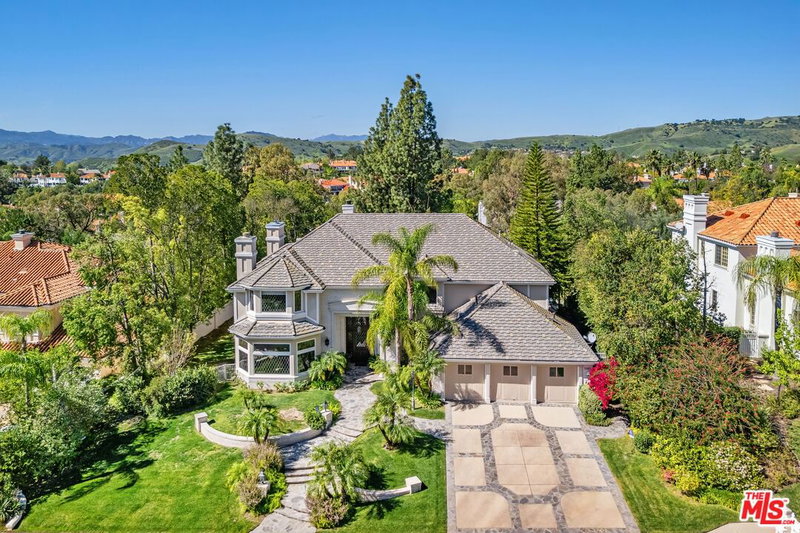
© 2026 The MLS™ - Combined L.A. Westside MLS (CLAW). All rights reserved. Based on information from The MLS™ - Combined L.A. Westside MLS (CLAW) as of 10/12/2026, 3:17:19 PM. All data, including all measurements and calculations of area, is obtained from various sources and has not been, and will not be, verified by broker or MLS. All information should be independently reviewed and verified for accuracy. Properties may or may not be listed by the office/agent presenting the information. IDX information is provided exclusively for personal, non-commercial use, and may not be used for any purpose other than to identify prospective properties consumers may be interested in purchasing. Information is deemed reliable but not guaranteed.
Tony O'Brien DRE #02200838 | The Sher Group DRE #02022464
Equal Housing Opportunity
Nearby Homes For Sale
Contact a Buyer's Agent
Connect with Tony O'Brien — REALTOR, The Sher Group & LOCALLA
Consent not required to use LOCALLA. See our Privacy Policy.
The Sher Group and Tony O'Brien are not mortgage brokers or lenders and do not provide financing. If you opt in, we may refer you to a third-party licensed mortgage professional. We do not guarantee loan approval, rates, or terms.
© 2026 The MLS™ - Combined L.A. Westside MLS (CLAW). All rights reserved. Based on information from The MLS™ - Combined L.A. Westside MLS (CLAW) as of 10/12/2026, 3:17:19 PM. All data, including all measurements and calculations of area, is obtained from various sources and has not been, and will not be, verified by broker or MLS. All information should be independently reviewed and verified for accuracy. Properties may or may not be listed by the office/agent presenting the information. IDX information is provided exclusively for personal, non-commercial use, and may not be used for any purpose other than to identify prospective properties consumers may be interested in purchasing. Information is deemed reliable but not guaranteed.
Tony O'Brien DRE #02200838 | The Sher Group DRE #02022464
Equal Housing Opportunity