LOCALLA





$3,675,000
25527 Hamilton Ct Calabasas CA 91302
Residential
Built 1992
N/A
$815/sqft
No HOA
N/A
What's Special
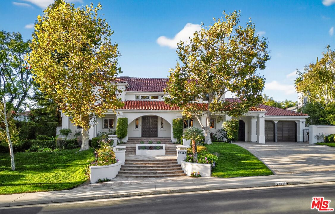
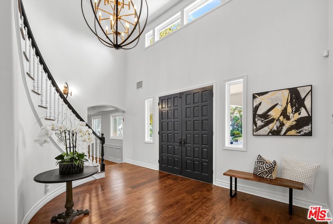
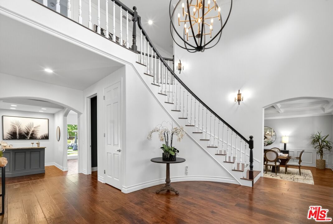
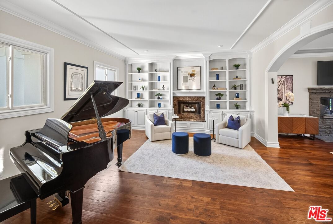
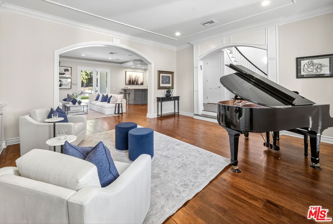
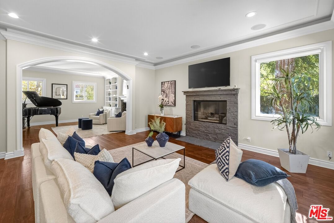
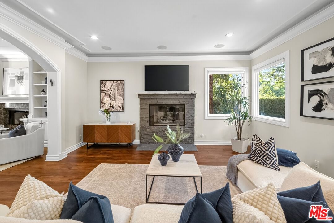
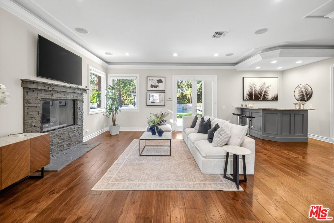
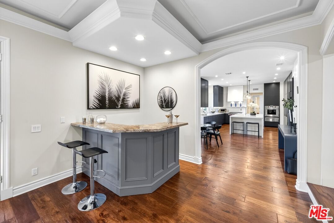
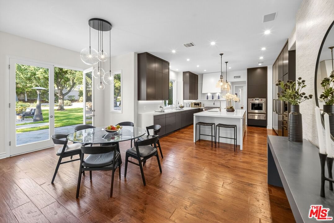
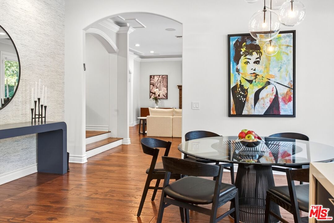
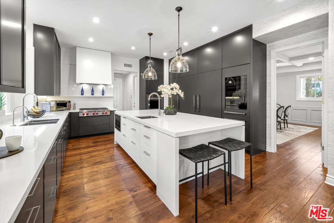
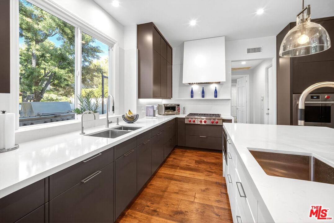
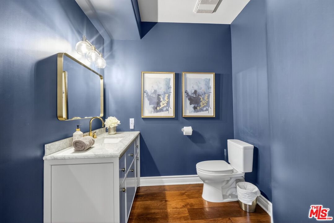
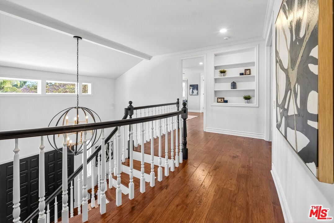
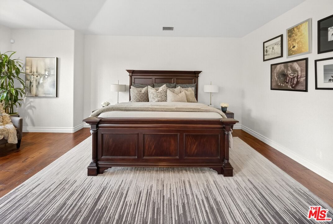
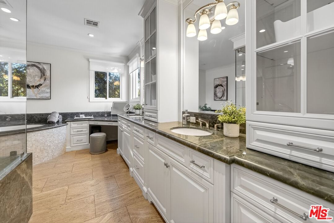
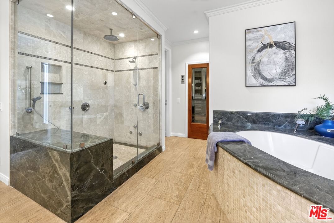
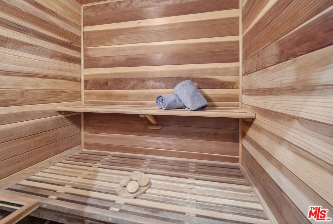
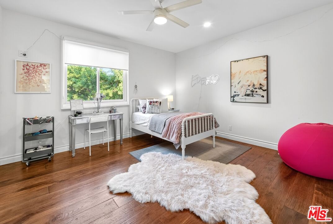
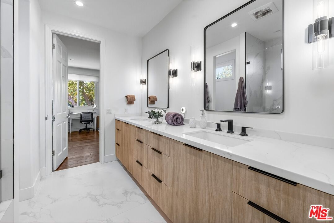
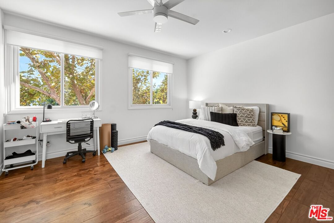
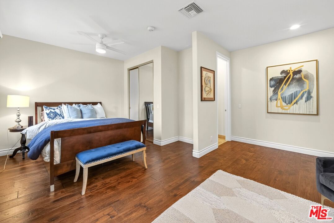
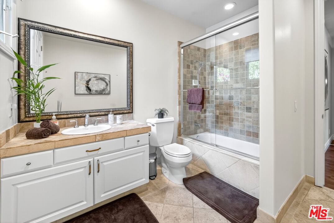
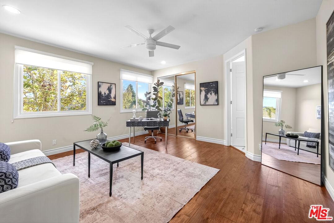
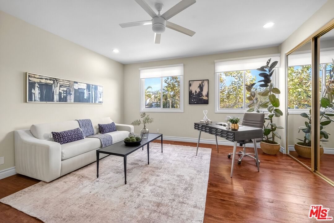
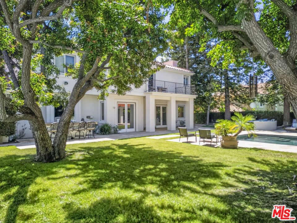
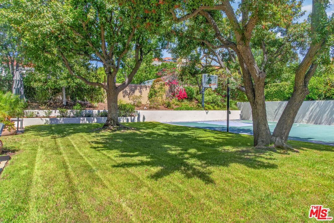
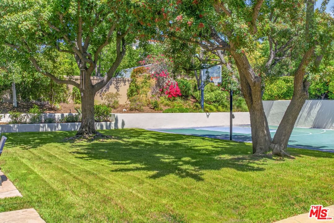
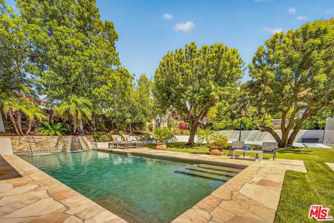
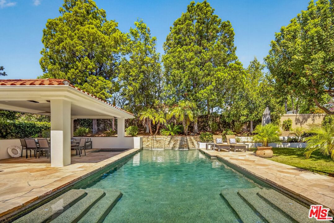
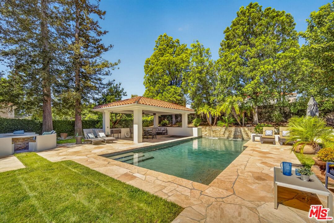
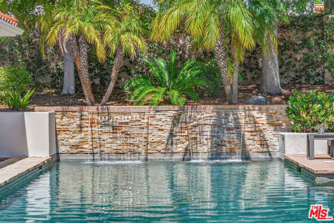
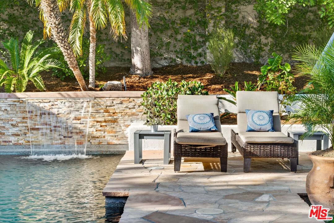
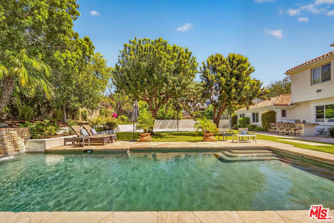
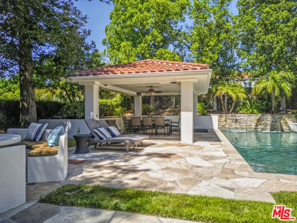
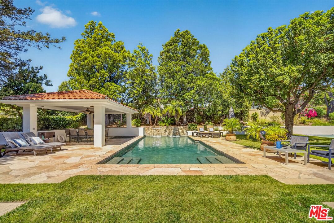
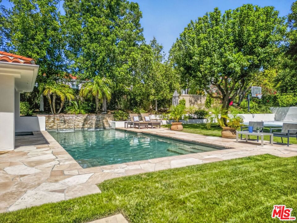
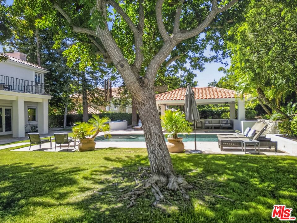
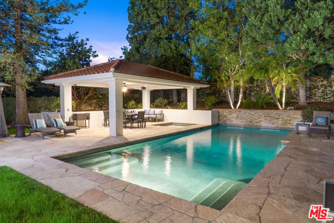
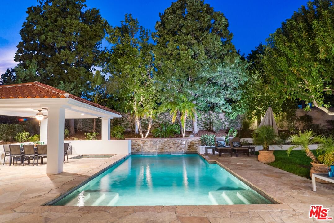
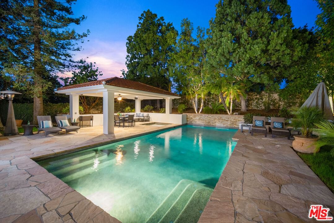
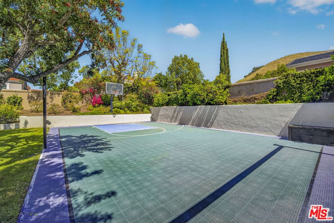
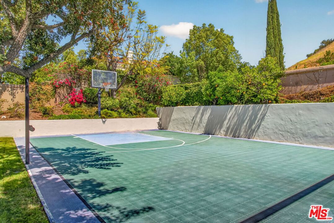
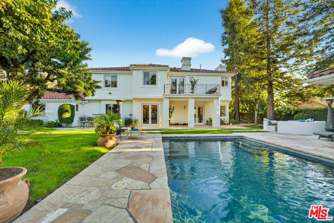
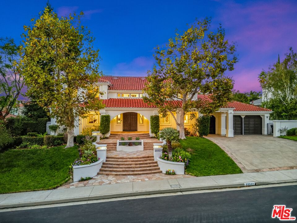
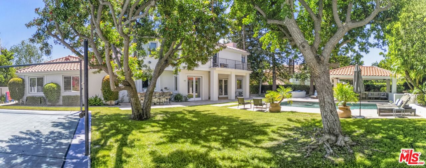
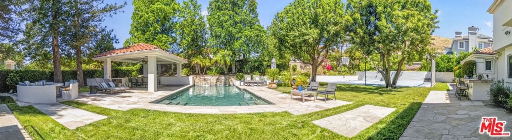
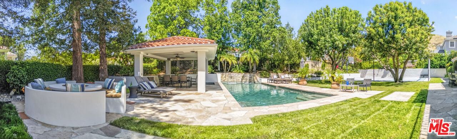
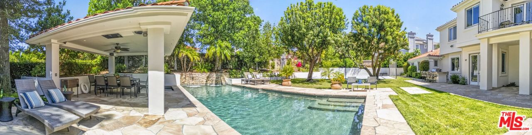
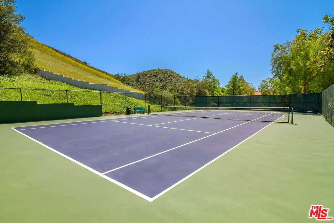
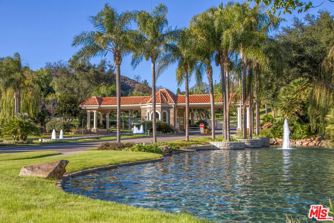
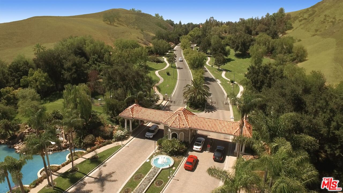
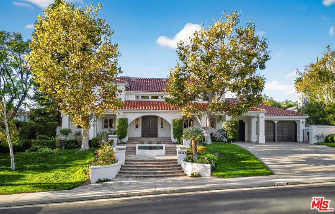
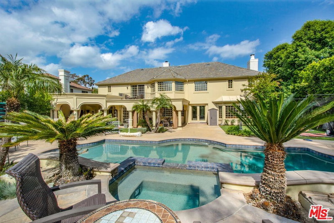
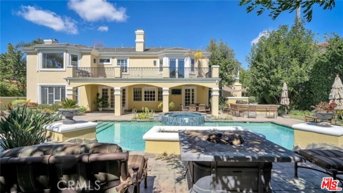
Tucked at the end of a quiet cul-de-sac in prestigious Mountain View Estates, this custom home offers exceptional privacy and one of the community s mostimpressive backyards. Designed for entertaining, the private, estate-style grounds feature a large sparkling pool with tranquil waterfall, spacious sports court, coveredpavilion with built-in cooling misters, relaxing hot tub, fire pit lounge, and an outdoor sound system all shaded by mature trees and surrounded by lush landscaping. Inside, agrand double-door entry and sweeping staircase introduce light-filled interiors with high ceilings and rich engineered hardwood floors. The kitchen renovated by aninternational designer showcases beautifully detailed custom cabinetry, a striking waterfall island, sleek quartz counters, Sub-Zero and Wolf appliances, and a built-in winefridge with beverage drawers. The formal dining room displays elegant wainscoting and coffered ceilings, while the living room features refined built-ins and French doorsthat open to the backyard. The floor plan offers exceptional versatility, with one ensuite bedroom (complete with private entrance) conveniently located on the main level,and four additional bedrooms upstairs ideal for guests, extended stays, or flexible use. A spacious family room with an entertainer s bar and a newly renovated sharedensuite with custom cabinetry add to the home s thoughtful design. Upstairs, the luxurious primary suite includes a private sitting area and large balcony overlooking thepeaceful, resort-style backyard an inviting retreat to relax and unwind. The spa-inspired bath features a walk-in shower, jacuzzi tub, dry sauna, large custom walk-in closet,and separate vanity area. Additional highlights include updated lighting, custom closet organizers, and upgraded garage motors. One of the A/C units was replaced in 2021,and the water heater in 2022 completing a home that blends refined detail with effortless livability inside and out. Set within one of Calabasas most sought-after guard-gated neighborhoods, Mountain View Estates is known for its wide tree-lined streets, 24/7 security with two manned gates, and beautiful tennis and pickleball courts.Residents enjoy top-rated Las Virgenes schools, a neighborhood park just outside the back gate, scenic hiking trails, and close proximity to the iconic beaches of Malibu, along with Calabasas finest shopping and dining.
Days On Market: 12
Listing updated: June 4, 2026 at 08:49 PM
Listed by: Andrew Manning DRE #00941825, Berkshire Hathaway HomeServices California Propert
Valerie Punwar DRE #01491245, Berkshire Hathaway HomeServices California Propert

Features & Facts
Interior
- Bedrooms: 5
- Bathrooms: 5
- Square Feet: 4511
- Year Built: 1992
- Flooring: Other, Mixed
- Family Room: Yes
Recently Sold Nearby

Similar Homes for Sale

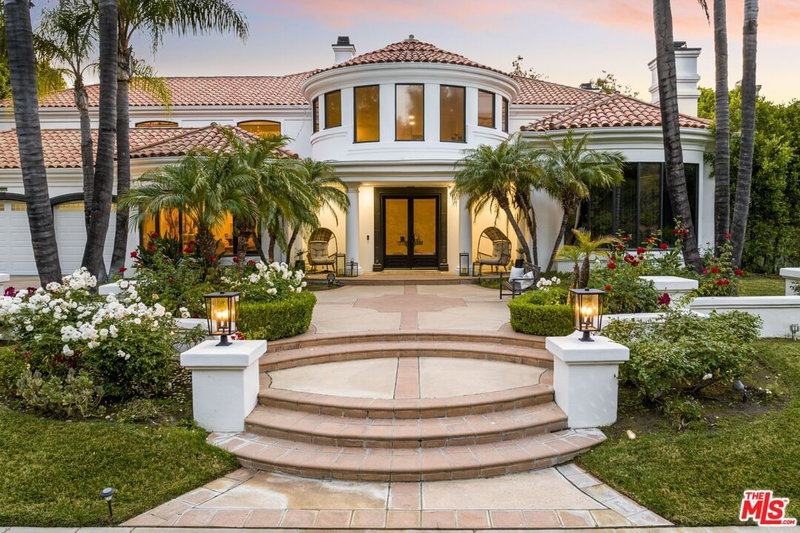
$4,150,000
25532 Gaylord Ct, Calabasas

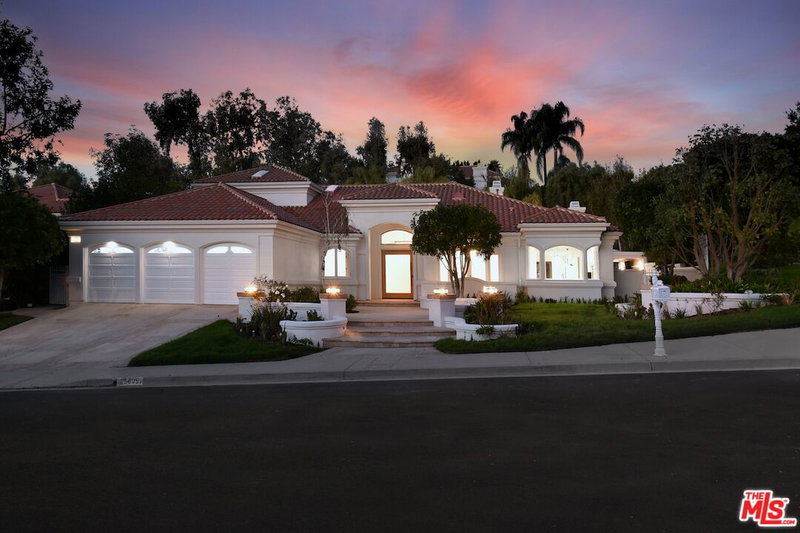
$3,895,000
25605 Melbourne Ct, Calabasas

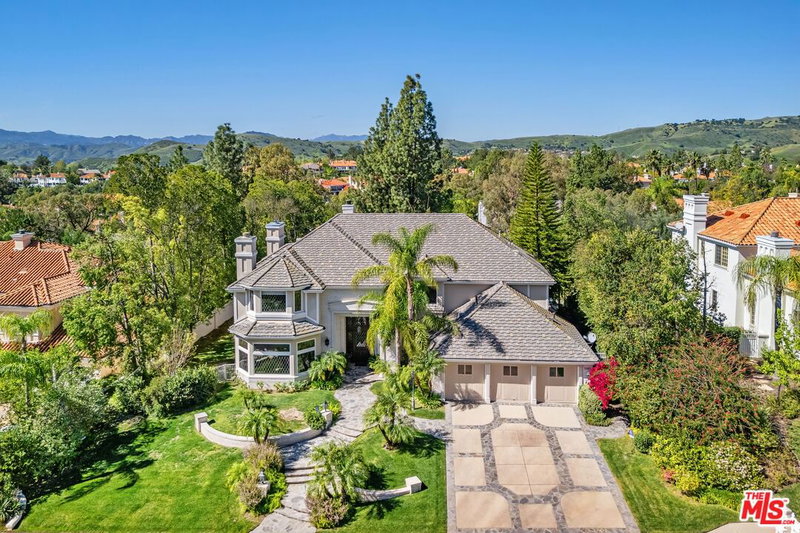
$3,890,000
5405 Fremantle Ln, Calabasas

$3,995,000
5209 Newcastle Ln, Calabasas

$3,495,000
24962 Eldorado Meadow Rd, Hidden Hills

$2,995,000
5605 Fairhaven Ave, Los Angeles
Contact a Buyer's Agent
Connect with Tony O'Brien — REALTOR, The Sher Group & LOCALLA
Consent not required to use LOCALLA. See our Privacy Policy.
The Sher Group and Tony O'Brien are not mortgage brokers or lenders and do not provide financing. If you opt in, we may refer you to a third-party licensed mortgage professional. We do not guarantee loan approval, rates, or terms.

© 2026 The MLS™ - Combined L.A. Westside MLS (CLAW). All rights reserved. Based on information from The MLS™ - Combined L.A. Westside MLS (CLAW) as of 10/12/2026, 3:18:46 PM. All data, including all measurements and calculations of area, is obtained from various sources and has not been, and will not be, verified by broker or MLS. All information should be independently reviewed and verified for accuracy. Properties may or may not be listed by the office/agent presenting the information. IDX information is provided exclusively for personal, non-commercial use, and may not be used for any purpose other than to identify prospective properties consumers may be interested in purchasing. Information is deemed reliable but not guaranteed.
Tony O'Brien DRE #02200838 | The Sher Group DRE #02022464
Equal Housing Opportunity
Nearby Homes For Sale
Contact a Buyer's Agent
Connect with Tony O'Brien — REALTOR, The Sher Group & LOCALLA
Consent not required to use LOCALLA. See our Privacy Policy.
The Sher Group and Tony O'Brien are not mortgage brokers or lenders and do not provide financing. If you opt in, we may refer you to a third-party licensed mortgage professional. We do not guarantee loan approval, rates, or terms.
© 2026 The MLS™ - Combined L.A. Westside MLS (CLAW). All rights reserved. Based on information from The MLS™ - Combined L.A. Westside MLS (CLAW) as of 10/12/2026, 3:18:46 PM. All data, including all measurements and calculations of area, is obtained from various sources and has not been, and will not be, verified by broker or MLS. All information should be independently reviewed and verified for accuracy. Properties may or may not be listed by the office/agent presenting the information. IDX information is provided exclusively for personal, non-commercial use, and may not be used for any purpose other than to identify prospective properties consumers may be interested in purchasing. Information is deemed reliable but not guaranteed.
Tony O'Brien DRE #02200838 | The Sher Group DRE #02022464
Equal Housing Opportunity