LOCALLA









$12,500,000
25029 Abercrombie Ln Calabasas CA 91302
Residential
Built 2006
N/A
$1,846/sqft
No HOA
N/A
What's Special
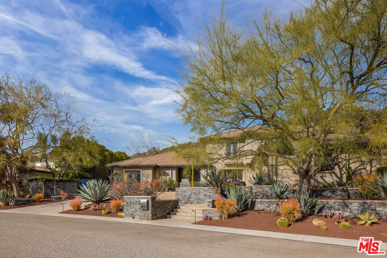
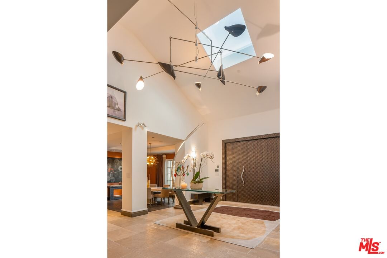
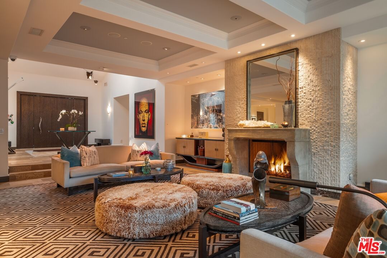
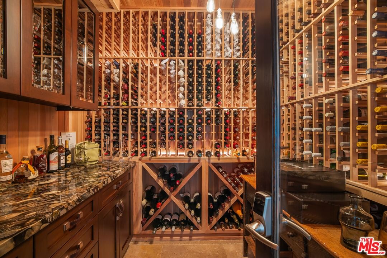
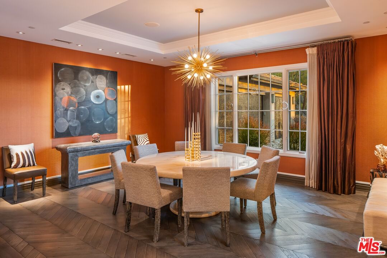
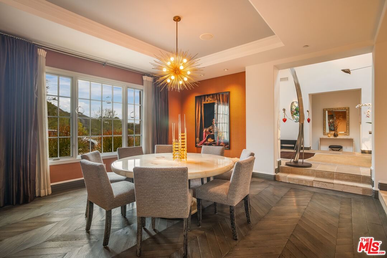
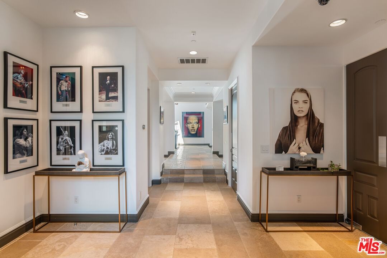
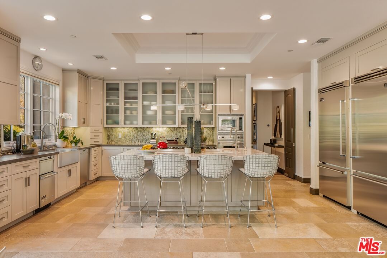
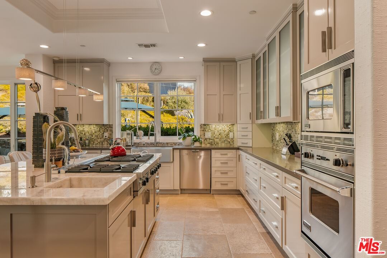
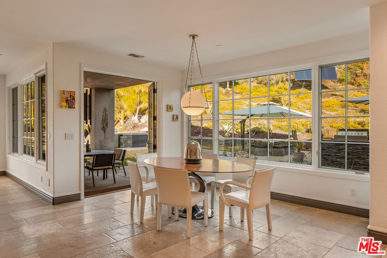
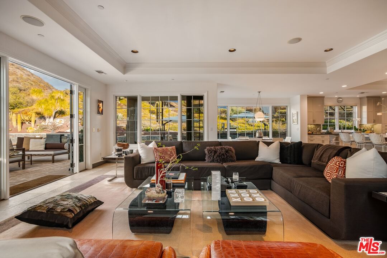
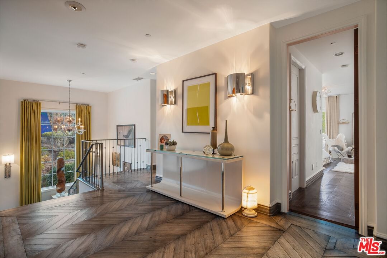
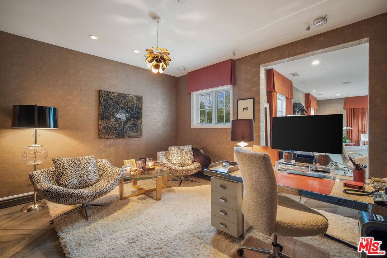
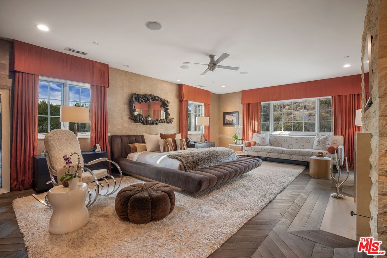
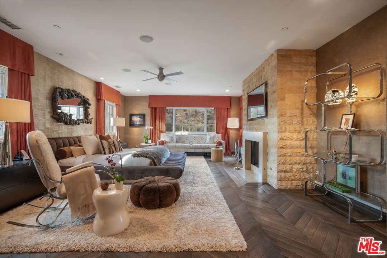
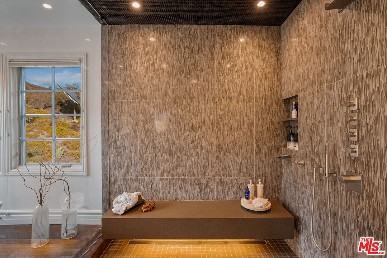
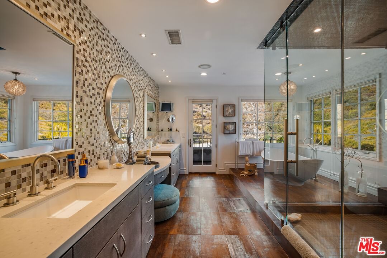
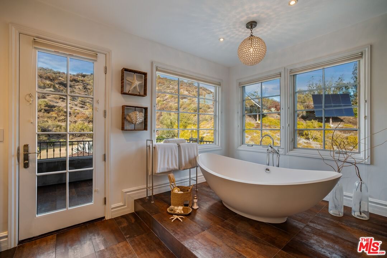
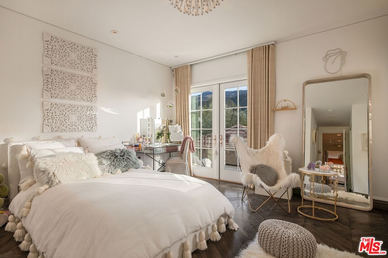
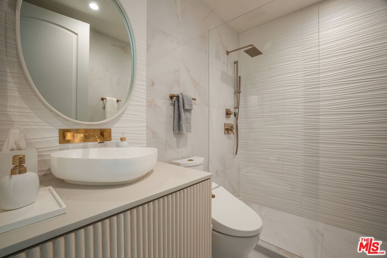
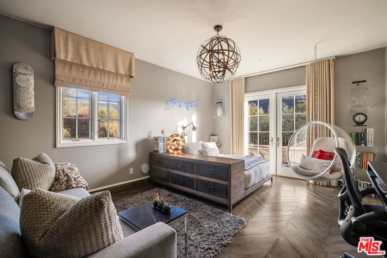
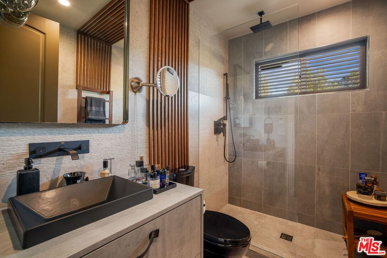
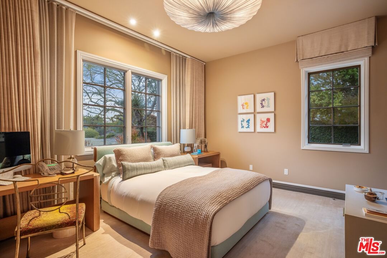
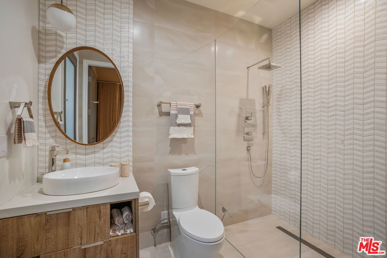
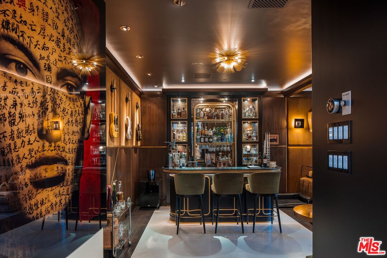
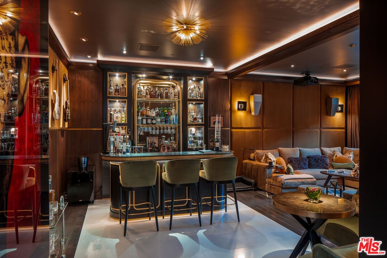
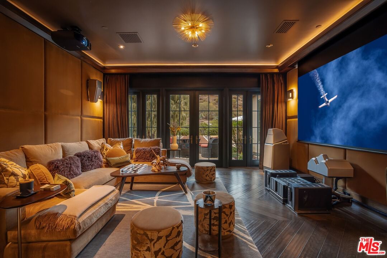
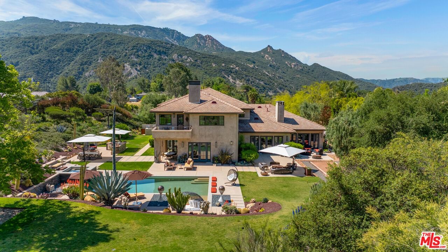
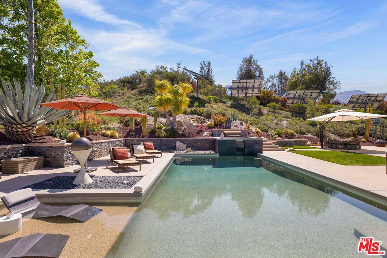
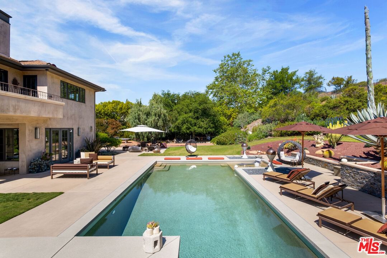
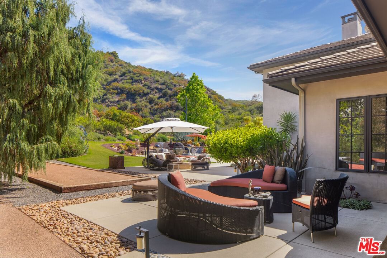
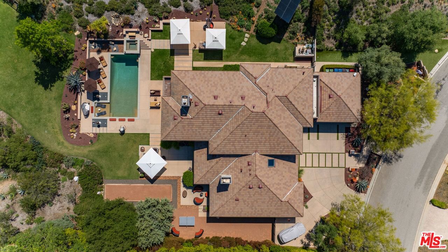
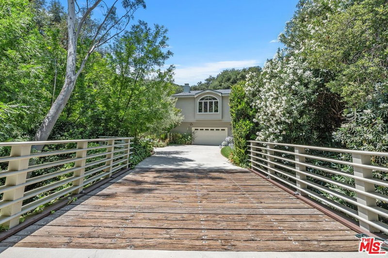
Enter this home and walk into an idyllic environment in a small, 8 home gated community within Calabasas, CA. This home is being sold "extensively furnished" with top-of-the-line contents that allow you to move right in with minimal decorating, waiting for furniture to be ordered, or paying a designer. There are so many stunning features to this home including: 6 bedrooms/7 bathrooms, control 4 full house systems, custom mahogany front doors, and 3 car garage doors both opening automatically, 1000+ bottle wine cellar, French Oak floors along with beautiful Limestone slab flooring from Burgundy, all bathrooms with heated floors, unique solar system with rotating panels to catch the sun as it moves, beautiful kitchen (butler's pantry and walk-in pantry) opening to a terrific family room with fireplace and French doors leading to the completely private exterior which has outdoor kitchen, pool and spa, bocce court, and many seating areas. Off the living room there is a secret door that electronically opens to a professional bar and theater. The primary bedroom has a sitting room, fireplace, magnificent bathroom with a steam shower as well as walk-in closet. The staff room has been converted into a gym and bathroom. This is an impressive and perfected home for the most discriminating buyer.
Days On Market: 91
Listing updated: June 9, 2025 at 05:34 PM
Listed by: Stephen Shapiro DRE #00388759, Westside Estate Agency Inc.
Mark S. Gruskin DRE #01324387, Westside Estate Agency-Malibu

Features & Facts
Interior
- Bedrooms: 6
- Bathrooms: 7
- Square Feet: 6772
- Year Built: 2006
- Flooring: Hardwood, Stone, Other
- Fireplaces: 3
- Family Room: Yes
Recently Sold Nearby
Similar Homes for Sale

$10,900,000
25057 Lewis And Clark Rd, Hidden Hills

$11,500,000
25081 Lewis And Clark Rd, Hidden Hills

$14,500,000
5717 Round Meadow Rd, Hidden Hills

$11,250,000
25115 Eldorado Meadow Rd, Hidden Hills

$11,750,000
23449 Malibu Colony Rd, Malibu

$13,850,000
25252 Malibu Rd, Malibu
Contact a Buyer's Agent
Connect with Tony O'Brien — REALTOR, The Sher Group & LOCALLA
Consent not required to use LOCALLA. See our Privacy Policy.
The Sher Group and Tony O'Brien are not mortgage brokers or lenders and do not provide financing. If you opt in, we may refer you to a third-party licensed mortgage professional. We do not guarantee loan approval, rates, or terms.
© 2026 The MLS™ - Combined L.A. Westside MLS (CLAW). All rights reserved. Based on information from The MLS™ - Combined L.A. Westside MLS (CLAW) as of 10/12/2026, 3:10:01 PM. All data, including all measurements and calculations of area, is obtained from various sources and has not been, and will not be, verified by broker or MLS. All information should be independently reviewed and verified for accuracy. Properties may or may not be listed by the office/agent presenting the information. IDX information is provided exclusively for personal, non-commercial use, and may not be used for any purpose other than to identify prospective properties consumers may be interested in purchasing. Information is deemed reliable but not guaranteed.
Tony O'Brien DRE #02200838 | The Sher Group DRE #02022464
Equal Housing Opportunity
Contact a Buyer's Agent
Connect with Tony O'Brien — REALTOR, The Sher Group & LOCALLA
Consent not required to use LOCALLA. See our Privacy Policy.
The Sher Group and Tony O'Brien are not mortgage brokers or lenders and do not provide financing. If you opt in, we may refer you to a third-party licensed mortgage professional. We do not guarantee loan approval, rates, or terms.
© 2026 The MLS™ - Combined L.A. Westside MLS (CLAW). All rights reserved. Based on information from The MLS™ - Combined L.A. Westside MLS (CLAW) as of 10/12/2026, 3:10:01 PM. All data, including all measurements and calculations of area, is obtained from various sources and has not been, and will not be, verified by broker or MLS. All information should be independently reviewed and verified for accuracy. Properties may or may not be listed by the office/agent presenting the information. IDX information is provided exclusively for personal, non-commercial use, and may not be used for any purpose other than to identify prospective properties consumers may be interested in purchasing. Information is deemed reliable but not guaranteed.
Tony O'Brien DRE #02200838 | The Sher Group DRE #02022464
Equal Housing Opportunity