LOCALLA











$7,200,000
26767 Mulholland Hwy Calabasas CA 91302
Residential
Built 2021
N/A
$991/sqft
No HOA
N/A
What's Special
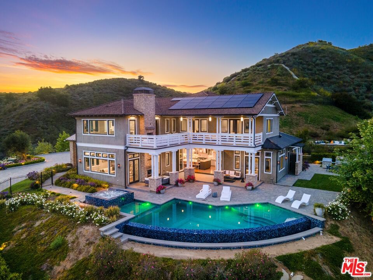
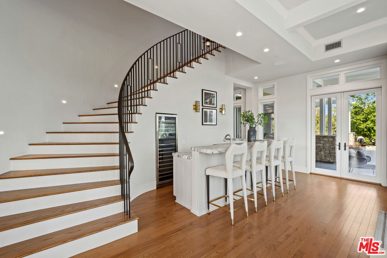
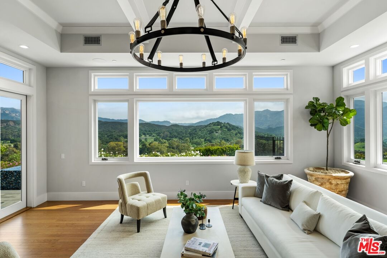
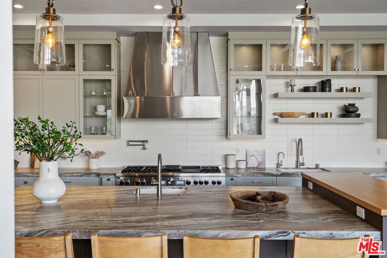
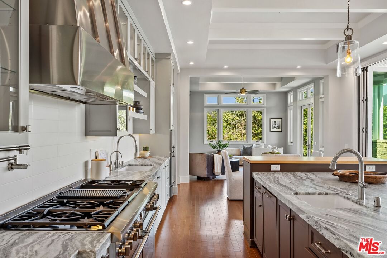
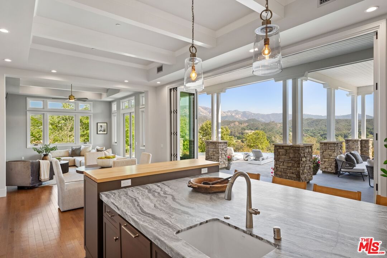
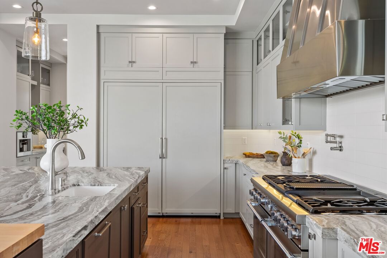
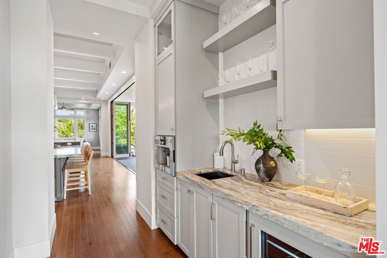
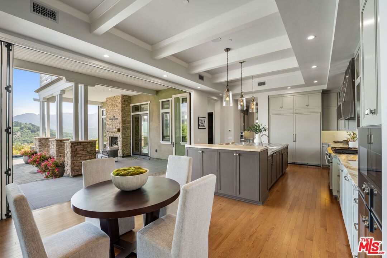
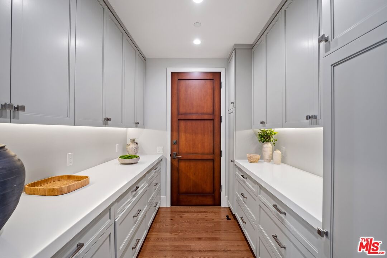
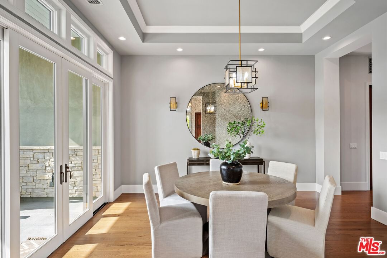
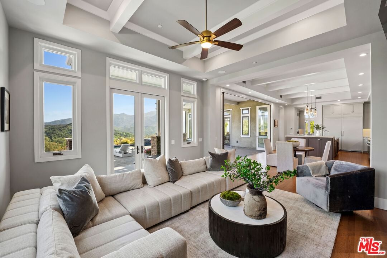
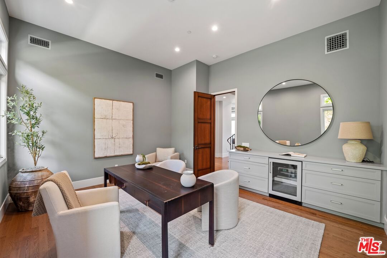
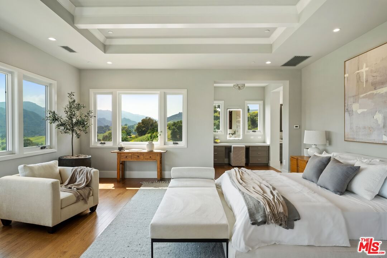
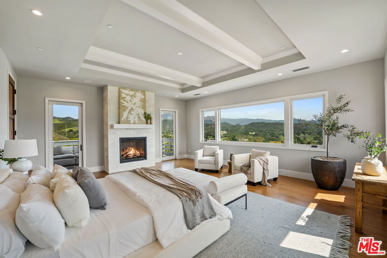
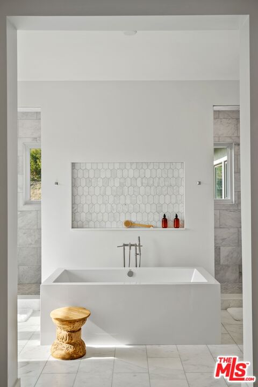
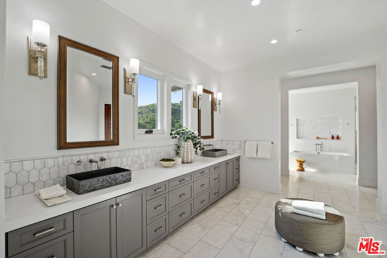
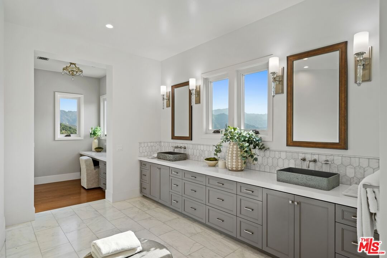
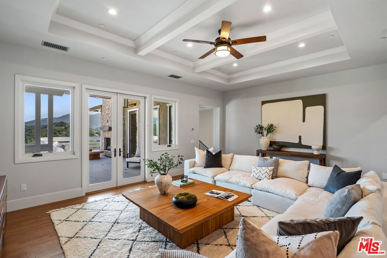
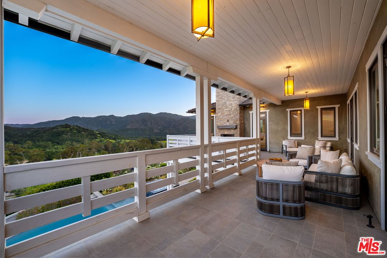
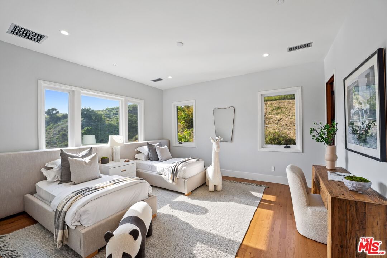
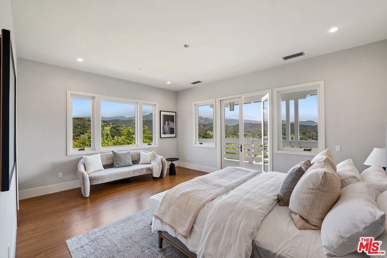
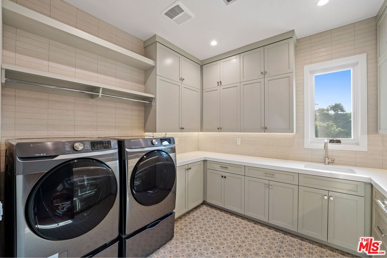
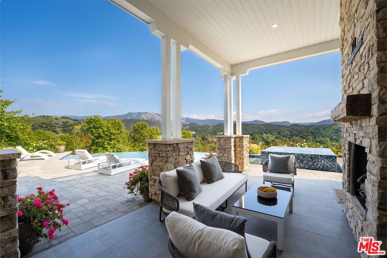
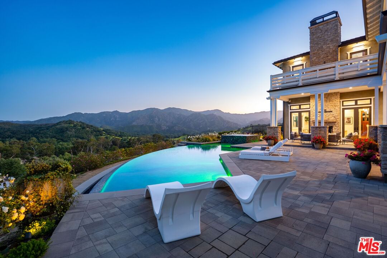
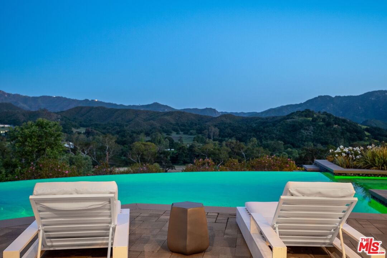
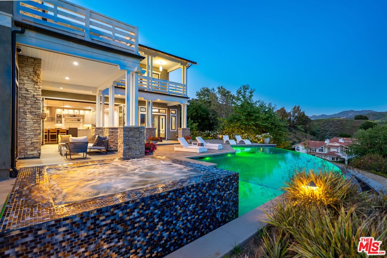
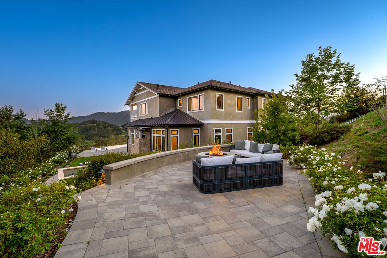
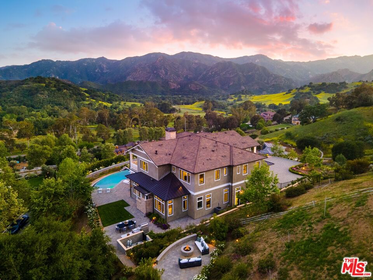
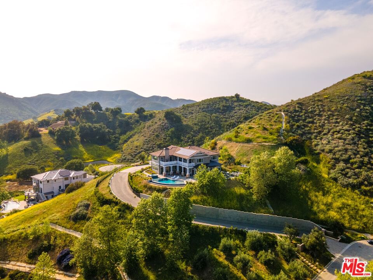
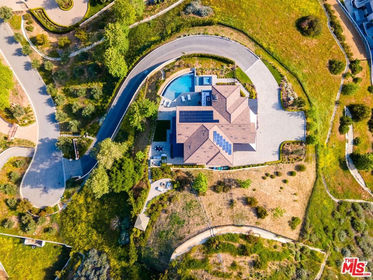
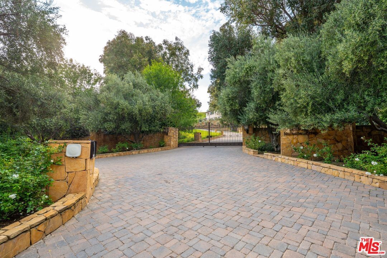
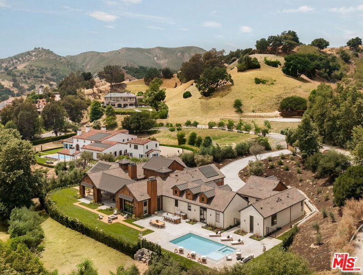
A Modern Retreat Where Calabasas Elegance Meets Malibu Tranquility 26767 Mulholland Highway isn't just a home it's a statement of style, privacy, and California living at its finest. Set behind a long, private drive and nestled into the scenic hills, this one of a kind custom contemporary craftsman estate blends relaxed sophistication with refined architecture across more than 8,000 square feet of total living space. With five bedrooms, seven baths, and sweeping canyon views from nearly every room, the property feels like a private resort hidden in the heart of Calabasas yet just 15 minutes from the beaches of Malibu. The exterior arrival stuns with a large motor court and lush, natural surroundings and stunning views of the Santa Monica Mountains. While inside, curated materials and artisanal finishes set the tone. Think: wide-plank oak floors, hand-selected stone, Italian lighting, and a Gaggenau appliance suite that would impress any culinary enthusiast. The open-concept design seamlessly connects multiple living and dining areas, a chic full-service bar, and an entertainer's dream kitchen with oversized island, breakfast nook, and stylish access to the formal spaces.Upstairs, the 1,000+ sq ft primary suite is a sanctuary of calm and sophistication. Expansive windows invite in natural light and hillside views, while the spa-like bath stuns with dual vanities, soaking tub, and an oversized marble shower with dual rain heads. There's also space to craft your dream walk-in closet. Three additional en-suite bedrooms complete the upper level, along with a media lounge that flows out to a panoramic terrace with fireplace perfect for evening wine and Malibu sunsets.Outdoor living here is next-level. Float in the infinity-edge pool, unwind in the spa, or gather fireside beneath the stars. With no neighbors in sight, you're free to enjoy complete seclusion across multiple patios, a full outdoor kitchen, a fire pit lounge, and a generous flat grassy yard.This is luxury with intentional architectural escape that feels worlds away, yet keeps you close to everything you love about Calabasas, the Commons, and the Malibu coast. Designed to inspire and built to last, this home is a rare offering where every detail speaks to lifestyle, leisure, and understated elegance. This home offers a beautiful legacy for years to come. Bonus for buyers: The existing loan is assumable at an attractive 4% interest rate. Welcome home to Malibu Valley Estates.
Days On Market: 100
Listing updated: August 22, 2025 at 08:56 PM
Listed by: Holly Hatch DRE #01244574, Coldwell Banker Realty
holly@hollyandchrisluxuryhomes.com
Chris Johnson DRE #01864346, Coldwell Banker Realty

Features & Facts
Interior
- Bedrooms: 5
- Bathrooms: 7
- Square Feet: 7269
- Year Built: 2021
- Flooring: Wood, Stone Tile
- Fireplaces: 5
- Family Room: Yes
Recently Sold Nearby



Similar Homes for Sale

$6,399,000
25665 Mulholland Hwy, Calabasas

$5,995,000
25375 Prado De Los Gansos, Calabasas

$6,295,000
4131 Prado De Los Caballos, Calabasas

$6,995,000
29105 Old Mill Creek Ln, Agoura Hills

$7,295,888
23593 Park South St, Calabasas

$5,995,000
23338 Park Colombo, Calabasas
Contact a Buyer's Agent
Connect with Tony O'Brien — REALTOR, The Sher Group & LOCALLA
Consent not required to use LOCALLA. See our Privacy Policy.
The Sher Group and Tony O'Brien are not mortgage brokers or lenders and do not provide financing. If you opt in, we may refer you to a third-party licensed mortgage professional. We do not guarantee loan approval, rates, or terms.
© 2026 The MLS™ - Combined L.A. Westside MLS (CLAW). All rights reserved. Based on information from The MLS™ - Combined L.A. Westside MLS (CLAW) as of 10/12/2026, 4:16:47 PM. All data, including all measurements and calculations of area, is obtained from various sources and has not been, and will not be, verified by broker or MLS. All information should be independently reviewed and verified for accuracy. Properties may or may not be listed by the office/agent presenting the information. IDX information is provided exclusively for personal, non-commercial use, and may not be used for any purpose other than to identify prospective properties consumers may be interested in purchasing. Information is deemed reliable but not guaranteed.
Tony O'Brien DRE #02200838 | The Sher Group DRE #02022464
Equal Housing Opportunity
Nearby Homes For Sale
Contact a Buyer's Agent
Connect with Tony O'Brien — REALTOR, The Sher Group & LOCALLA
Consent not required to use LOCALLA. See our Privacy Policy.
The Sher Group and Tony O'Brien are not mortgage brokers or lenders and do not provide financing. If you opt in, we may refer you to a third-party licensed mortgage professional. We do not guarantee loan approval, rates, or terms.
© 2026 The MLS™ - Combined L.A. Westside MLS (CLAW). All rights reserved. Based on information from The MLS™ - Combined L.A. Westside MLS (CLAW) as of 10/12/2026, 4:16:47 PM. All data, including all measurements and calculations of area, is obtained from various sources and has not been, and will not be, verified by broker or MLS. All information should be independently reviewed and verified for accuracy. Properties may or may not be listed by the office/agent presenting the information. IDX information is provided exclusively for personal, non-commercial use, and may not be used for any purpose other than to identify prospective properties consumers may be interested in purchasing. Information is deemed reliable but not guaranteed.
Tony O'Brien DRE #02200838 | The Sher Group DRE #02022464
Equal Housing Opportunity