LOCALLA







$6,995,000
26719 Mulholland Hwy Calabasas CA 91302
Residential
Built 2025
N/A
$1,159/sqft
No HOA
N/A
What's Special
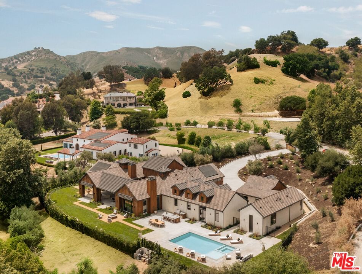
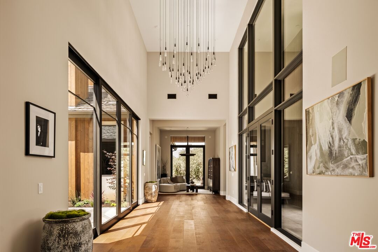
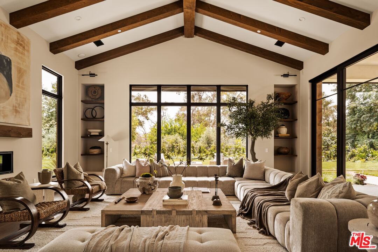
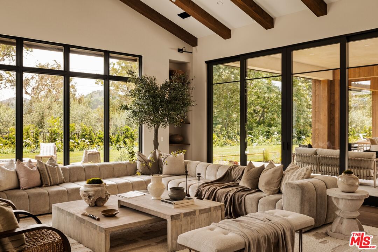
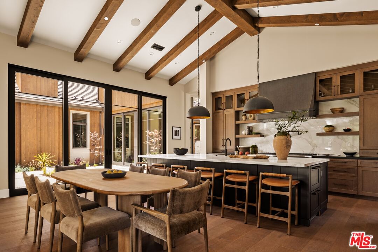
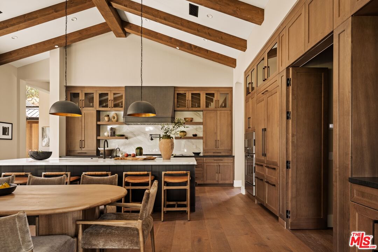
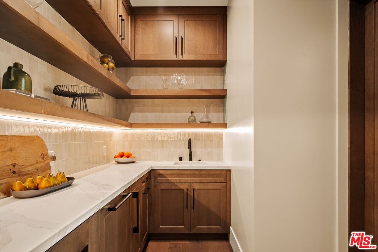
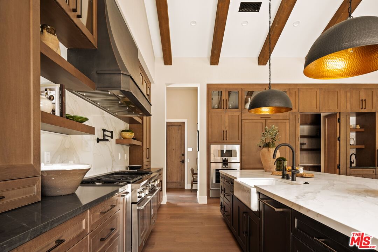
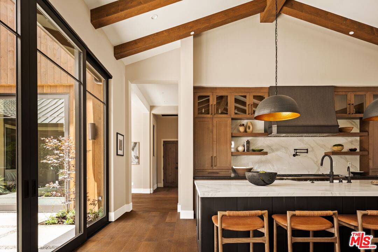
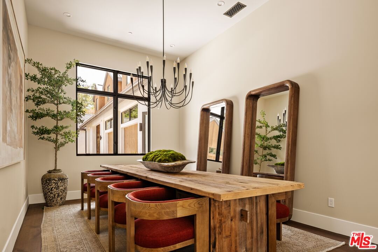
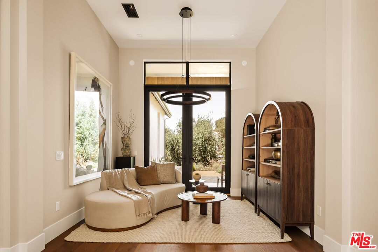
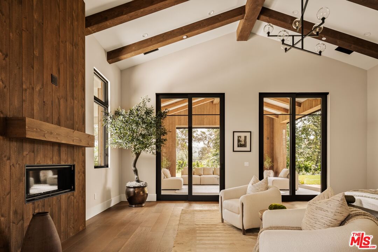
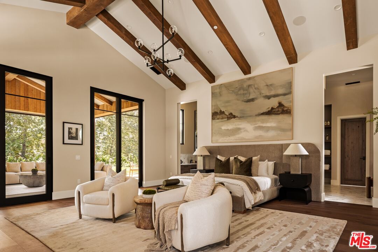
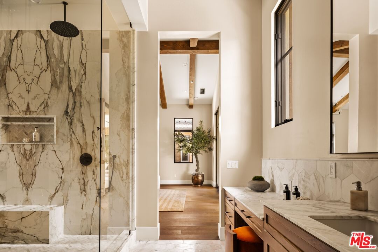
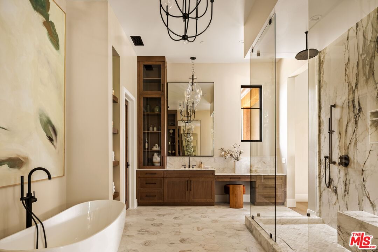
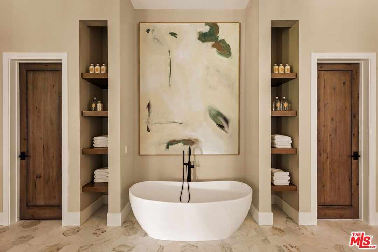
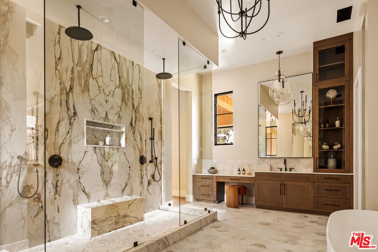
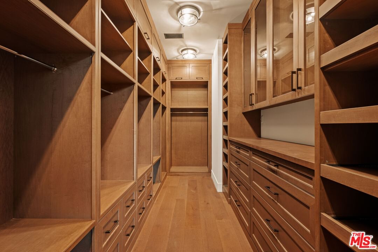
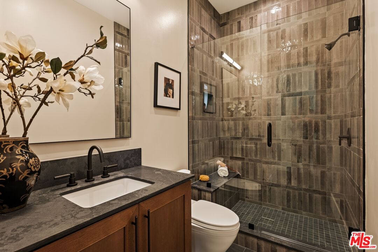
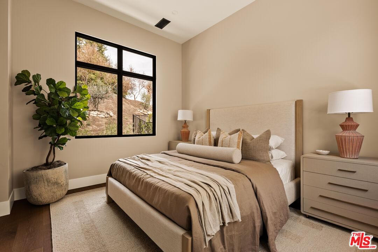
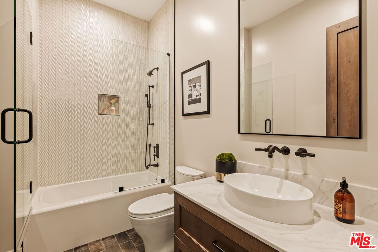
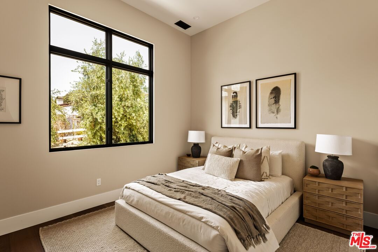
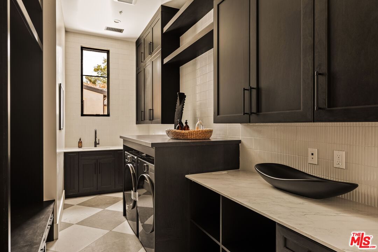
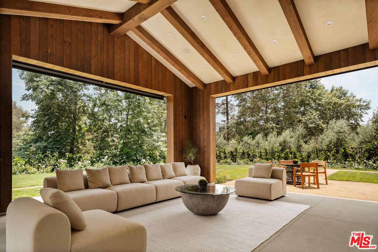
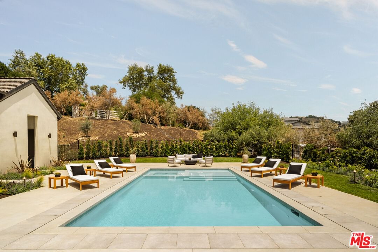
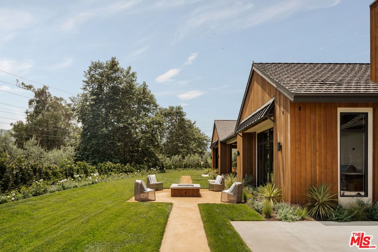
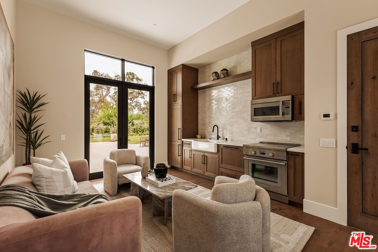
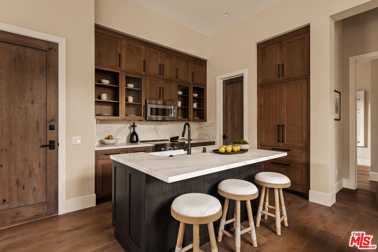
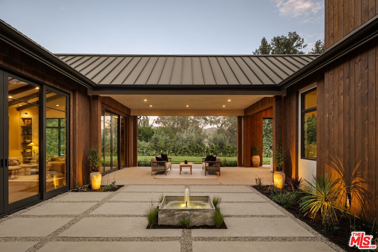
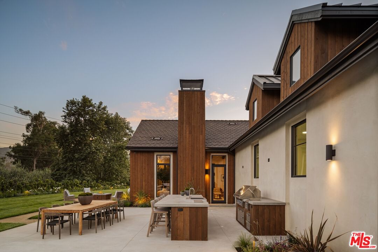
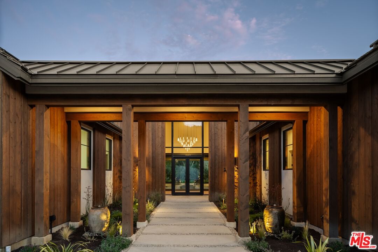
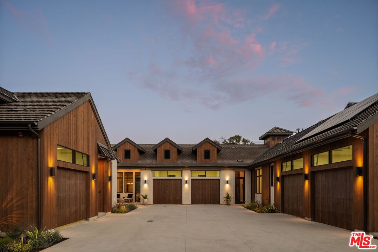
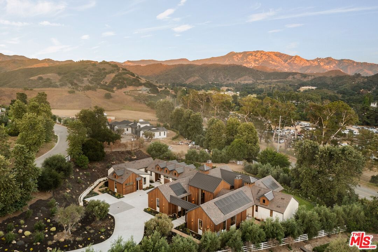
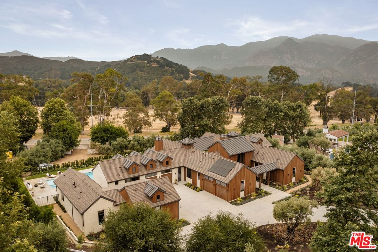
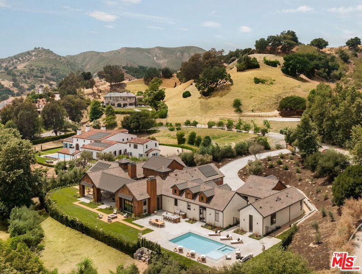
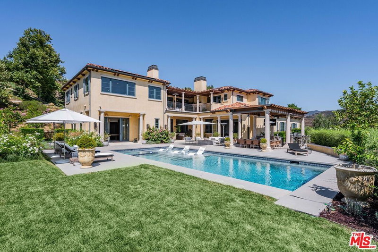
Tucked behind a long, private drive within the exclusive gates of Malibu Valley Estates, this brand-new construction Modern Ranch estate offers a sophisticated interpretation of California countryside living. Set amidst the rolling hills of the Santa Monica Mountains, the estate has been masterfully designed by one of Southern California's most exacting builders, with an emphasis on timeless materials, artisanal craftsmanship, and effortless indoor-outdoor flow. Sited on approx. 1.7 acres behind another set of gates, this 6000+sf single story home features 12-20ft soaring ceilings over and is comprised of a Main Residence, ADU, and Junior ADU - perfect for flexible and uniquely private living. Designed and curated to bring luxuriously rustic elegance to today's most discerning Buyer, finishes include Calacatta marble surfaces, engineered hardwood floors, solid core doors, imported lighting and fixtures, custom millwork, and walls of glass that frame the surrounding landscape in an abundance of light and serenity. Anchored by a dramatic great room and an elegantly appointed chef's kitchen, the interiors are designed for both grand-scale entertaining and modern conveniences such as Gaggenau and Thermador professional-grade appliances, a walk-in pantry, and an eat-in island. The primary suite is a true retreat, featuring 15-foot ceilings, a fireplace, a private covered patio, and a spa-like bathroom with dual vanities and a soaking tub. In addition to the main residence, the property offers a junior ADU and a fully independent guest house, each with its own distinct entrance and private living spaces - ideal for extended family, guests, or a dedicated office or studio. A series of outdoor living areas include multiple covered patios, a central courtyard with a fountain, enormous, covered patios, an expansive poolside terrace with an outdoor kitchen and pool bathroom, a grassy lawn, and endless spaces for entertaining. Offering unique possibilities for the avid equestrian, the lower portion of the lot is primed to add a barn or corral for horses just minutes from riding trails and a hunter/jumper equestrian center. The grounds are equally impressive, featuring mature landscaping including 100+ year-old olive trees, lavender-lined walkways, a sparkling pool and spa, and a romantic fire pit lounge - the ultimate retreat. This private estate embodies a rare opportunity to own a brand-new home in one of Malibu Valley's most coveted enclaves, a quick drive away from Pacific Coast Highway, US-101, Erewhon, Old Town Calabasas, and so much more. A retreat of enduring elegance, designed for those who value privacy, beauty, and exceptional living just minutes from the best hiking, biking, horseback riding, and nature-driven lifestyle Los Angeles has to offer.
Days On Market: 37
Listing updated: September 22, 2025 at 06:27 PM
Listed by: Neyshia Go DRE #01933923, Sotheby's International Realty

Features & Facts
Interior
- Bedrooms: 6
- Bathrooms: 8 full, 1 half
- Square Feet: 6033
- Year Built: 2025
- Flooring: Hardwood, Stone Tile
- Family Room: Yes
Recently Sold Nearby



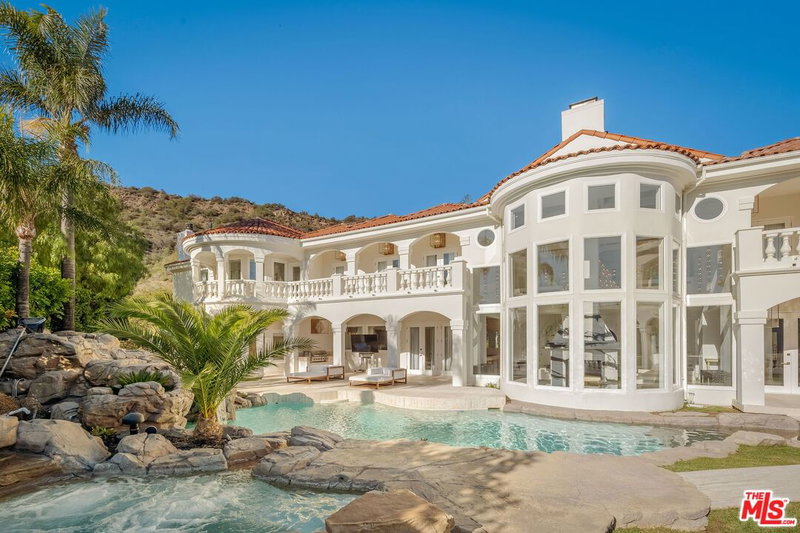
Similar Homes for Sale

$6,399,000
25665 Mulholland Hwy, Calabasas

$5,650,000
3801 Prado Del Trigo, Calabasas

$5,995,000
25375 Prado De Los Gansos, Calabasas

$6,295,000
4131 Prado De Los Caballos, Calabasas

$6,995,000
29105 Old Mill Creek Ln, Agoura Hills

$7,295,888
23593 Park South St, Calabasas
Contact a Buyer's Agent
Connect with Tony O'Brien — REALTOR, The Sher Group & LOCALLA
Consent not required to use LOCALLA. See our Privacy Policy.
The Sher Group and Tony O'Brien are not mortgage brokers or lenders and do not provide financing. If you opt in, we may refer you to a third-party licensed mortgage professional. We do not guarantee loan approval, rates, or terms.
© 2026 The MLS™ - Combined L.A. Westside MLS (CLAW). All rights reserved. Based on information from The MLS™ - Combined L.A. Westside MLS (CLAW) as of 10/12/2026, 4:16:57 PM. All data, including all measurements and calculations of area, is obtained from various sources and has not been, and will not be, verified by broker or MLS. All information should be independently reviewed and verified for accuracy. Properties may or may not be listed by the office/agent presenting the information. IDX information is provided exclusively for personal, non-commercial use, and may not be used for any purpose other than to identify prospective properties consumers may be interested in purchasing. Information is deemed reliable but not guaranteed.
Tony O'Brien DRE #02200838 | The Sher Group DRE #02022464
Equal Housing Opportunity
Nearby Homes For Sale
Contact a Buyer's Agent
Connect with Tony O'Brien — REALTOR, The Sher Group & LOCALLA
Consent not required to use LOCALLA. See our Privacy Policy.
The Sher Group and Tony O'Brien are not mortgage brokers or lenders and do not provide financing. If you opt in, we may refer you to a third-party licensed mortgage professional. We do not guarantee loan approval, rates, or terms.
© 2026 The MLS™ - Combined L.A. Westside MLS (CLAW). All rights reserved. Based on information from The MLS™ - Combined L.A. Westside MLS (CLAW) as of 10/12/2026, 4:16:57 PM. All data, including all measurements and calculations of area, is obtained from various sources and has not been, and will not be, verified by broker or MLS. All information should be independently reviewed and verified for accuracy. Properties may or may not be listed by the office/agent presenting the information. IDX information is provided exclusively for personal, non-commercial use, and may not be used for any purpose other than to identify prospective properties consumers may be interested in purchasing. Information is deemed reliable but not guaranteed.
Tony O'Brien DRE #02200838 | The Sher Group DRE #02022464
Equal Housing Opportunity