LOCALLA








$4,495,000
3011 Mountain Park Dr Calabasas CA 91302
Residential
Built 1991
N/A
$872/sqft
No HOA
N/A
What's Special
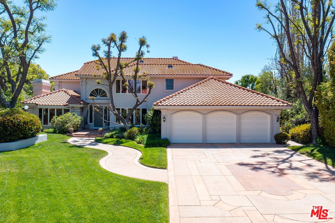
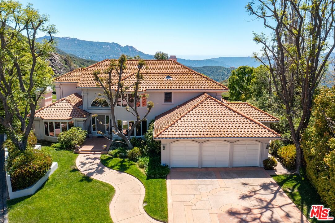
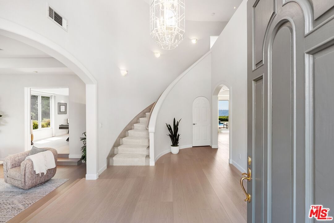
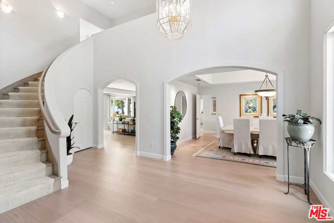
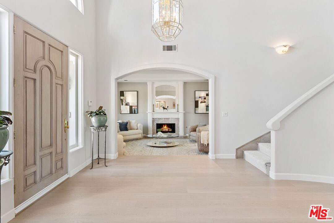
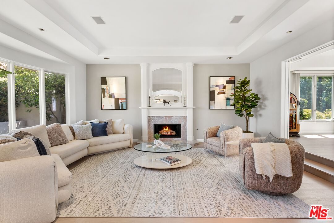
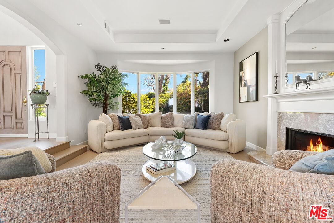
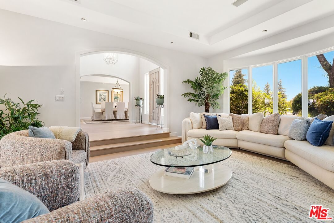
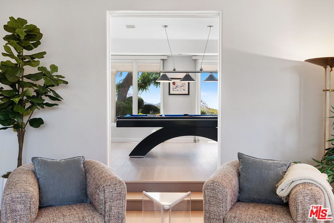
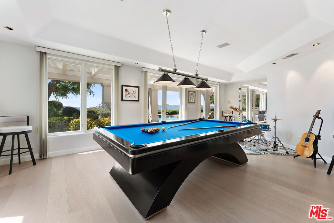
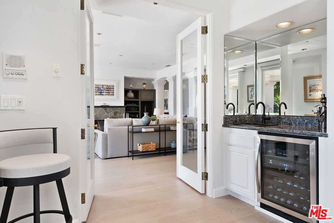
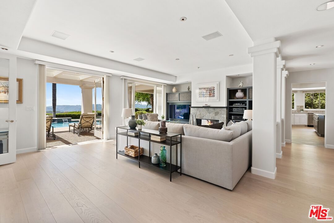
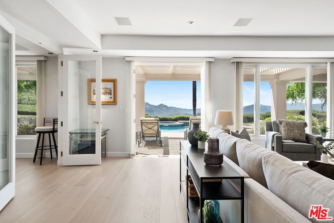
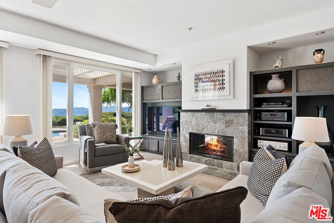
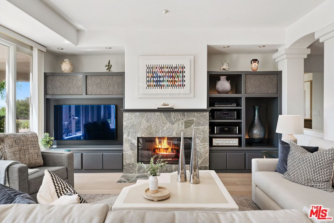
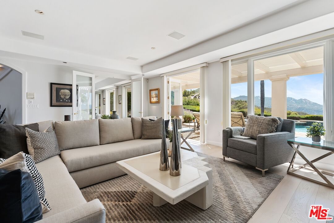
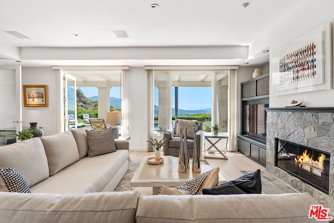
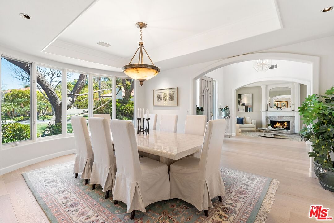
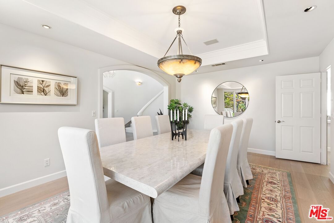
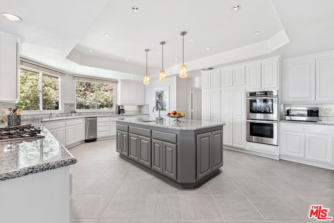
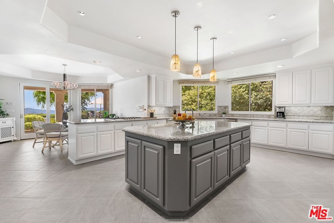
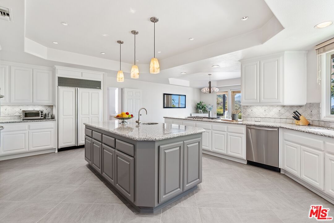
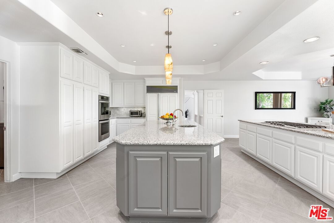
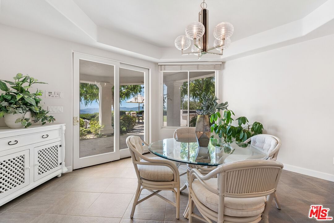
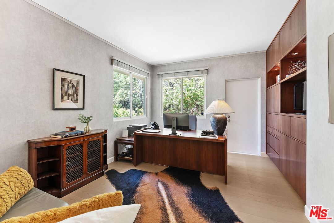
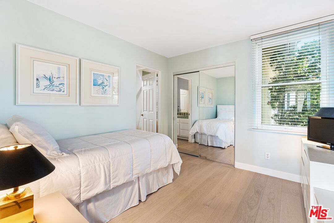
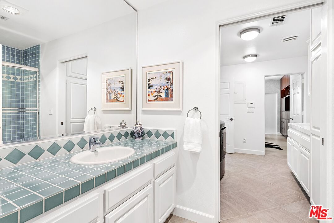
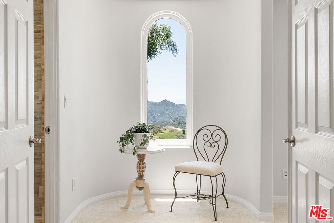
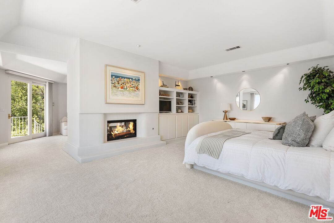
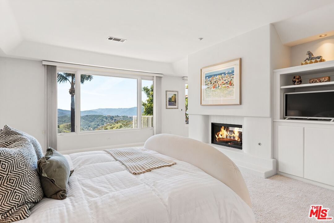
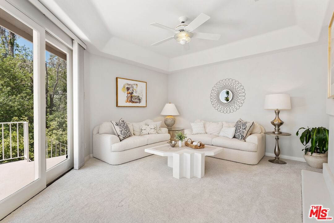
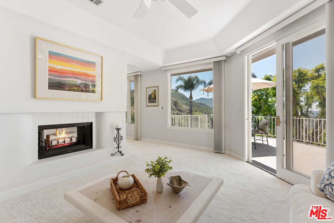
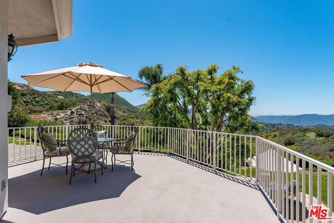
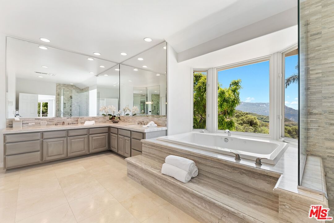
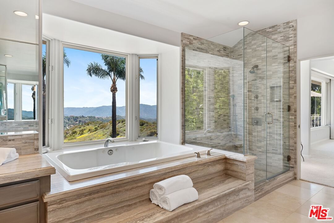
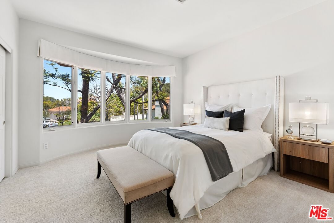
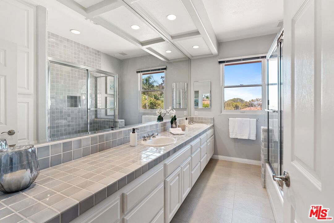
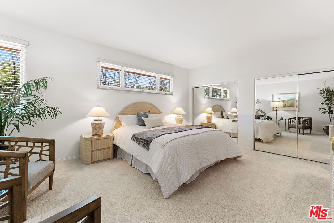
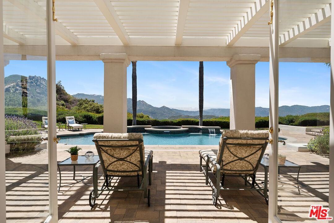
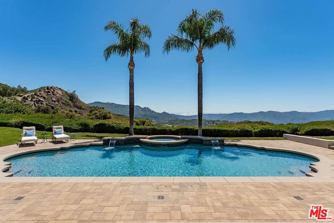
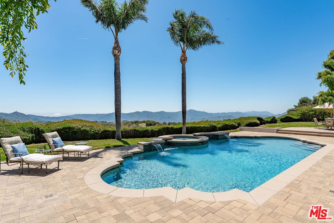
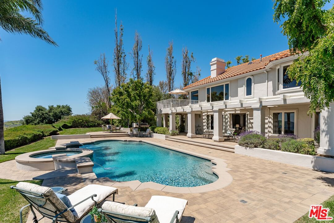
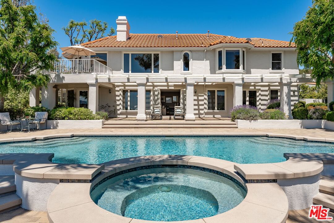
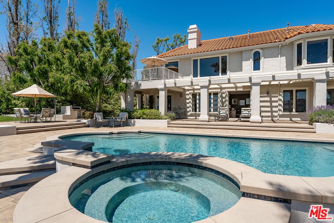
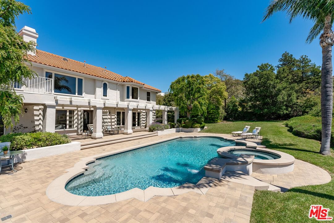
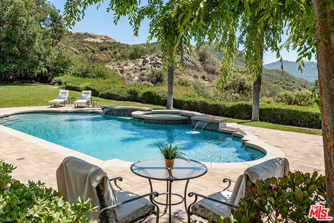
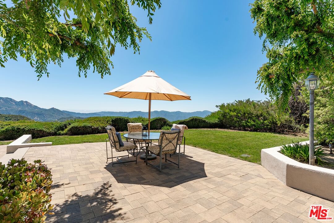
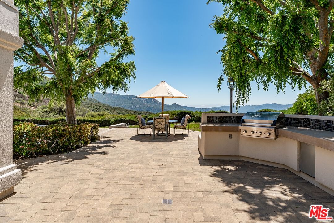
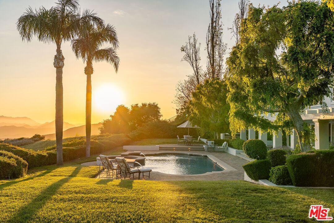
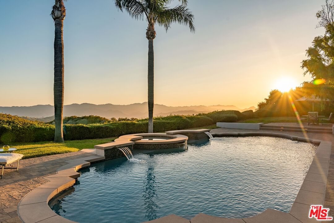
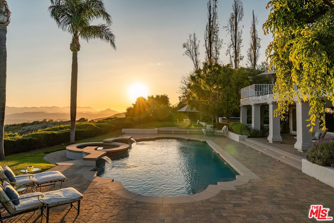
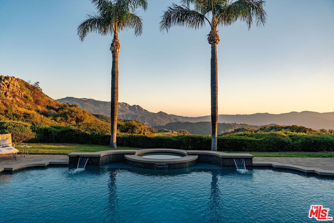
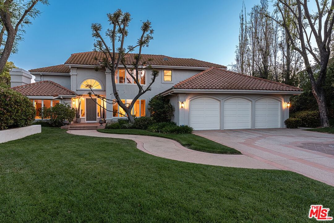
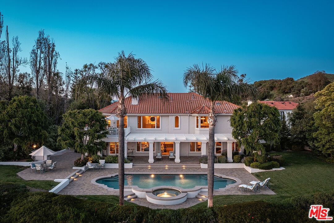
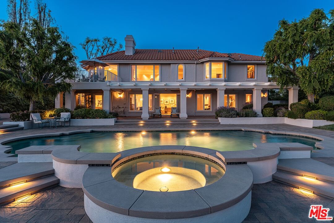
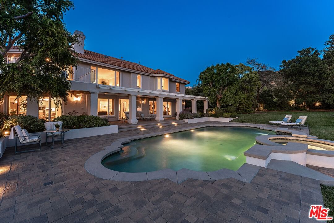
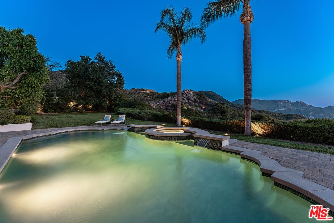
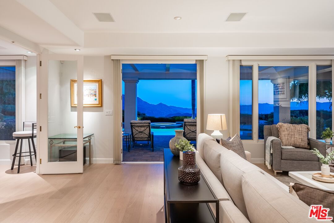
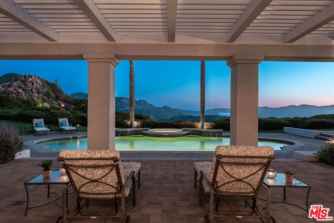
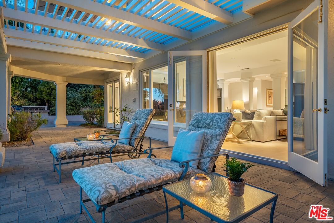
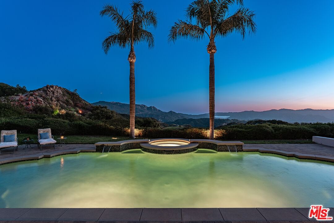
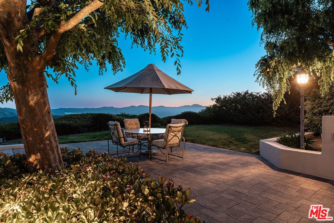
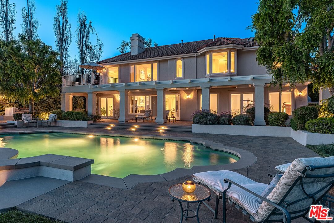
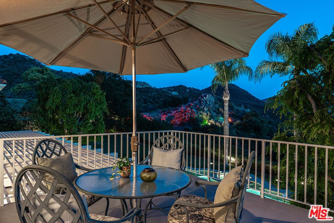
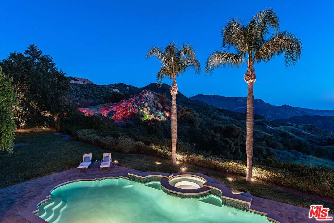
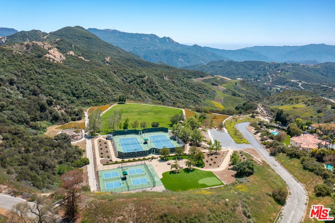
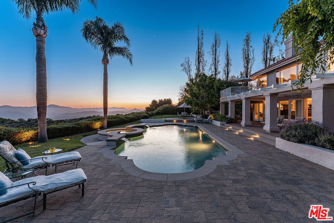
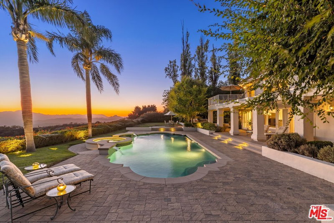
Truly once in a lifetime views! Perched atop a tranquil cul-de-sac within the exclusive guard-gated community of Mountain Park Estates, this stunning home offers breathtaking 180-degree southwest-facing vistas of the Santa Monica Mountains. Spanning 1.3 acres, the property boasts serene seclusion, adjacent to 120 acres of protected open space, guaranteeing a tranquil living experience. Built and occupied by the original owners, this home was custom designed to maximize the views. The thoughtfully designed floor plan welcomes you to a bright entry flanked by a formal living room with fireplace and formal dining room, both of which feature large windows that look out over the front yard. At the rear of the home, a spacious den/game room awaits, complete with a wet bar and expansive windows that frame the stunning views - an ideal setting for both relaxed evenings and lively gatherings. The family room features a custom built-in media center and cozy fireplace from which you can also enjoy the sweeping panorama. The massive kitchen has a full size eat-in area and breakfast bar overlooking the pool and distant mountains, as well as a 4' x 8' island with almost a five-foot clearance all around. The appliances are all high-end, including Sub-Zero, Miele, Thermador and Viking. There is a ground floor dedicated office with built-in cabinetry and a private door leading to the side walkway. There is also a main floor bedroom with a full en-suite bath. Upstairs the primary suite spans the entire rear width of the home offering mountain vistas and exceptional privacy. With a two-sided fireplace, private sitting room and balcony, this suite is perfect for waking up to those cool mornings as the fog rolls in from the ocean over the mountains and for taking in the spectacular evening sunsets all year round. The primary bath looks directly out to the mountains and includes Walker Zanger tiles, a jetted double tub, makeup vanity and ample closet space. Two more large bedrooms as well as a full bathroom complete the second floor. The pie-shaped lot perfectly captures the view frontage and offers the opportunity to add a guest house and covered pergola if desired. Due to its unique location and orientation, this elevated lot enjoys cool ocean breezes year-round. The large pool and spa provide a gorgeous water element against the backdrop of the mountains and a BBQ center and lovely yard flow seamlessly into the natural landscapes beyond. Prime grade Italian engineered hardwood flooring was installed in 2021 and a new HVAC system with all new ducting in 2024. Residents of Mountain Park Estates enjoy access to an exclusive community park offering tennis & pickle ball courts, putting green, bocce ball and shuffleboard, soccer/ball field and children's playground, and direct entry to the Santa Monica Mountains' hiking trails. Located within the award-winning Las Virgenes Unified School District, this exceptional home combines luxury living with the tranquility of nature.
Days On Market: 8
Listing updated: July 19, 2025 at 07:01 AM
Listed by: Melissa Improta DRE #01265975, eXp Realty of Greater Los Angeles
Jason Improta DRE #01432200, eXp Realty of Greater Los Angeles

Features & Facts
Interior
- Bedrooms: 5
- Bathrooms: 4
- Square Feet: 5154
- Year Built: 1991
- Flooring: Carpet, Tile, Engineered Hardwood
- Fireplaces: 3
- Family Room: Yes
Recently Sold Nearby

Similar Homes for Sale

$4,295,000
3011 Mountain Park Dr, Calabasas

$4,295,000
24903 Palmilla Dr, Calabasas

$3,599,000
23935 Park Belmonte, Calabasas

$4,995,000
24366 La Masina Ct, Calabasas

$3,995,000
5209 Newcastle Ln, Calabasas

$3,695,000
1045 Cold Canyon Rd, Calabasas
Contact a Buyer's Agent
Connect with Tony O'Brien — REALTOR, The Sher Group & LOCALLA
Consent not required to use LOCALLA. See our Privacy Policy.
The Sher Group and Tony O'Brien are not mortgage brokers or lenders and do not provide financing. If you opt in, we may refer you to a third-party licensed mortgage professional. We do not guarantee loan approval, rates, or terms.


© 2026 The MLS™ - Combined L.A. Westside MLS (CLAW). All rights reserved. Based on information from The MLS™ - Combined L.A. Westside MLS (CLAW) as of 10/12/2026, 2:57:12 PM. All data, including all measurements and calculations of area, is obtained from various sources and has not been, and will not be, verified by broker or MLS. All information should be independently reviewed and verified for accuracy. Properties may or may not be listed by the office/agent presenting the information. IDX information is provided exclusively for personal, non-commercial use, and may not be used for any purpose other than to identify prospective properties consumers may be interested in purchasing. Information is deemed reliable but not guaranteed.
Tony O'Brien DRE #02200838 | The Sher Group DRE #02022464
Equal Housing Opportunity
Nearby Homes For Sale
Contact a Buyer's Agent
Connect with Tony O'Brien — REALTOR, The Sher Group & LOCALLA
Consent not required to use LOCALLA. See our Privacy Policy.
The Sher Group and Tony O'Brien are not mortgage brokers or lenders and do not provide financing. If you opt in, we may refer you to a third-party licensed mortgage professional. We do not guarantee loan approval, rates, or terms.
© 2026 The MLS™ - Combined L.A. Westside MLS (CLAW). All rights reserved. Based on information from The MLS™ - Combined L.A. Westside MLS (CLAW) as of 10/12/2026, 2:57:12 PM. All data, including all measurements and calculations of area, is obtained from various sources and has not been, and will not be, verified by broker or MLS. All information should be independently reviewed and verified for accuracy. Properties may or may not be listed by the office/agent presenting the information. IDX information is provided exclusively for personal, non-commercial use, and may not be used for any purpose other than to identify prospective properties consumers may be interested in purchasing. Information is deemed reliable but not guaranteed.
Tony O'Brien DRE #02200838 | The Sher Group DRE #02022464
Equal Housing Opportunity