LOCALLA

$6,500,000
26767 Mulholland Hwy Calabasas CA 91302
Residential
Built 2021
N/A
$894/sqft
No HOA
N/A
What's Special
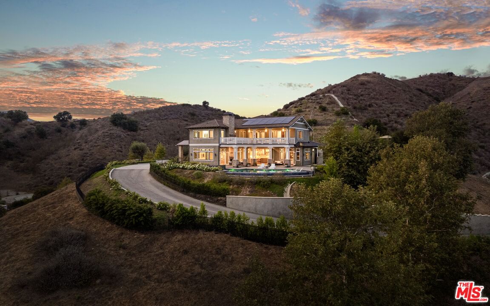
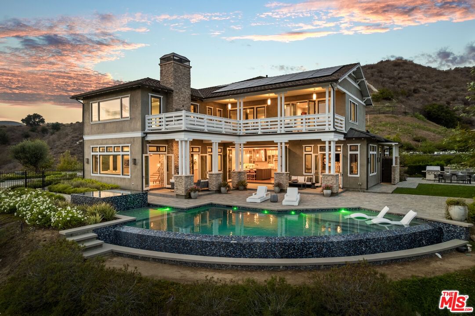
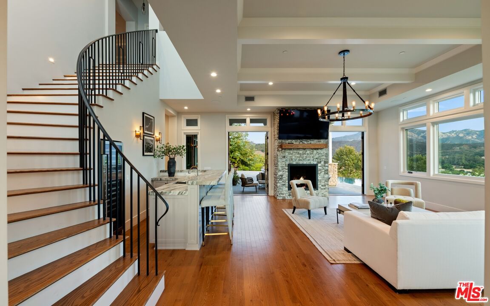
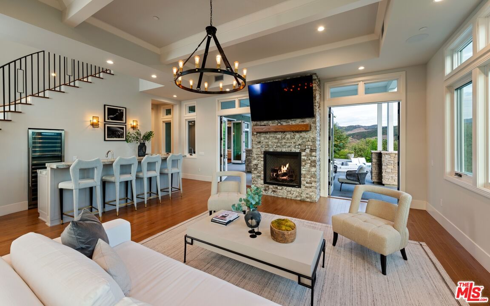
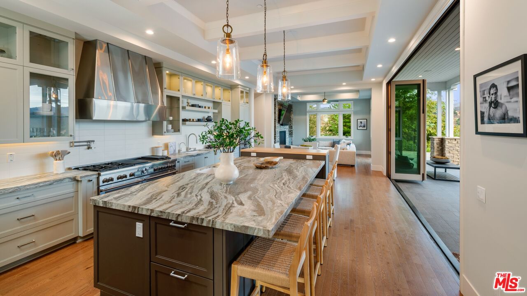
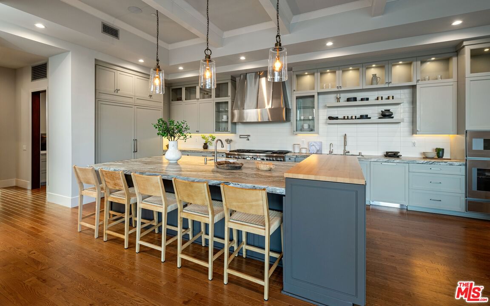
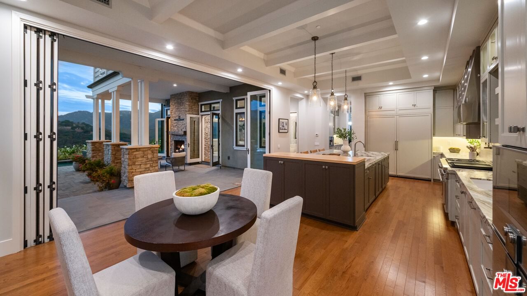
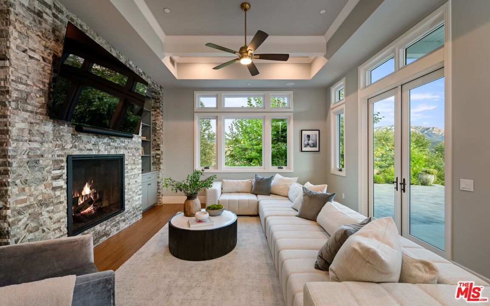
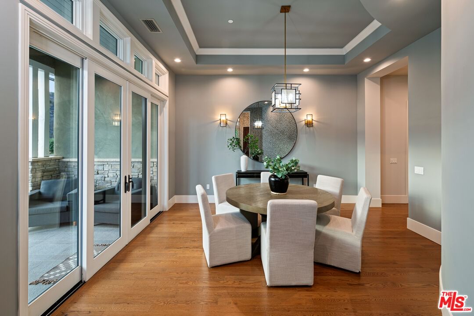
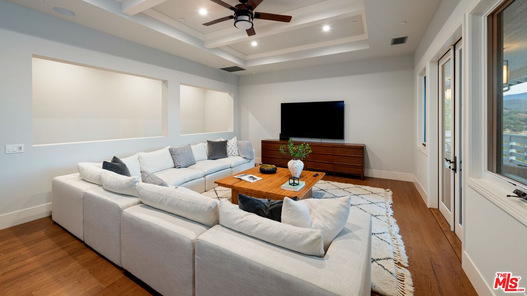
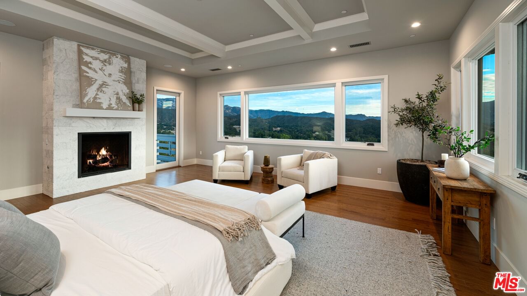
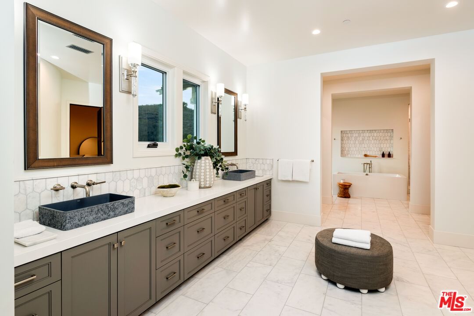
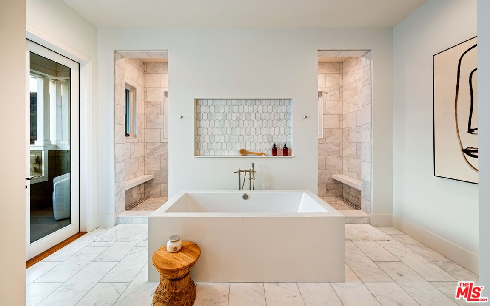
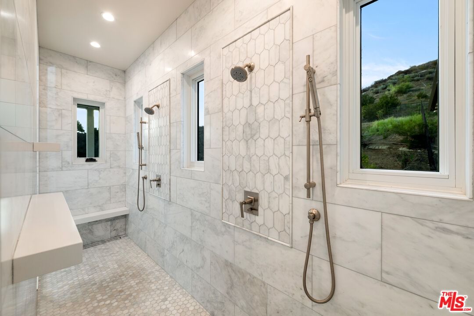
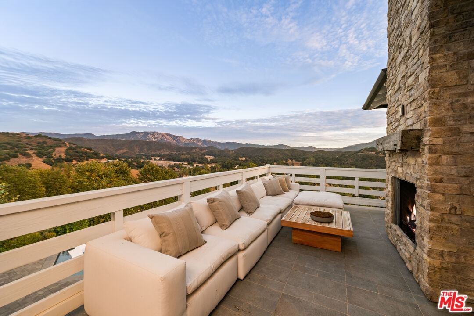
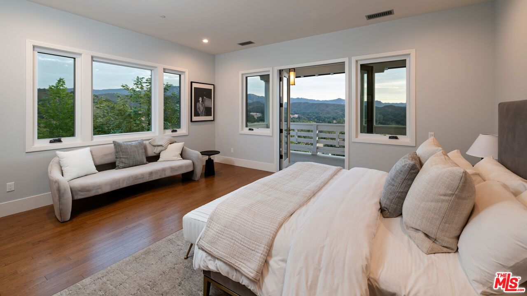
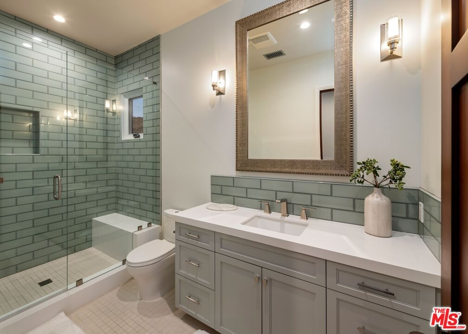
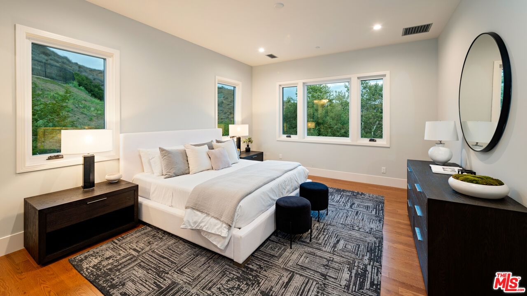
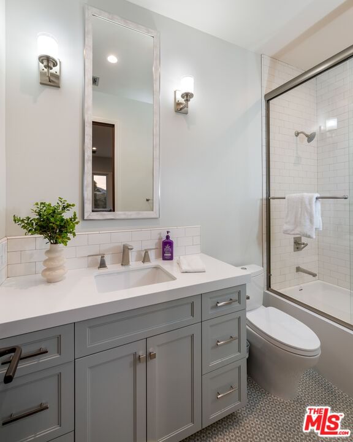
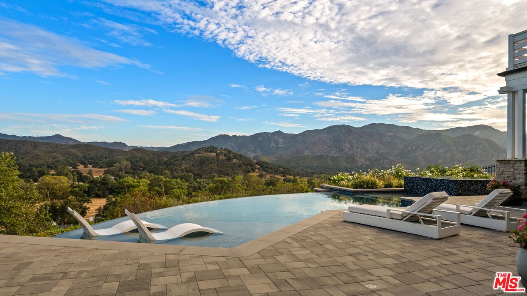
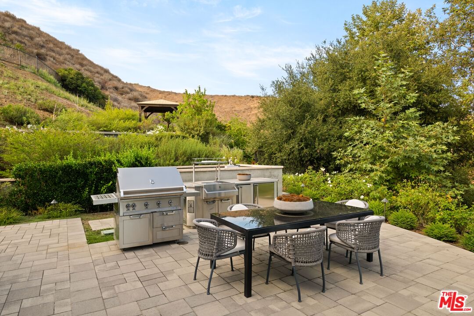
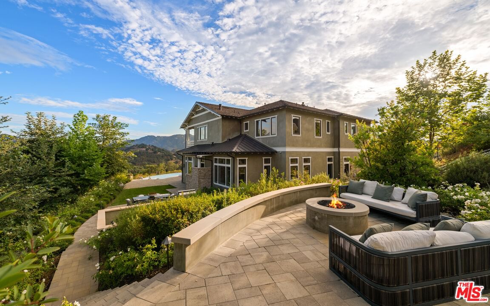
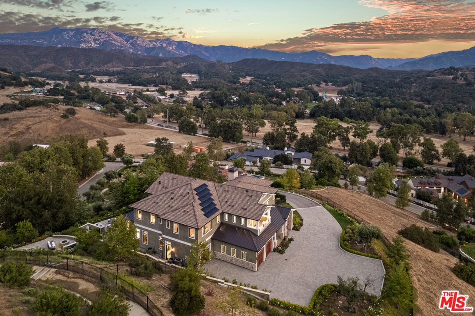
Featuring 26767 Mulholland Highway, this offering is more than just a residence, it's a showcase of privacy, design, and the quintessential California lifestyle. Tucked behind a gated, private drive and embraced by rolling hills, this custom-built contemporary craftsman estate offers approximately 7,269 square feet of refined living, perfectly balancing sophistication and comfort. With five bedrooms, seven bathrooms, and sweeping canyon vistas from nearly every angle, the home lives like a secluded resort, set in the heart of Calabasas, yet only fifteen minutes from Malibu's shoreline. The arrival makes an impression with a spacious motor court, natural landscaping, and unobstructed views of the Santa Monica Mountains. Inside, every detail has been thoughtfully curated. Wide-plank oak flooring, hand-selected stone, Italian light fixtures, and a top-tier Gaggenau appliance collection create an atmosphere of understated luxury. The open layout flows effortlessly through formal and casual living and dining spaces, a chic full-service bar, and an entertainer's kitchen featuring a large island, cozy breakfast nook, and seamless connection to the gathering areas. The large primary suite crowns the upper level as a retreat of light and tranquility. Walls of glass frame hillside views, while the spa-like bath is complete with dual vanities, a soaking tub, and an oversized marble shower with dual rain heads. A generous walk-in closet space awaits customization. Upstairs also features three additional en-suite bedrooms and a media lounge that extends to a terrace with a fireplace, ideal for savoring Malibu sunsets with a glass of wine. Outdoor living defines the estate, featuring an infinity-edge pool and spa that merge with the horizon, while multiple patios, a fire pit lounge, a full outdoor kitchen, and a flat grassy yard invite year-round gatherings. With no neighbors in sight, the setting ensures total seclusion beneath starlit skies. Blending intentional architecture with timeless design, this residence offers a rare opportunity close to the Commons and the Malibu Coast, yet worlds apart in atmosphere. Crafted for those who value lifestyle, leisure, and elegance, it's a home designed to endure as a legacy.
Days On Market: 36
Listing updated: October 28, 2025 at 09:50 PM
Listed by: Joshua Altman DRE #01764587, Douglas Elliman of California, Inc.
Matthew J. Altman DRE #01874316, Douglas Elliman of California, Inc.

Features & Facts
Interior
- Bedrooms: 5
- Bathrooms: 7 full, 2 half
- Square Feet: 7269
- Year Built: 2021
- Flooring: Wood, Stone Tile
- Fireplaces: 5
- Family Room: Yes
Recently Sold Nearby



Contact a Buyer's Agent
Connect with Tony O'Brien — REALTOR, The Sher Group & LOCALLA
Consent not required to use LOCALLA. See our Privacy Policy.
The Sher Group and Tony O'Brien are not mortgage brokers or lenders and do not provide financing. If you opt in, we may refer you to a third-party licensed mortgage professional. We do not guarantee loan approval, rates, or terms.
© 2026 The MLS™ - Combined L.A. Westside MLS (CLAW). All rights reserved. Based on information from The MLS™ - Combined L.A. Westside MLS (CLAW) as of 8/27/2026, 7:12:47 AM. All data, including all measurements and calculations of area, is obtained from various sources and has not been, and will not be, verified by broker or MLS. All information should be independently reviewed and verified for accuracy. Properties may or may not be listed by the office/agent presenting the information. IDX information is provided exclusively for personal, non-commercial use, and may not be used for any purpose other than to identify prospective properties consumers may be interested in purchasing. Information is deemed reliable but not guaranteed.
Tony O'Brien DRE #02200838 | The Sher Group DRE #02022464
Equal Housing Opportunity
Contact a Buyer's Agent
Connect with Tony O'Brien — REALTOR, The Sher Group & LOCALLA
Consent not required to use LOCALLA. See our Privacy Policy.
The Sher Group and Tony O'Brien are not mortgage brokers or lenders and do not provide financing. If you opt in, we may refer you to a third-party licensed mortgage professional. We do not guarantee loan approval, rates, or terms.
© 2026 The MLS™ - Combined L.A. Westside MLS (CLAW). All rights reserved. Based on information from The MLS™ - Combined L.A. Westside MLS (CLAW) as of 8/27/2026, 7:12:47 AM. All data, including all measurements and calculations of area, is obtained from various sources and has not been, and will not be, verified by broker or MLS. All information should be independently reviewed and verified for accuracy. Properties may or may not be listed by the office/agent presenting the information. IDX information is provided exclusively for personal, non-commercial use, and may not be used for any purpose other than to identify prospective properties consumers may be interested in purchasing. Information is deemed reliable but not guaranteed.
Tony O'Brien DRE #02200838 | The Sher Group DRE #02022464
Equal Housing Opportunity