LOCALLA









$1,749,000
5700 Tenneyson Dr Agoura Hills CA 91301
Residential
Built 1983
N/A
$576/sqft
No HOA
N/A
What's Special
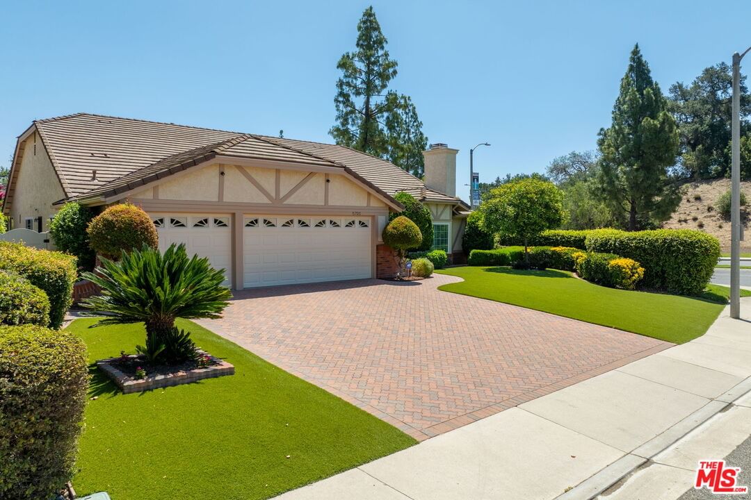
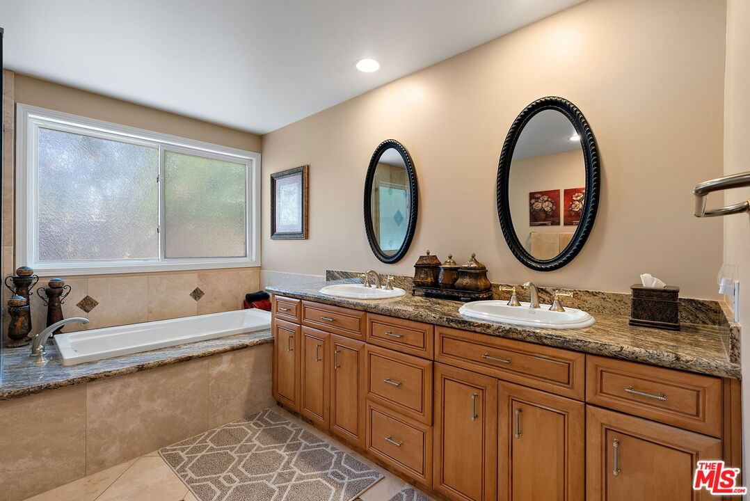
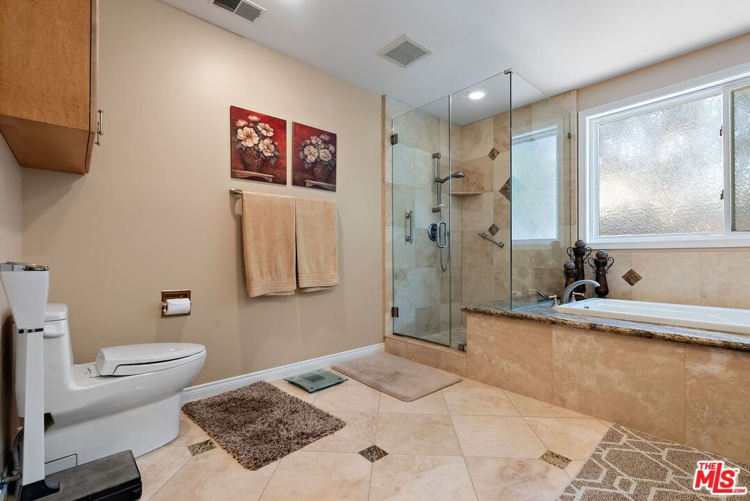
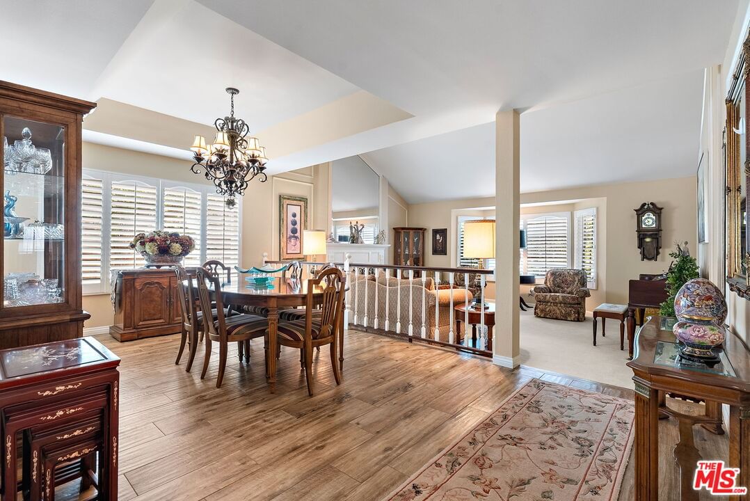
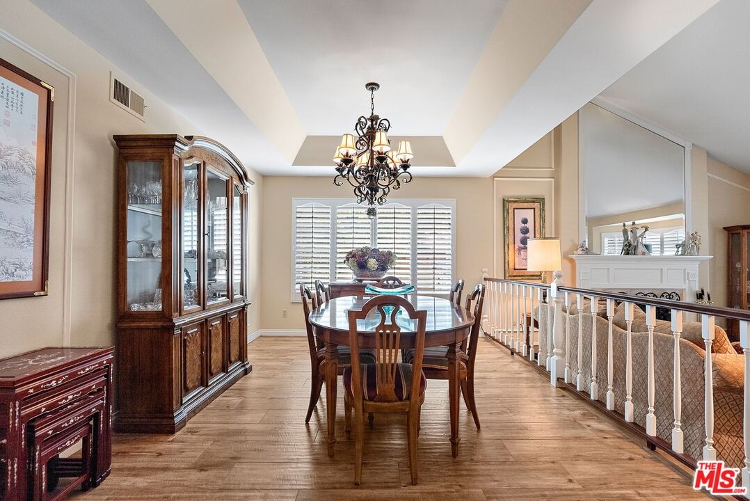
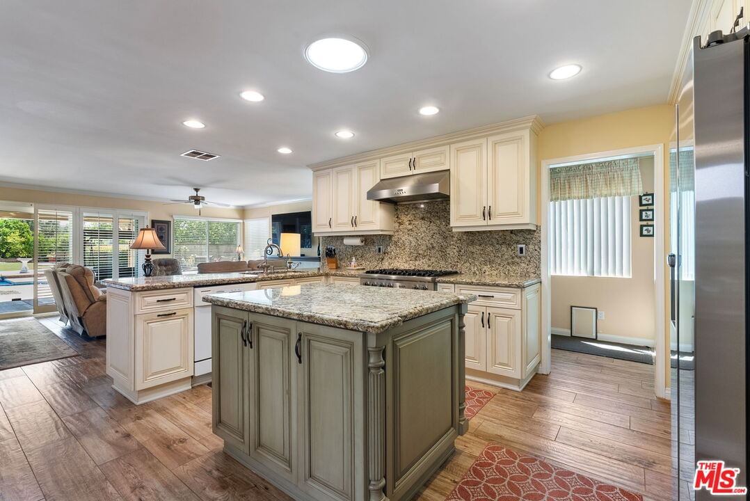
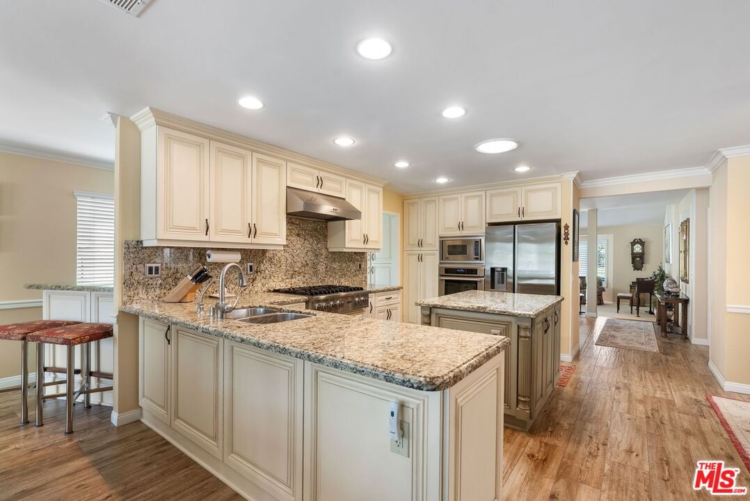
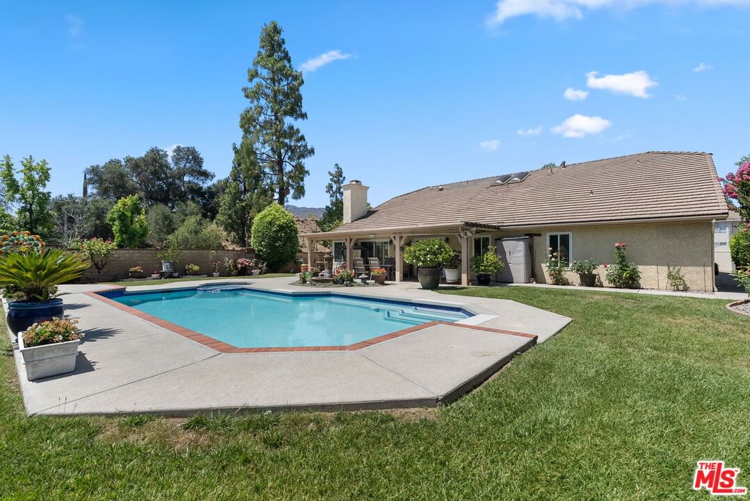
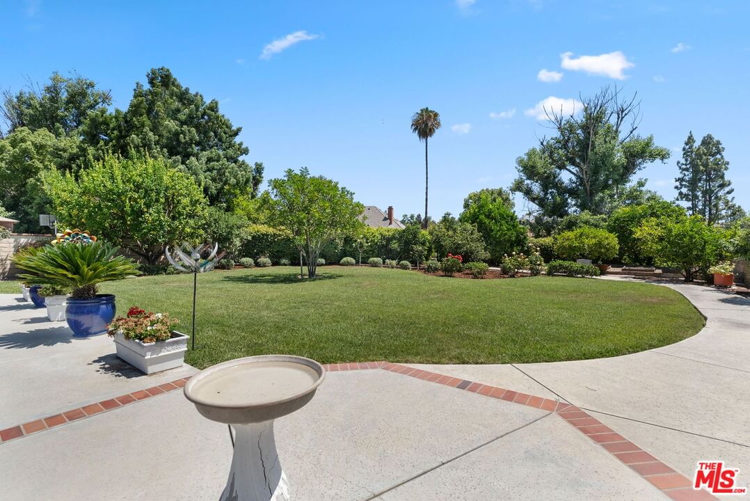
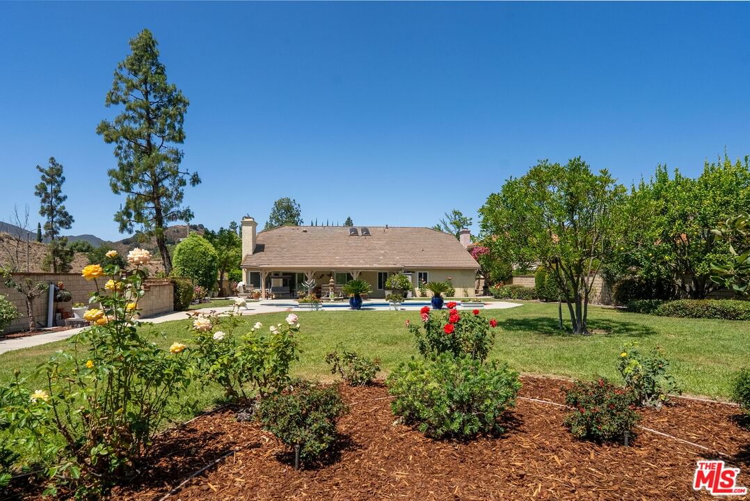
Nestled in the highly sought-after Morrison Ranch Estates community of Agoura Hills, this rare single-story residence offers an exceptional blend of privacy, comfort, and California indoor-outdoor living. Situated on nearly half an acre of flat, usable land, the home features a breathtaking park-like backyard designed to be enjoyed year-round. The lush grounds are a true gardener's paradise, showcasing an impressive collection of mature fruit trees, a variety of roses, and beautifully curated shrubs. Relax or entertain under the covered patio, perfect for alfresco dining, or unwind beside the generous swimming pool and spa. With direct access to the private community greenbelt, you'll enjoy seamless connections to scenic walking trails right from your backyard. Inside, the thoughtfully designed floor plan offers four spacious bedrooms, an atrium with multiple uses, and three-and-a-half beautifully updated bathrooms. The private primary suite is a peaceful retreat, complete with a walk-in closet, a luxurious ensuite bath, and an attached den ideal as a home office, reading room, or fitness space. The well-appointed kitchen features a center island, breakfast nook, and premium appliances, including a Viking range and Thermador oven, making it equally suited for everyday living and entertaining. Separate living, dining, and family rooms provide generous spaces for gathering with family and friends. Located within the award-winning Las Virgenes Unified School District, this exceptional home is just moments from the Conejo Valley's premier dining, shopping, hiking trails, and lifestyle amenities, offering the perfect balance of tranquility and convenience.
Days On Market: 92
Listing updated: September 30, 2026 at 02:43 PM
Listed by: Yana Bekher DRE #01348052, Associated Agents Realty

Features & Facts
Interior
- Bedrooms: 4
- Bathrooms: 4 full, 1 half
- Square Feet: 3039
- Year Built: 1983
- Flooring: Carpet, Ceramic Tile
- Family Room: Yes
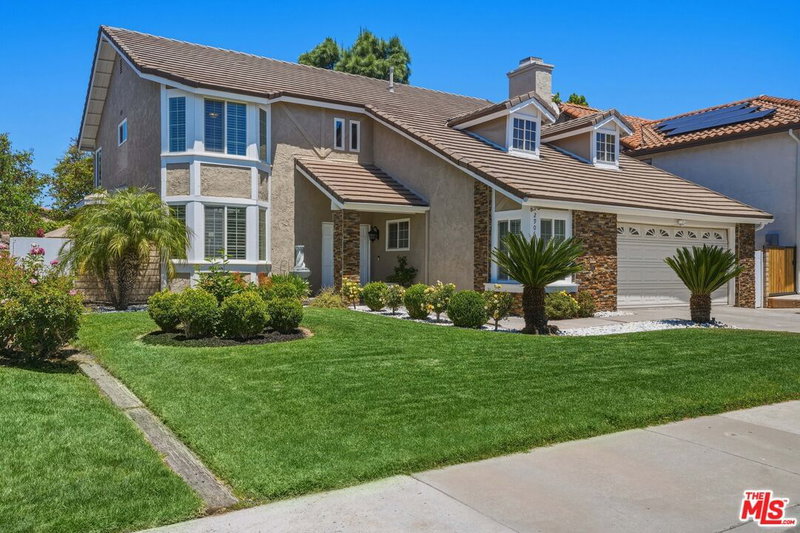
Recently Sold Nearby
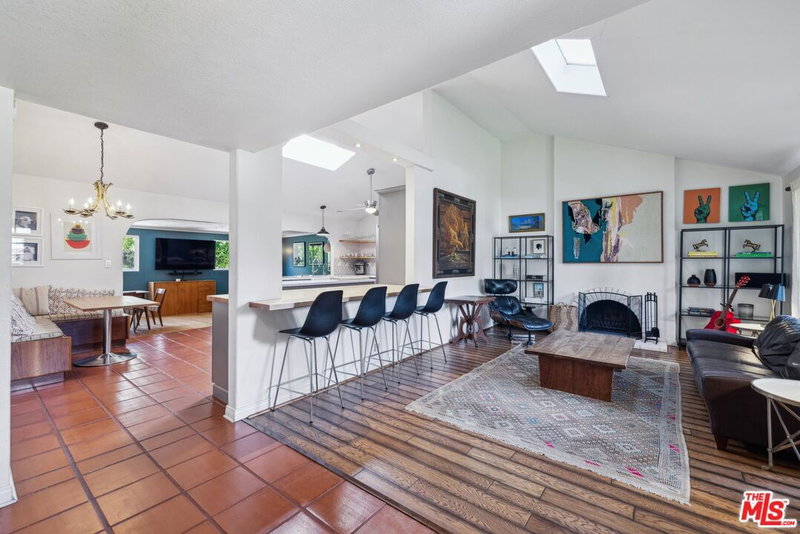
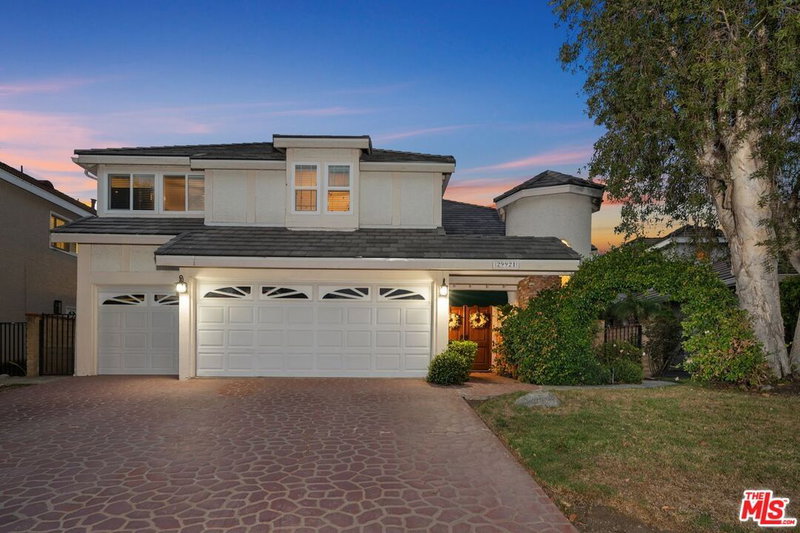

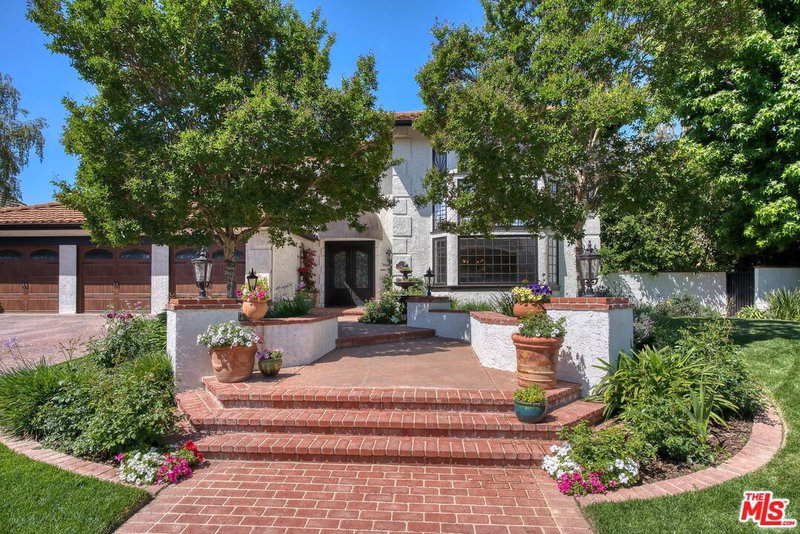
Similar Homes for Sale

$1,690,000
29061 Saddlebrook Dr, Agoura Hills

$1,890,000
3701 Kanan Rd, Agoura Hills

$1,900,000
26926 De Berry Dr, Agoura Hills

$1,900,000
2090 Lakeshore Dr, Agoura Hills

$1,420,000
26839 Cactus Trl, Agoura Hills

$1,699,999
5703 Parkmor Rd, Calabasas
Tour with Localla
LOCALLA was built by Tony O'Brien, a REALTOR with The Sher Group, to give buyers a direct and transparent way to search and tour homes. No selling your data. No partner agents. Just Tony.
Select a date and time
Contact a Buyer's Agent
Connect with Tony O'Brien — REALTOR, The Sher Group & LOCALLA
Consent not required to use LOCALLA. See our Privacy Policy.
The Sher Group and Tony O'Brien are not mortgage brokers or lenders and do not provide financing. If you opt in, we may refer you to a third-party licensed mortgage professional. We do not guarantee loan approval, rates, or terms.
© 2026 The MLS™ - Combined L.A. Westside MLS (CLAW). All rights reserved. Based on information from The MLS™ - Combined L.A. Westside MLS (CLAW) as of 10/9/2026, 2:30:27 AM. All data, including all measurements and calculations of area, is obtained from various sources and has not been, and will not be, verified by broker or MLS. All information should be independently reviewed and verified for accuracy. Properties may or may not be listed by the office/agent presenting the information. IDX information is provided exclusively for personal, non-commercial use, and may not be used for any purpose other than to identify prospective properties consumers may be interested in purchasing. Information is deemed reliable but not guaranteed.
Tony O'Brien DRE #02200838 | The Sher Group DRE #02022464
Equal Housing Opportunity
Tour with Localla
LOCALLA was built by Tony O'Brien, a REALTOR with The Sher Group, to give buyers a direct and transparent way to search and tour homes. No selling your data. No partner agents. Just Tony.
Select a date and time
Nearby Homes For Sale
Contact a Buyer's Agent
Connect with Tony O'Brien — REALTOR, The Sher Group & LOCALLA
Consent not required to use LOCALLA. See our Privacy Policy.
The Sher Group and Tony O'Brien are not mortgage brokers or lenders and do not provide financing. If you opt in, we may refer you to a third-party licensed mortgage professional. We do not guarantee loan approval, rates, or terms.
© 2026 The MLS™ - Combined L.A. Westside MLS (CLAW). All rights reserved. Based on information from The MLS™ - Combined L.A. Westside MLS (CLAW) as of 10/9/2026, 2:30:27 AM. All data, including all measurements and calculations of area, is obtained from various sources and has not been, and will not be, verified by broker or MLS. All information should be independently reviewed and verified for accuracy. Properties may or may not be listed by the office/agent presenting the information. IDX information is provided exclusively for personal, non-commercial use, and may not be used for any purpose other than to identify prospective properties consumers may be interested in purchasing. Information is deemed reliable but not guaranteed.
Tony O'Brien DRE #02200838 | The Sher Group DRE #02022464
Equal Housing Opportunity