LOCALLA





$3,000,000
25807 Abercrombie Ln Calabasas CA 91302
Residential
N/A
N/A
$300/sqft
No HOA
N/A
What's Special
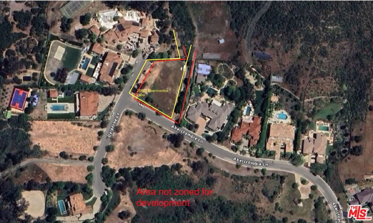
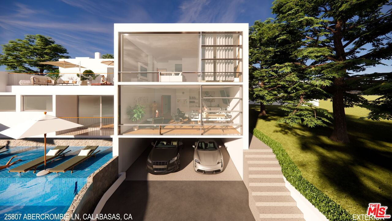
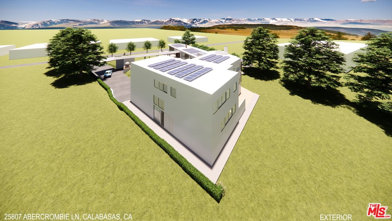
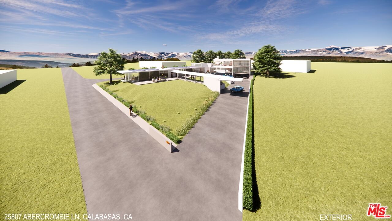
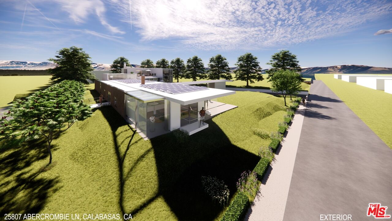
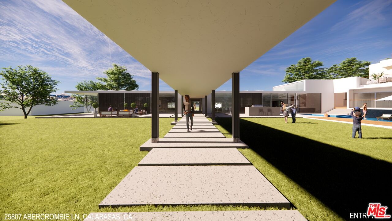
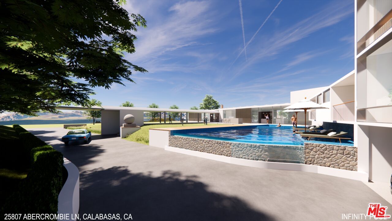
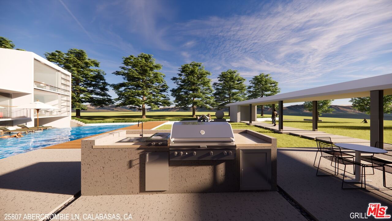
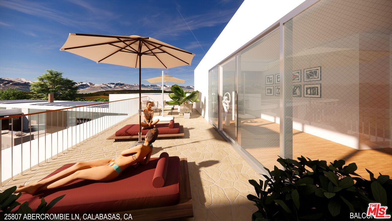
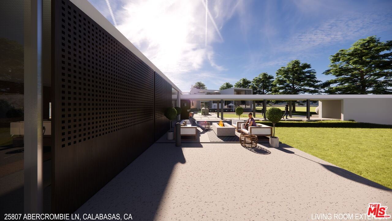
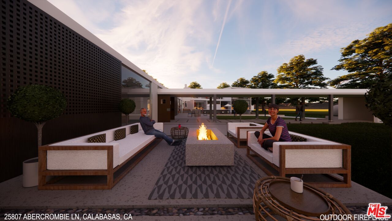
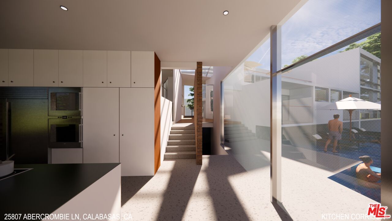
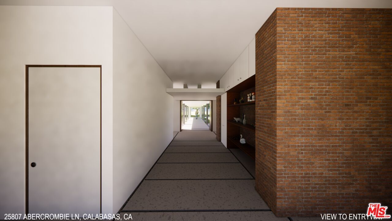
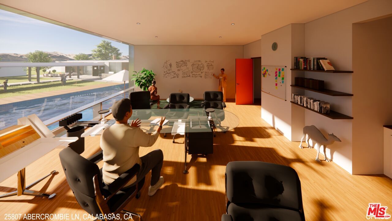
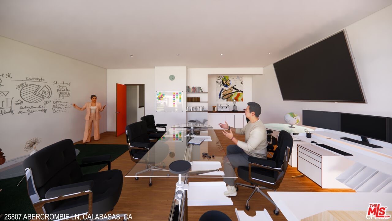
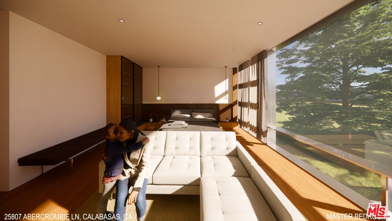
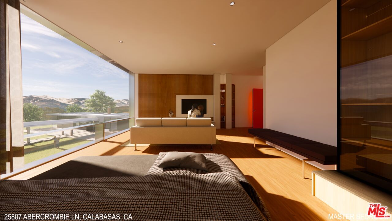
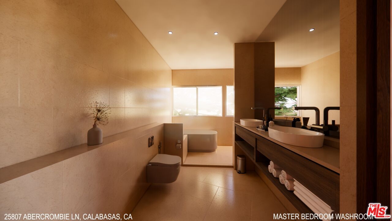
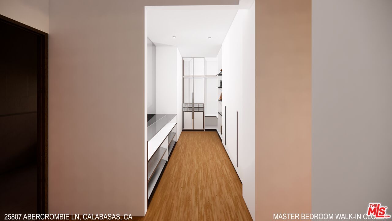
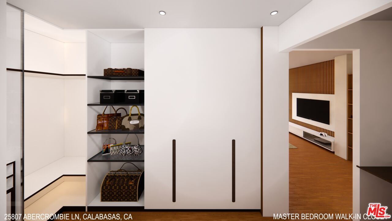
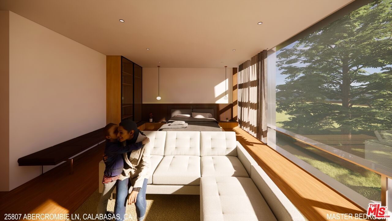
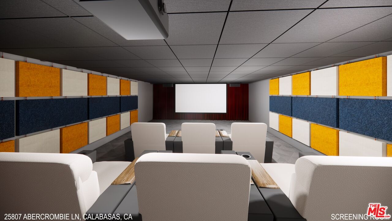
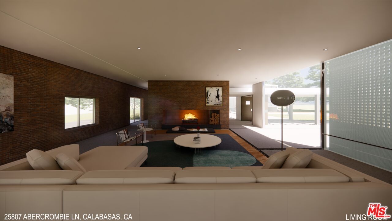
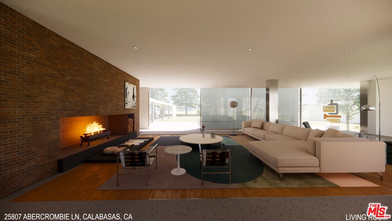
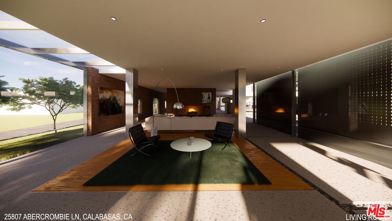
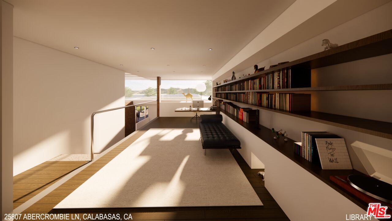
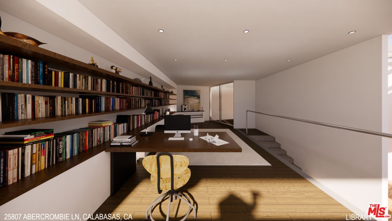
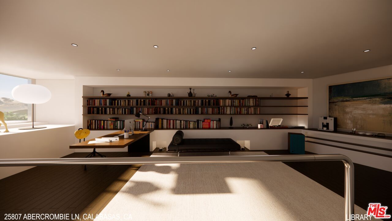
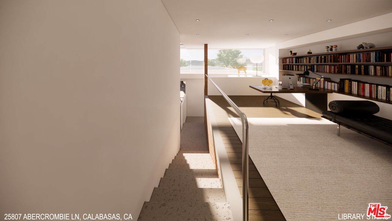
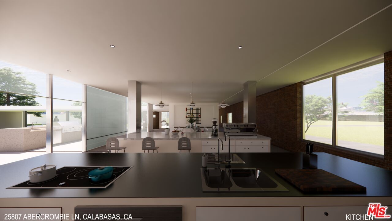
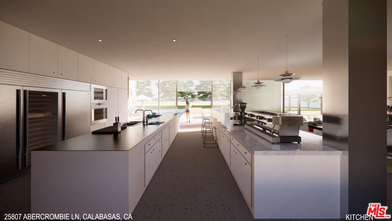
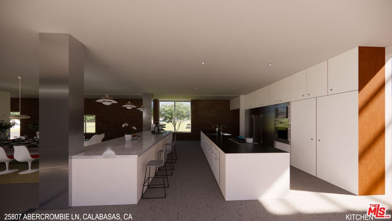
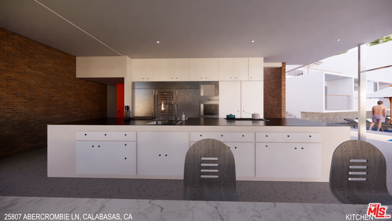
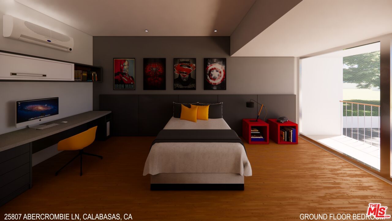
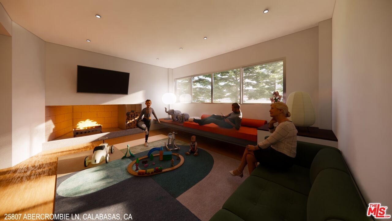
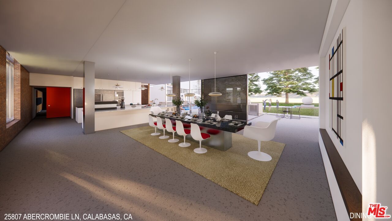
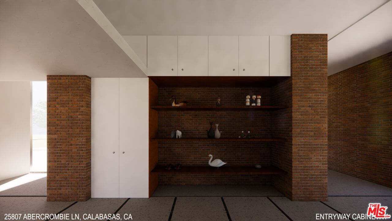
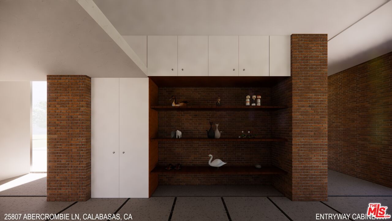
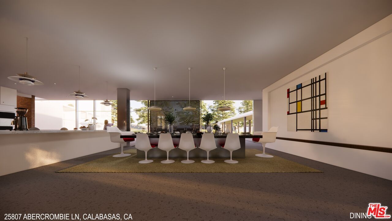
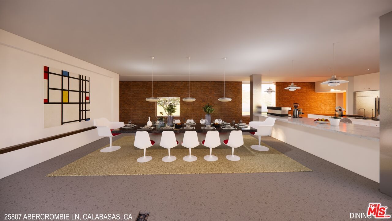
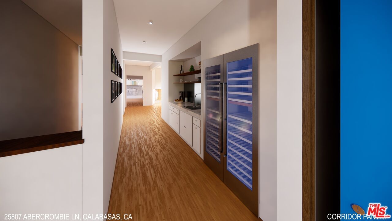
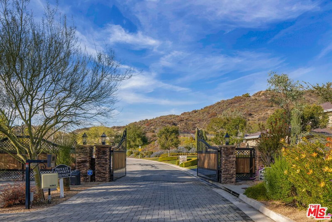
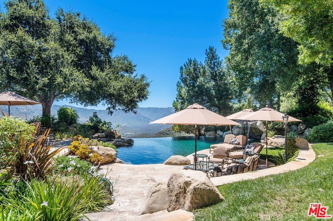
$1.1 Million price reduction!!! Discover a rare development opportunity within an exclusive 15-estate gated enclave off Mulholland Drive in Calabasas. This exceptional 11.7-acre homesite is one of only three properties situated on a private cul-de-sac, offering unobstructed mountain views from both the front and rear of the parcel. The two neighboring cul-de-sac estates are owned and occupied by a well-known entertainment figure, further underscoring the privacy and prestige of the setting. Ideally positioned between the iconic Pacific Coast Highway and U.S. Route 101, the property lies within the protected Santa Monica Mountains, with development overseen by the California Coastal Commission. ***** The sale includes fully approved plans for an approximately 10,000 sq ft architectural estate designed for maximum privacy, dramatic vistas, and elevated living. The proposed residence features expansive indoor/outdoor entertaining areas, a formal dining room for twelve, screening room, library, home office, subterranean garage, pool, and spa. The floor plan provides five large ensuite bedrooms and thoughtfully separates circulation for residents, guests, and business visitors. *****All state, local, and HOA approvals and permits, including the California Coastal Development permit, grading permit, and building permits have been secured. Grading is complete and FOUNDATION WORK HAS COMMENCED. This allows the buyer to bypass the typical 5-10 year entitlement and permitting process and begin building immediately. While additional parcels within the community may be available for purchase, none offer the significant advantage of being fully approved, graded, and truly shovel-ready. This property stands alone in providing a rare opportunity to move directly into the construction phase as you begin to develop a world-class estate without the slightest delay. A full prospectus is available upon request.
Days On Market: 75
Listing updated: August 25, 2026 at 05:05 PM
Listed by: Mark Mintz DRE #01859203, Compass

Features & Facts
Interior
- Bedrooms: 5
- Bathrooms: 7
- Square Feet: 10000
- Flooring: Hardwood, Tile
- Family Room: Yes
Recently Sold Nearby

Similar Homes for Sale

$2,895,000
24410 Mulholland Hwy, Calabasas

$3,340,000
24228 Dry Canyon Cold Creek Rd, Calabasas

$2,900,000
26094 Mulholland Hwy, Calabasas

$3,195,000
26763 Mulholland, Calabasas

$3,599,000
231 Loma Metisse Rd, Malibu

$2,900,000
3469 Cordova Dr, Calabasas
Tour with Localla
LOCALLA was built by Tony O'Brien, a REALTOR with The Sher Group, to give buyers a direct and transparent way to search and tour homes. No selling your data. No partner agents. Just Tony.
Select a date and time
Contact a Buyer's Agent
Connect with Tony O'Brien — REALTOR, The Sher Group & LOCALLA
Consent not required to use LOCALLA. See our Privacy Policy.
The Sher Group and Tony O'Brien are not mortgage brokers or lenders and do not provide financing. If you opt in, we may refer you to a third-party licensed mortgage professional. We do not guarantee loan approval, rates, or terms.


© 2026 The MLS™ - Combined L.A. Westside MLS (CLAW). All rights reserved. Based on information from The MLS™ - Combined L.A. Westside MLS (CLAW) as of 10/12/2026, 2:56:16 PM. All data, including all measurements and calculations of area, is obtained from various sources and has not been, and will not be, verified by broker or MLS. All information should be independently reviewed and verified for accuracy. Properties may or may not be listed by the office/agent presenting the information. IDX information is provided exclusively for personal, non-commercial use, and may not be used for any purpose other than to identify prospective properties consumers may be interested in purchasing. Information is deemed reliable but not guaranteed.
Tony O'Brien DRE #02200838 | The Sher Group DRE #02022464
Equal Housing Opportunity
Tour with Localla
LOCALLA was built by Tony O'Brien, a REALTOR with The Sher Group, to give buyers a direct and transparent way to search and tour homes. No selling your data. No partner agents. Just Tony.
Select a date and time
Nearby Homes For Sale
Contact a Buyer's Agent
Connect with Tony O'Brien — REALTOR, The Sher Group & LOCALLA
Consent not required to use LOCALLA. See our Privacy Policy.
The Sher Group and Tony O'Brien are not mortgage brokers or lenders and do not provide financing. If you opt in, we may refer you to a third-party licensed mortgage professional. We do not guarantee loan approval, rates, or terms.
© 2026 The MLS™ - Combined L.A. Westside MLS (CLAW). All rights reserved. Based on information from The MLS™ - Combined L.A. Westside MLS (CLAW) as of 10/12/2026, 2:56:16 PM. All data, including all measurements and calculations of area, is obtained from various sources and has not been, and will not be, verified by broker or MLS. All information should be independently reviewed and verified for accuracy. Properties may or may not be listed by the office/agent presenting the information. IDX information is provided exclusively for personal, non-commercial use, and may not be used for any purpose other than to identify prospective properties consumers may be interested in purchasing. Information is deemed reliable but not guaranteed.
Tony O'Brien DRE #02200838 | The Sher Group DRE #02022464
Equal Housing Opportunity