LOCALLA



$5,995,000
25420 Prado De Azul Calabasas CA 91302
Residential
Built 2006
N/A
$1,070/sqft
No HOA
N/A
What's Special
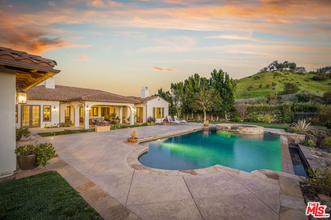
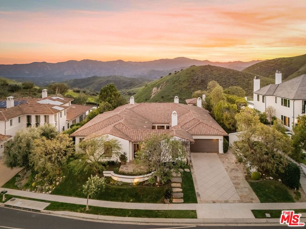
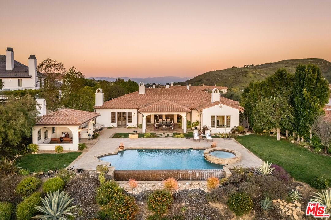
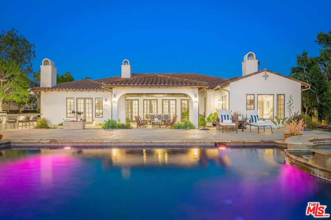
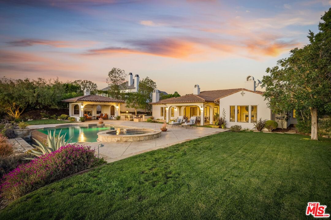
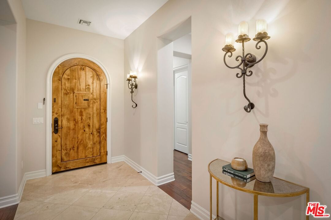
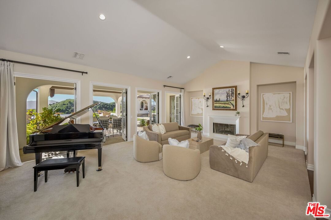
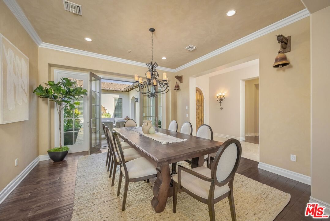
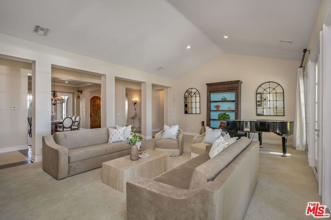
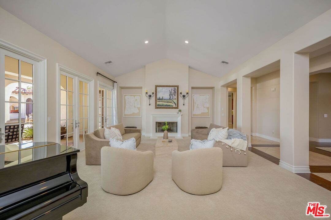
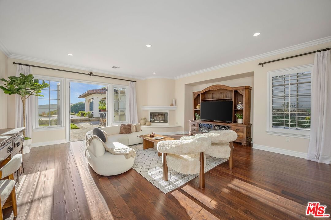
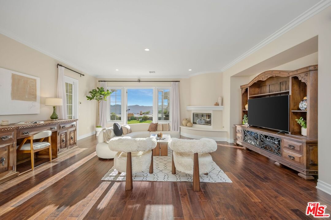
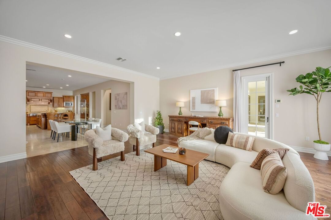
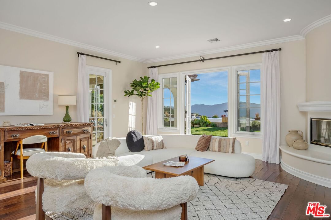
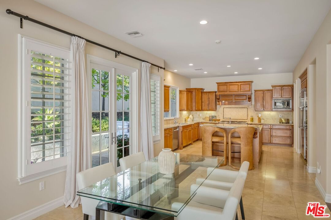
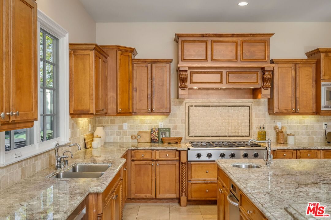
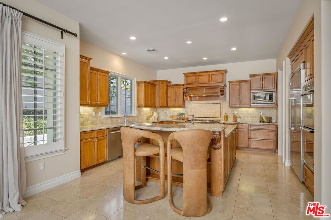
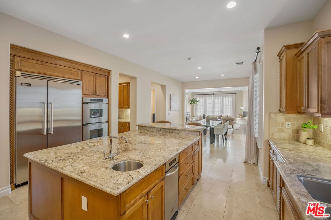
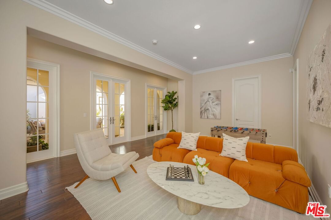
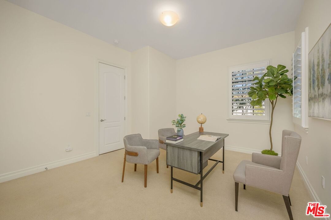
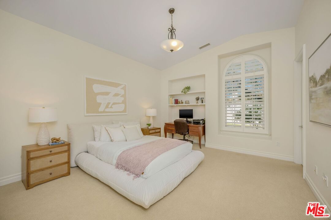
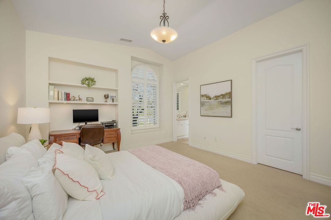
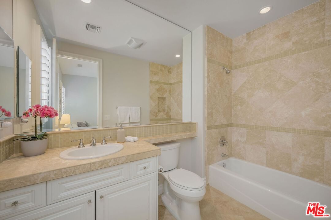
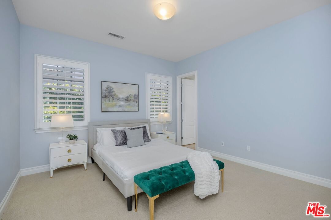
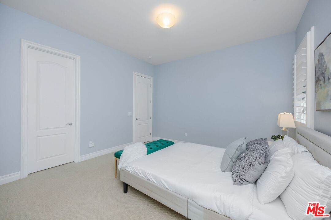
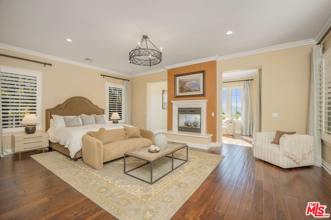
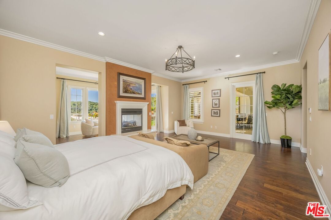
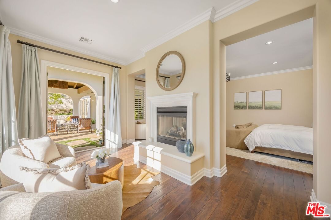
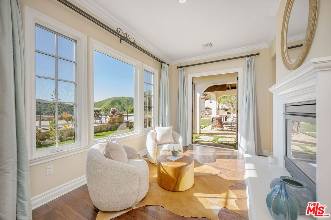
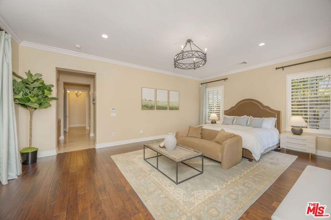
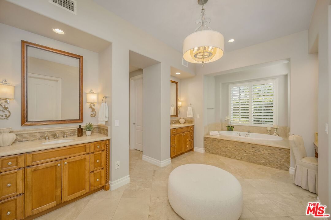
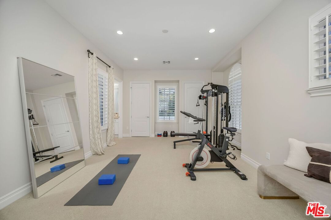
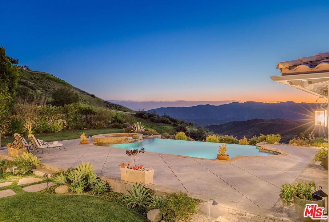
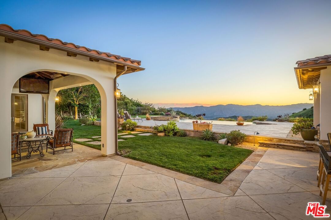
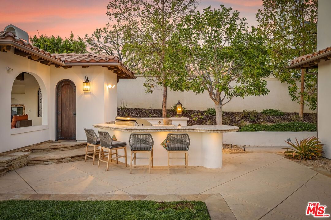
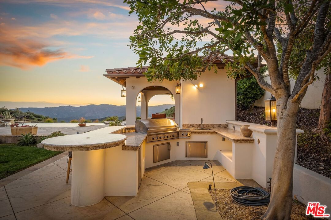
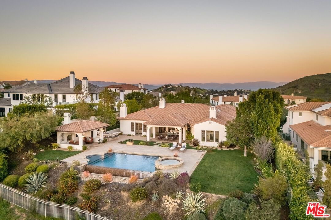
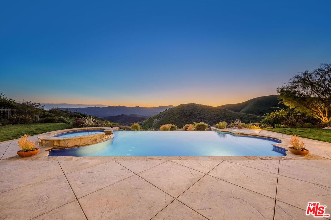
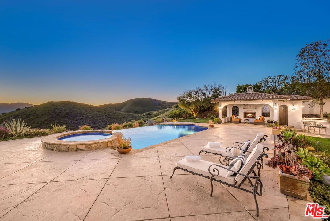
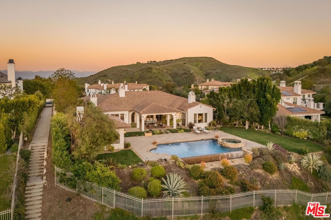
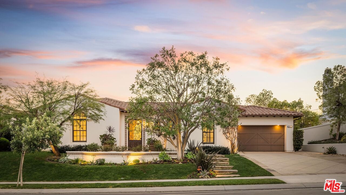
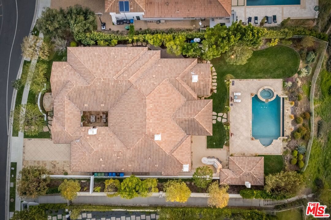
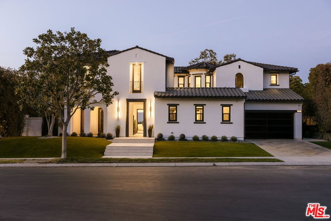
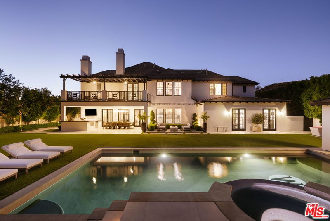
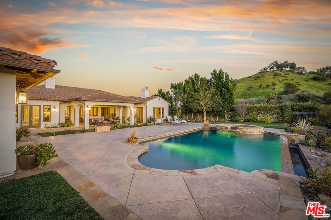
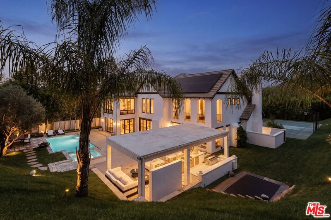
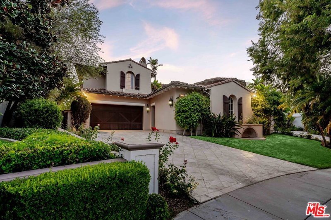
Set behind the gates of one of Calabasas' most coveted guard-gated communities, this exceptional single-story estate offers an uncompromising expression of privacy, scale, and refined California elegance. Perfectly positioned against the protected backdrop of the Santa Monica Mountains Conservancy, the property commands unobstructed views and a rare sense of tranquility. A romantic courtyard entry introduces the home with understated sophistication, where custom wrought iron details and a statement fireplace create a memorable arrival. Inside, soaring vaulted ceilings, oversized architectural openings, and expansive French doors define the interiors seamlessly blurring the line between indoors and out while flooding the residence with natural light. Designed for effortless living, the floor plan unfolds with intention and balance, anchored by a secluded primary suite featuring its own fireplace, private sitting lounge, and serene mountain vistas. Each secondary bedroom is ensuite, thoughtfully scaled, and designed for ultimate comfort. Multiple fireplaces throughout add warmth and timeless character.At the heart of the home, a chef's kitchen pairs elevated design with professional performance an oversized island and top-tier appliances creating a natural gathering space equally suited for intimate mornings or sophisticated entertaining. The grounds evoke a private resort experience, complete with a sparkling pool and spa, outdoor culinary pavilion, and a detached cabana with fireplace and outdoor bath. A separate guest suite with its own entrance offers elevated flexibility for extended stays or private accommodations.Residents enjoy access to exclusive community amenities including concierge-level services, a private clubhouse, fitness center, tennis and pickleball courts, basketball court, resort-style pool, and curated recreation areas all within the highly regarded Las Virgenes School District. A rare offering defined by quiet luxury, architectural grace, and an unrivaled sense of place.
Days On Market: 3
Listing updated: July 1, 2026 at 03:15 PM
Listed by: Emil Hartoonian DRE #01796925, The Agency
Ellie Hartoonian DRE #01944092, The Agency

Features & Facts
Interior
- Bedrooms: 5
- Bathrooms: 6
- Square Feet: 5605
- Year Built: 2006
- Flooring: Stone, Carpet
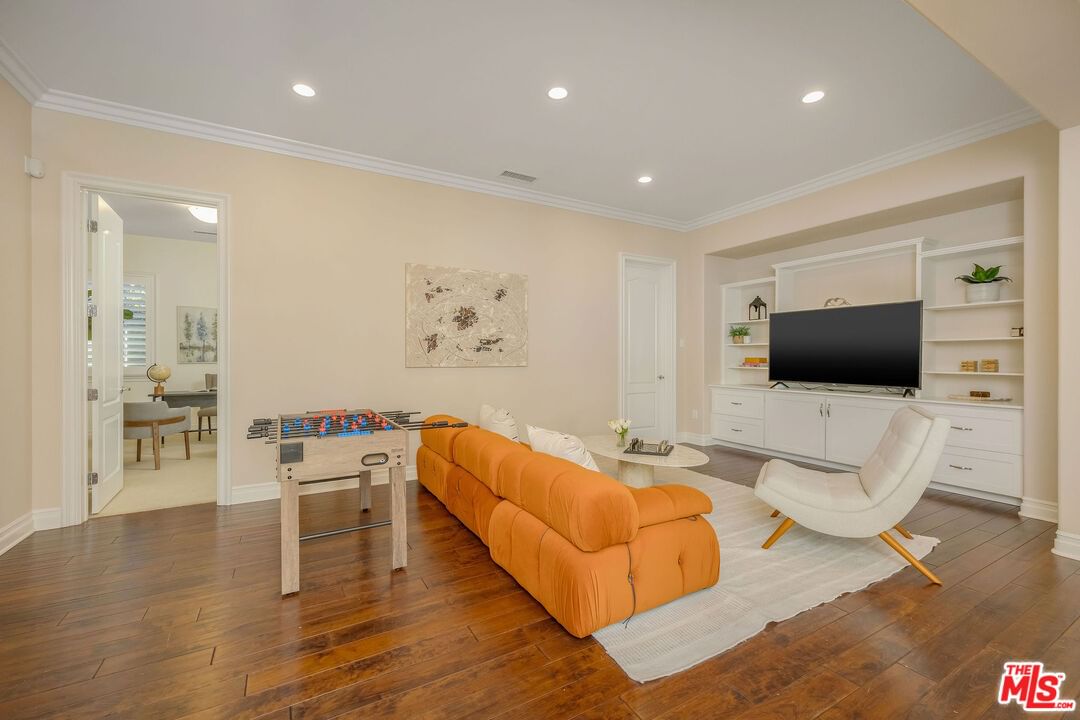
- Family Room: Yes
Recently Sold Nearby


Similar Homes for Sale

$5,650,000
3801 Prado Del Trigo, Calabasas

$5,500,000
3880 Prado Del Trigo, Calabasas

$5,995,000
25375 Prado De Los Gansos, Calabasas

$6,295,000
4131 Prado De Los Caballos, Calabasas

$4,995,000
24366 La Masina Ct, Calabasas

$4,995,000
5474 Amber Cir, Calabasas
Contact a Buyer's Agent
Connect with Tony O'Brien — REALTOR, The Sher Group & LOCALLA
Consent not required to use LOCALLA. See our Privacy Policy.
The Sher Group and Tony O'Brien are not mortgage brokers or lenders and do not provide financing. If you opt in, we may refer you to a third-party licensed mortgage professional. We do not guarantee loan approval, rates, or terms.


© 2026 The MLS™ - Combined L.A. Westside MLS (CLAW). All rights reserved. Based on information from The MLS™ - Combined L.A. Westside MLS (CLAW) as of 10/12/2026, 3:04:41 PM. All data, including all measurements and calculations of area, is obtained from various sources and has not been, and will not be, verified by broker or MLS. All information should be independently reviewed and verified for accuracy. Properties may or may not be listed by the office/agent presenting the information. IDX information is provided exclusively for personal, non-commercial use, and may not be used for any purpose other than to identify prospective properties consumers may be interested in purchasing. Information is deemed reliable but not guaranteed.
Tony O'Brien DRE #02200838 | The Sher Group DRE #02022464
Equal Housing Opportunity
Nearby Homes For Sale
Contact a Buyer's Agent
Connect with Tony O'Brien — REALTOR, The Sher Group & LOCALLA
Consent not required to use LOCALLA. See our Privacy Policy.
The Sher Group and Tony O'Brien are not mortgage brokers or lenders and do not provide financing. If you opt in, we may refer you to a third-party licensed mortgage professional. We do not guarantee loan approval, rates, or terms.
© 2026 The MLS™ - Combined L.A. Westside MLS (CLAW). All rights reserved. Based on information from The MLS™ - Combined L.A. Westside MLS (CLAW) as of 10/12/2026, 3:04:41 PM. All data, including all measurements and calculations of area, is obtained from various sources and has not been, and will not be, verified by broker or MLS. All information should be independently reviewed and verified for accuracy. Properties may or may not be listed by the office/agent presenting the information. IDX information is provided exclusively for personal, non-commercial use, and may not be used for any purpose other than to identify prospective properties consumers may be interested in purchasing. Information is deemed reliable but not guaranteed.
Tony O'Brien DRE #02200838 | The Sher Group DRE #02022464
Equal Housing Opportunity