LOCALLA





$6,895,000
25471 Prado De Oro Calabasas CA 91302
Residential
Built 2006
N/A
$1,364/sqft
No HOA
N/A
What's Special
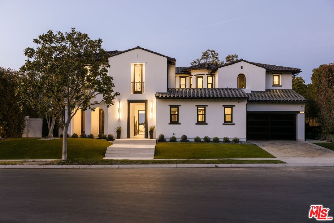
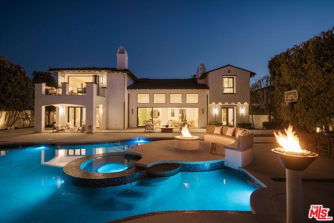
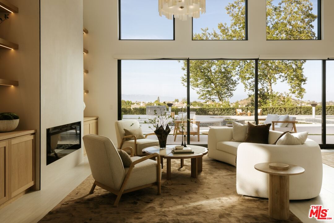
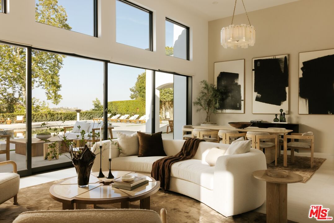
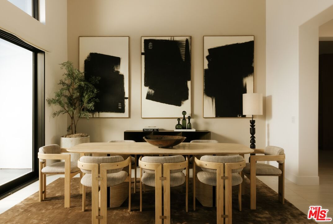
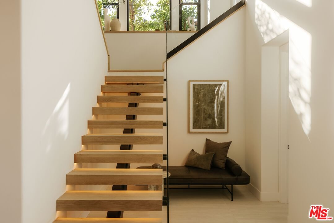
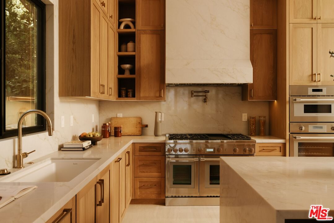
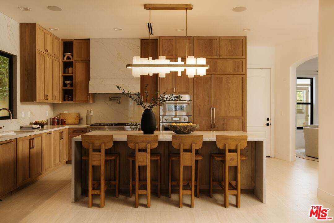
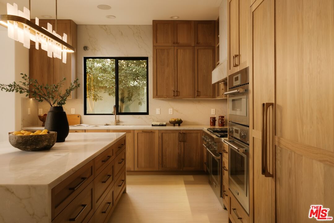
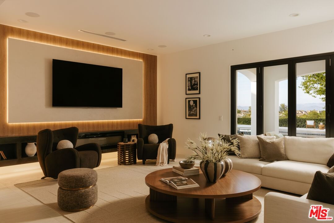
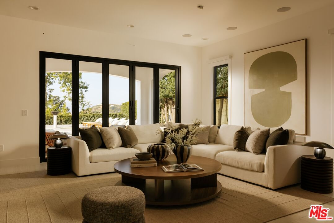
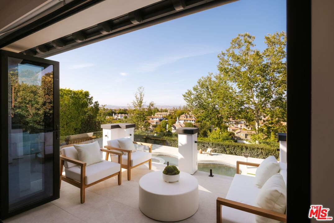
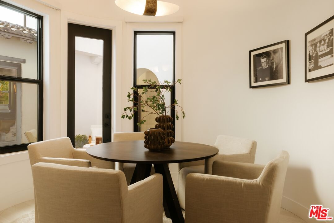
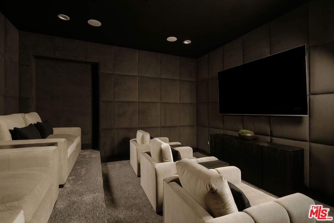
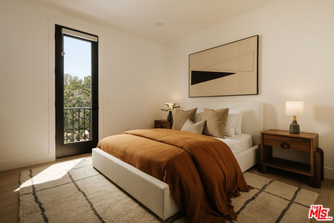
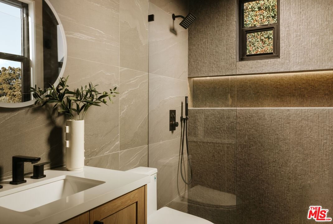
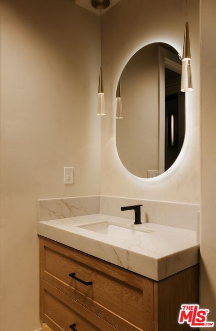
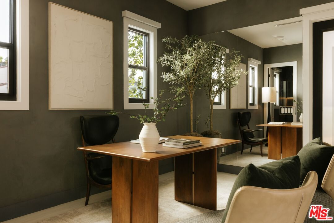
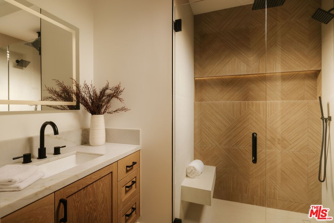
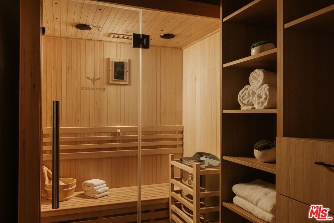
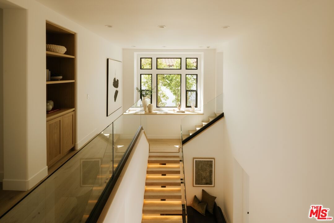
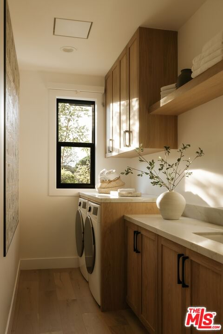
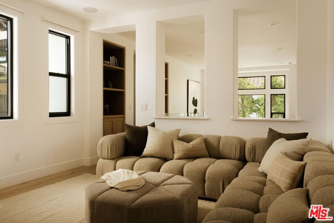
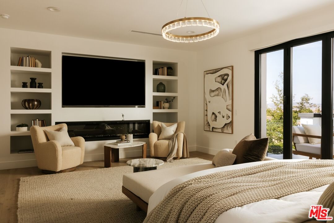
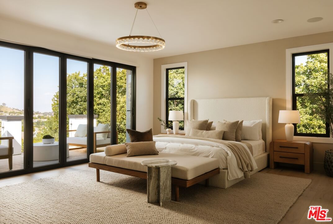
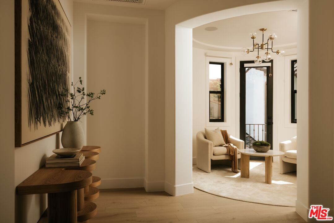
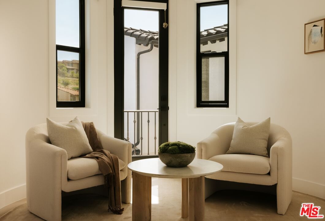
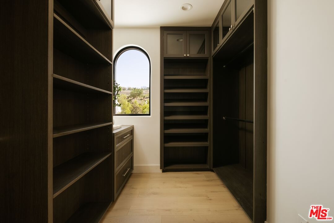
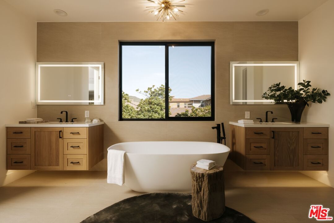
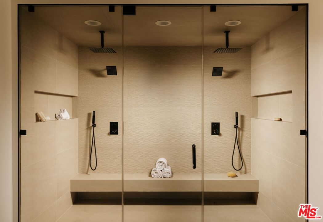
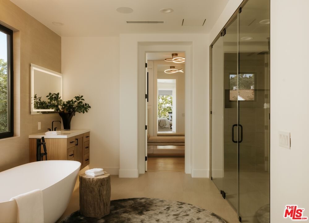
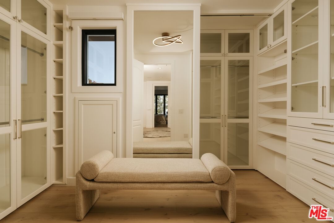
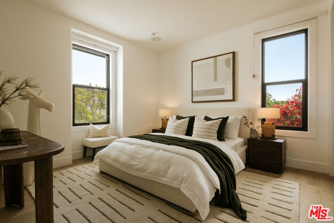
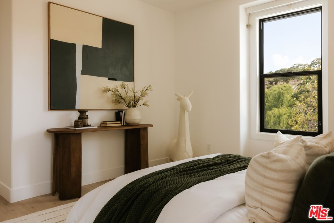
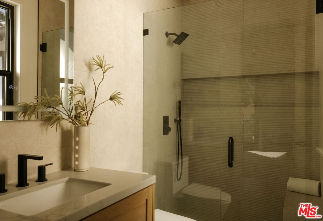
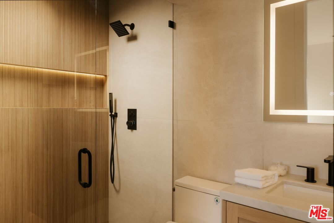
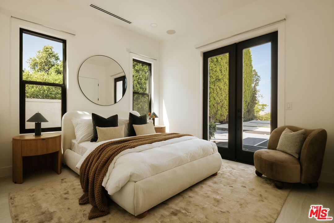
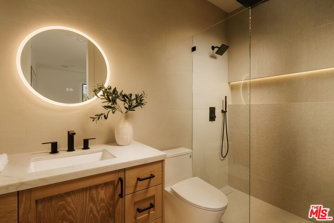
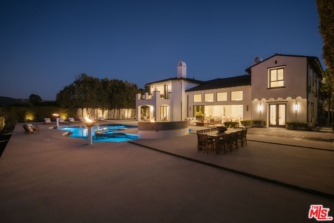
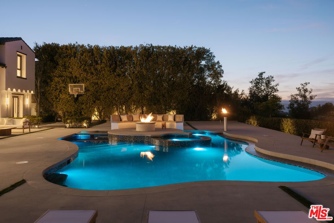
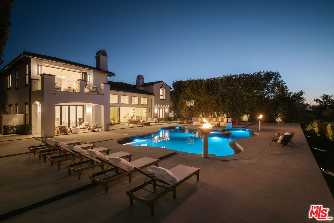
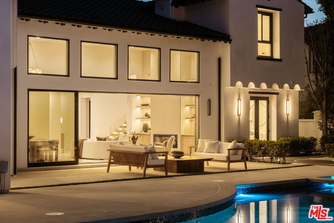
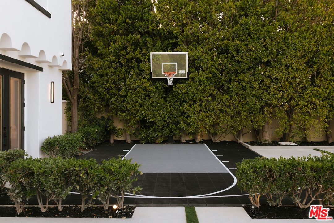
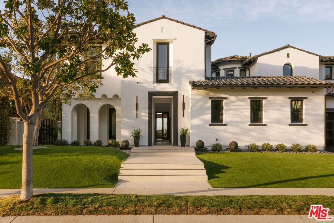
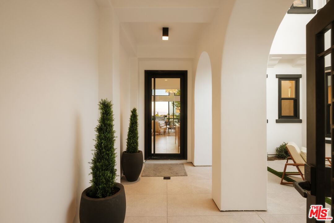
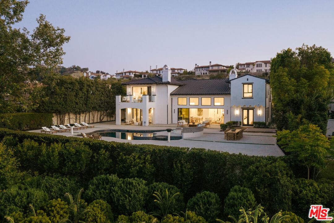
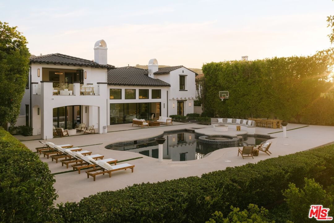
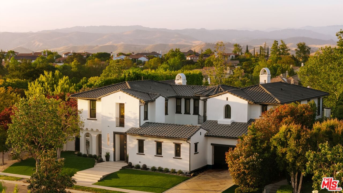
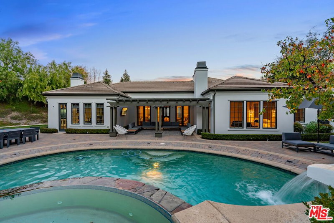
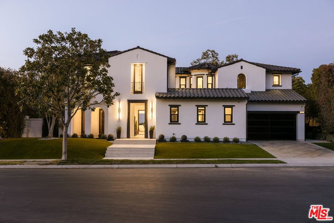
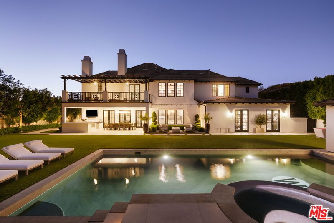
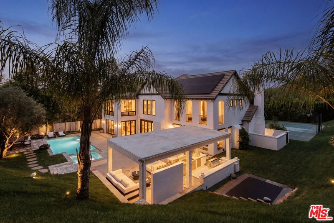
Set behind the prestigious guard gates of The Oaks of Calabasas, this extraordinary estate represents a true down-to-the-core reimagination where absolutely no expense was spared and no corners were cut in creating one of the community's most compelling luxury offerings. Completely transformed with a vision centered around warm organic tones, timeless modern design, elevated functionality, and sophisticated resort-style living, the residence delivers an unparalleled level of style, craftsmanship, and quality throughout. From the moment of entry, the home immediately makes a statement with its dramatic floating staircase framed by sleek glass walls, custom architectural detailing, designer lighting installations, and rich textures that create an atmosphere both luxurious and warmly inviting. Beautiful stone selections, custom millwork, and thoughtfully curated finishes blend modern sophistication with true everyday livability, resulting in a home that feels elevated yet incredibly functional. The completely custom-built kitchen was designed as the centerpiece of the home, featuring all new built-in appliances, bespoke cabinetry, premium stone surfaces, and a seamless connection to the modernized family room and great room spaces. The stunning custom family room entertainment wall serves as a major focal point of the home, bringing warmth, architectural depth, and refined contemporary style to the main living environment. Oversized custom sliding glass doors and pocket doors throughout completely erase the boundary between indoors and outdoors, creating the ultimate California lifestyle experience with effortless entertaining flow. The residence features 5 full en suite bedrooms plus a 6th bedroom casita with its own private entry, each fully reimagined with entirely brand-new bathrooms showcasing custom vanities, designer stonework, premium fixtures, and elevated spa-inspired finishes. The primary suite is a true private sanctuary, offering separate his-and-hers custom walk-in closets along with a spectacular spa-quality primary bath complete with double vanities, oversized steam shower, and a serene luxury hotel-inspired ambiance. Designed for both relaxation and entertainment at the highest level, the estate also features a custom modern home theater and multiple indoor and outdoor gathering spaces tailored for today's luxury lifestyle buyer. Every door and window throughout the home has been replaced with brand-new custom systems, further elevating the property's architectural integrity, natural light, and indoor-outdoor experience. The backyard is exceptionally spacious and thoughtfully designed for both immediate enjoyment and future possibilities, featuring expansive entertaining areas, incredible outdoor living spaces, and pre-built utility connections already in place for a future ADU, guest casita, or pool house addition. The result is a property that not only delivers visually but functions effortlessly for modern luxury living. This is not simply a remodeled residence it is a fully reimagined custom-caliber estate that brings a rare combination of warmth, sophistication, functionality, and timeless modern design to The Oaks of Calabasas. A truly standout offering that raises the standard for luxury living within the community.
Days On Market: 58
Listing updated: August 4, 2026 at 07:54 PM
Listed by: Emil Hartoonian DRE #01796925, The Agency
Ellie Hartoonian DRE #01944092, The Agency

Features & Facts
Interior
- Bedrooms: 6
- Bathrooms: 7 full, 1 half
- Square Feet: 5056
- Year Built: 2006
- Flooring: Hardwood, Stone
- Family Room: Yes
Recently Sold Nearby


Similar Homes for Sale

$5,650,000
3801 Prado Del Trigo, Calabasas

$5,995,000
25375 Prado De Los Gansos, Calabasas

$6,295,000
4131 Prado De Los Caballos, Calabasas

$7,295,888
23593 Park South St, Calabasas

$5,995,000
23338 Park Colombo, Calabasas

$7,450,000
24024 Long Valley Rd, Hidden Hills
Contact a Buyer's Agent
Connect with Tony O'Brien — REALTOR, The Sher Group & LOCALLA
Consent not required to use LOCALLA. See our Privacy Policy.
The Sher Group and Tony O'Brien are not mortgage brokers or lenders and do not provide financing. If you opt in, we may refer you to a third-party licensed mortgage professional. We do not guarantee loan approval, rates, or terms.
Nearby Homes For Sale

© 2026 The MLS™ - Combined L.A. Westside MLS (CLAW). All rights reserved. Based on information from The MLS™ - Combined L.A. Westside MLS (CLAW) as of 10/12/2026, 3:04:55 PM. All data, including all measurements and calculations of area, is obtained from various sources and has not been, and will not be, verified by broker or MLS. All information should be independently reviewed and verified for accuracy. Properties may or may not be listed by the office/agent presenting the information. IDX information is provided exclusively for personal, non-commercial use, and may not be used for any purpose other than to identify prospective properties consumers may be interested in purchasing. Information is deemed reliable but not guaranteed.
Tony O'Brien DRE #02200838 | The Sher Group DRE #02022464
Equal Housing Opportunity
Nearby Homes For Sale
Contact a Buyer's Agent
Connect with Tony O'Brien — REALTOR, The Sher Group & LOCALLA
Consent not required to use LOCALLA. See our Privacy Policy.
The Sher Group and Tony O'Brien are not mortgage brokers or lenders and do not provide financing. If you opt in, we may refer you to a third-party licensed mortgage professional. We do not guarantee loan approval, rates, or terms.
© 2026 The MLS™ - Combined L.A. Westside MLS (CLAW). All rights reserved. Based on information from The MLS™ - Combined L.A. Westside MLS (CLAW) as of 10/12/2026, 3:04:55 PM. All data, including all measurements and calculations of area, is obtained from various sources and has not been, and will not be, verified by broker or MLS. All information should be independently reviewed and verified for accuracy. Properties may or may not be listed by the office/agent presenting the information. IDX information is provided exclusively for personal, non-commercial use, and may not be used for any purpose other than to identify prospective properties consumers may be interested in purchasing. Information is deemed reliable but not guaranteed.
Tony O'Brien DRE #02200838 | The Sher Group DRE #02022464
Equal Housing Opportunity