LOCALLA
















$6,395,000
25431 Prado De Las Fresas Calabasas CA 91302
Residential
Built 2006
N/A
$948/sqft
No HOA
N/A
What's Special
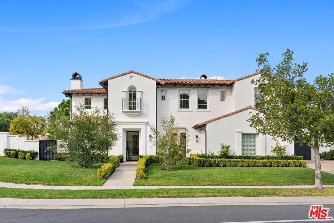
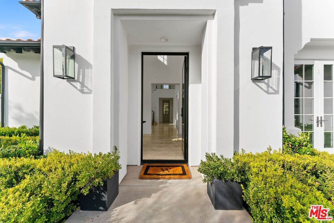
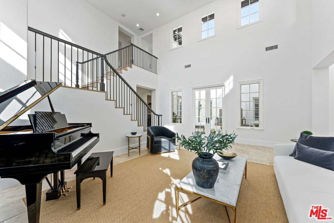
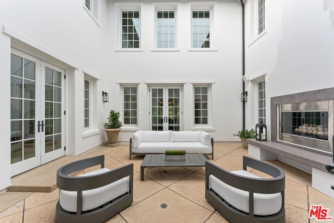
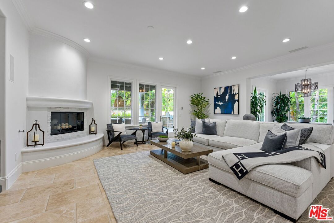
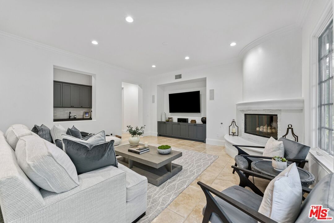
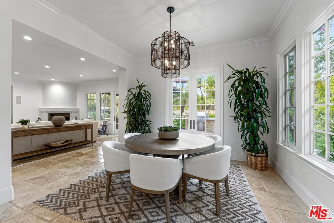
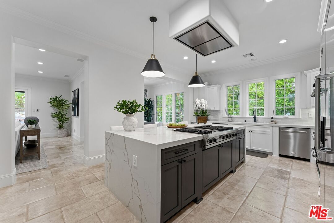
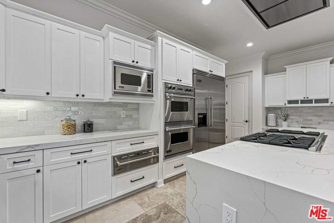
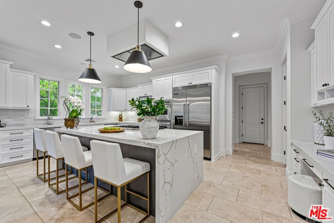
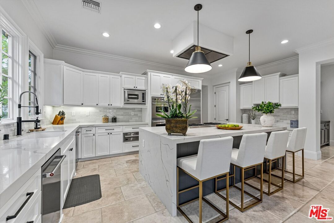
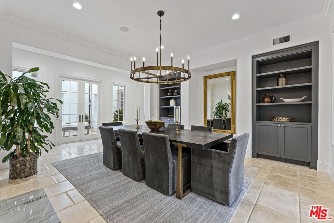
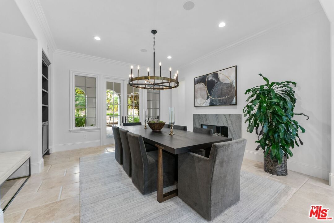
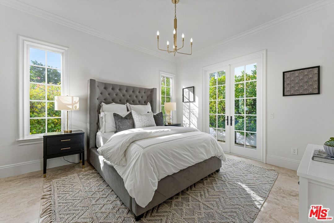
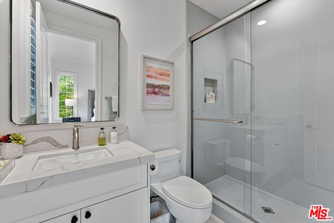
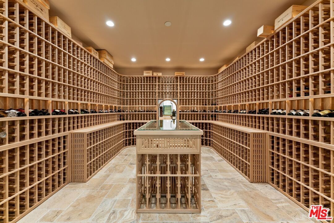
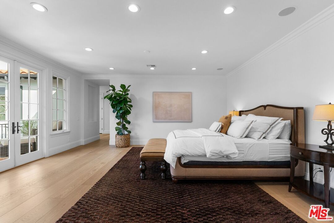
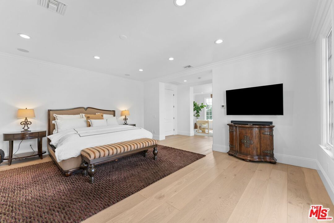
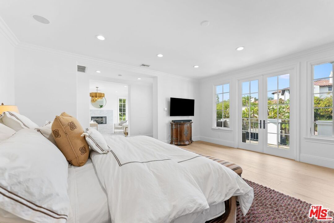
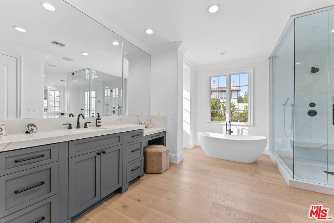
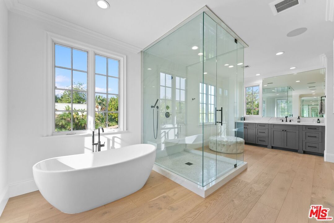
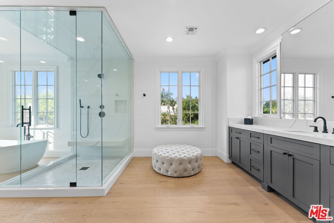
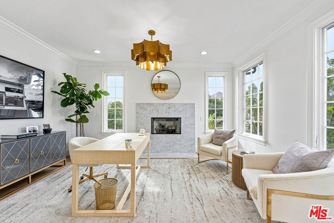
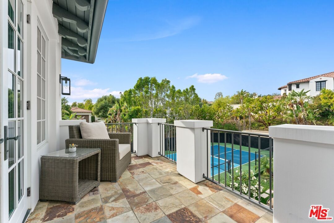
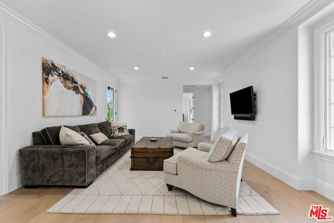
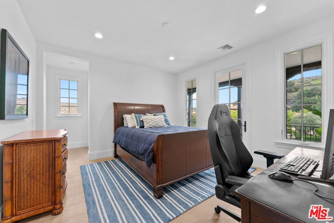
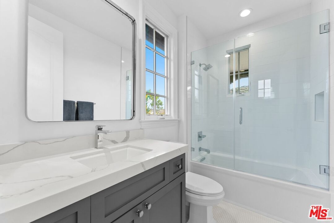
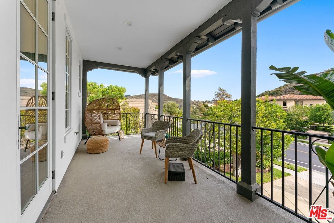
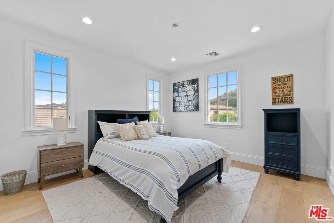
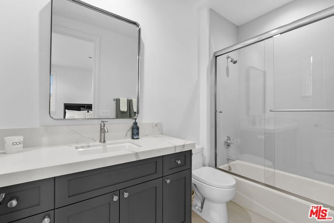
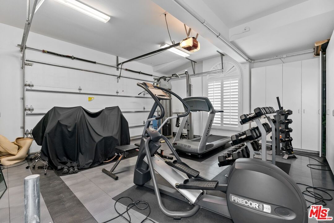
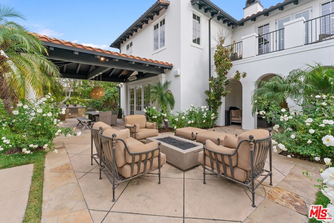
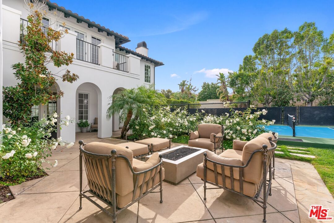
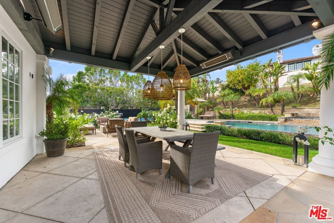
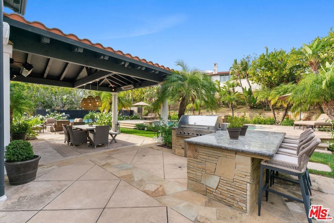
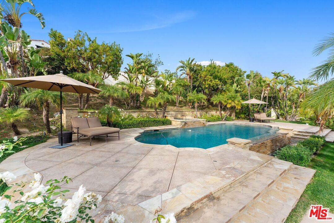
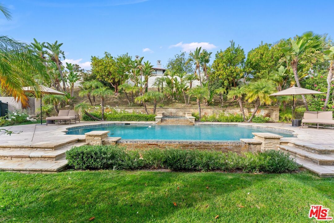
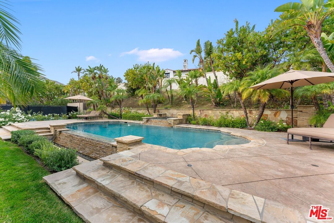
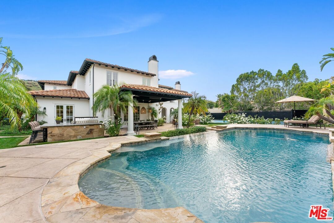
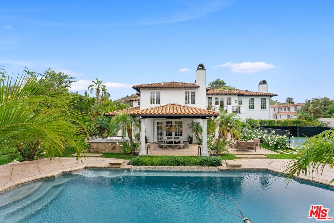
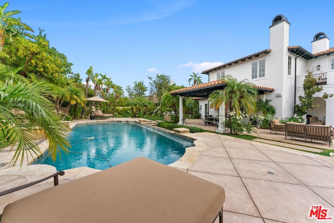
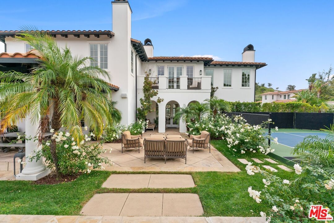
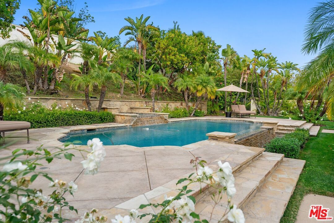
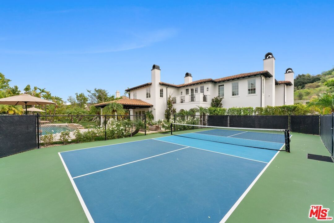
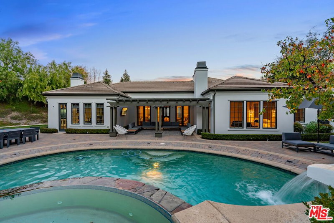
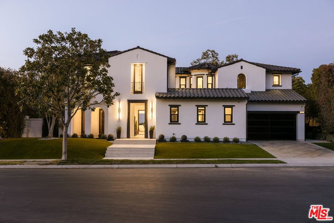
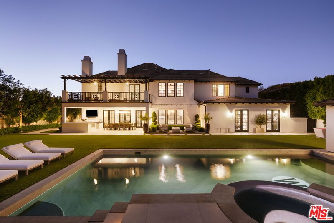
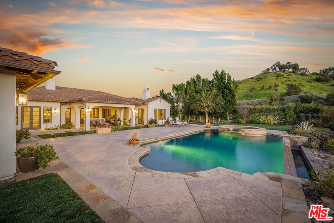
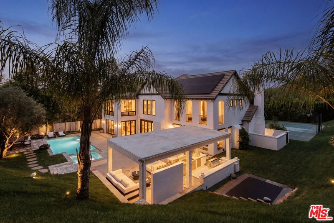
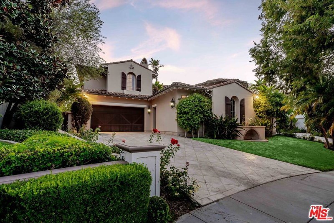
Spectacular Estate in The Oaks of Calabasas. The most prestigious and sought after gated community in Calabasas. This show-stopping home has been transformed with a curated blend of top-tier finishes, and seamless indoor-outdoor flow offering an elevated lifestyle of sophistication and ease. Completely remodeled with 6,745 sq. ft of living space including 5-bedrooms and 6-bathrooms on a 21,047 sq. ft. corner lot. All 5 bedrooms are ensuite. Entertainer's backyard with pool, spa, pergola with heaters, outdoor kitchen, and a pickleball court. Two dual car garages with one air conditioned fully furnished gym. Modern glass front door leads to an incredible living room with soaring ceilings, marble fireplace, and sophisticated stone and warm hardwood floors creating an inviting atmosphere. Office/library located off entry with custom built-in cabinetry and expansive windows overlooking outdoor fountain for a serene work space. One ensuite bedroom is located downstairs, as well as a powder bath conveniently located near the entryway for guests. The home flows seamlessly into the formal dining room with fireplace, anchored by a statement chandelier and french doors extending the space to a charming outdoor seating area and firepit. At the heart of the home lies the expansive family room, with high ceilings, wet bar and fireplace that adds charm to the elevated design. Family room opens directly to the gourmet chef's kitchen, where a dramatic quartzite center island, high-end Viking appliances, two dishwashers, walk-in pantry and abundant custom cabinetry create the ideal space for both everyday living and entertaining. An additional butler's pantry connects the dining room to the kitchen, enhancing both functionality and flow. Incredible temperature-controlled, walk-in wine cellar that accommodates approximately 2000 bottles. Upstairs offers a versatile bonus room, perfect for a media lounge or playroom. The primary suite is a true calming retreat, featuring an office with fireplace, private terrace that captures the backyard, a spacious bonus room ideal for a gym, nursery, or yoga room, two walk-in closets, and a luxurious ensuite bath. The spa-inspired bathroom includes a freestanding soaking tub, dual vanities, and an expansive shower. Three additional ensuite bedrooms offer ample closet space and privacy. A charming courtyard with fireplace anchors the home's layout, offering a peaceful extension of the living space and an ideal setting for outdoor dining, lounging, or simply enjoying the California sunshine in complete privacy. Living in The Oaks of Calabasas offers more than just a home it's a lifestyle of exclusivity behind a 24-hour manned gate, affording residents the utmost in security and privacy. Residents enjoy access to world-class amenities including a clubhouse, fitness center, tennis and sport courts, pool, and 24-hour guard-gated security. The community is just minutes from The Commons at Calabasas, highly ranked schools, scenic hiking trails, and the best shopping and dining the city has to offer. This home may also be purchased fully furnished for an additional cost.
Days On Market: 100
Listing updated: March 31, 2026 at 08:00 PM
Listed by: Dominique Jeramaz DRE #01081698, City Real Estate, Inc.
Ashley Martin DRE #01960877, The Beverly Hills Estates

Features & Facts
Interior
- Bedrooms: 5
- Bathrooms: 6
- Square Feet: 6745
- Year Built: 2006
- Flooring: Carpet, Hardwood, Stone Tile
- Fireplaces: 5
- Family Room: Yes
Recently Sold Nearby


Similar Homes for Sale

$5,650,000
3801 Prado Del Trigo, Calabasas

$5,500,000
3880 Prado Del Trigo, Calabasas

$5,995,000
25375 Prado De Los Gansos, Calabasas

$6,295,000
4131 Prado De Los Caballos, Calabasas

$7,295,888
23593 Park South St, Calabasas

$5,995,000
23338 Park Colombo, Calabasas
Contact a Buyer's Agent
Connect with Tony O'Brien — REALTOR, The Sher Group & LOCALLA
Consent not required to use LOCALLA. See our Privacy Policy.
The Sher Group and Tony O'Brien are not mortgage brokers or lenders and do not provide financing. If you opt in, we may refer you to a third-party licensed mortgage professional. We do not guarantee loan approval, rates, or terms.


© 2026 The MLS™ - Combined L.A. Westside MLS (CLAW). All rights reserved. Based on information from The MLS™ - Combined L.A. Westside MLS (CLAW) as of 10/12/2026, 3:02:59 PM. All data, including all measurements and calculations of area, is obtained from various sources and has not been, and will not be, verified by broker or MLS. All information should be independently reviewed and verified for accuracy. Properties may or may not be listed by the office/agent presenting the information. IDX information is provided exclusively for personal, non-commercial use, and may not be used for any purpose other than to identify prospective properties consumers may be interested in purchasing. Information is deemed reliable but not guaranteed.
Tony O'Brien DRE #02200838 | The Sher Group DRE #02022464
Equal Housing Opportunity
Nearby Homes For Sale
Contact a Buyer's Agent
Connect with Tony O'Brien — REALTOR, The Sher Group & LOCALLA
Consent not required to use LOCALLA. See our Privacy Policy.
The Sher Group and Tony O'Brien are not mortgage brokers or lenders and do not provide financing. If you opt in, we may refer you to a third-party licensed mortgage professional. We do not guarantee loan approval, rates, or terms.
© 2026 The MLS™ - Combined L.A. Westside MLS (CLAW). All rights reserved. Based on information from The MLS™ - Combined L.A. Westside MLS (CLAW) as of 10/12/2026, 3:02:59 PM. All data, including all measurements and calculations of area, is obtained from various sources and has not been, and will not be, verified by broker or MLS. All information should be independently reviewed and verified for accuracy. Properties may or may not be listed by the office/agent presenting the information. IDX information is provided exclusively for personal, non-commercial use, and may not be used for any purpose other than to identify prospective properties consumers may be interested in purchasing. Information is deemed reliable but not guaranteed.
Tony O'Brien DRE #02200838 | The Sher Group DRE #02022464
Equal Housing Opportunity