LOCALLA

$2,995,000
7367 Studio Rd Canoga Park CA 91304
Residential
Built 2009
N/A
$424/sqft
No HOA
N/A
What's Special
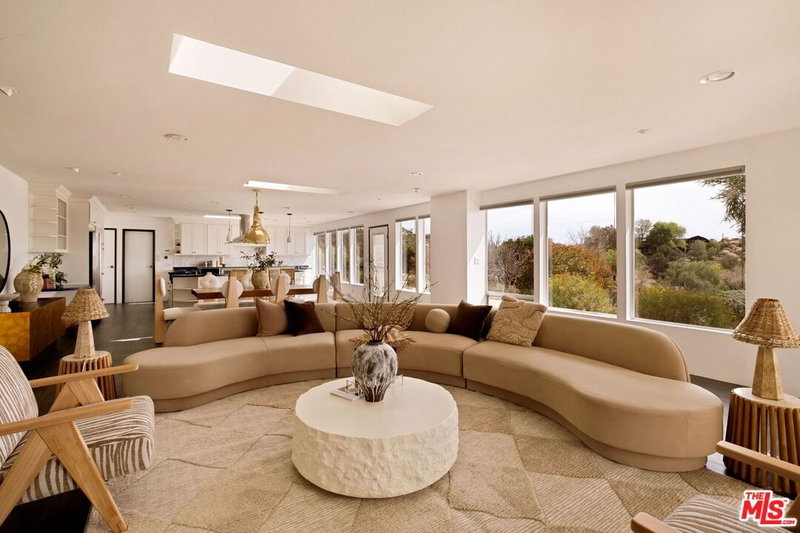
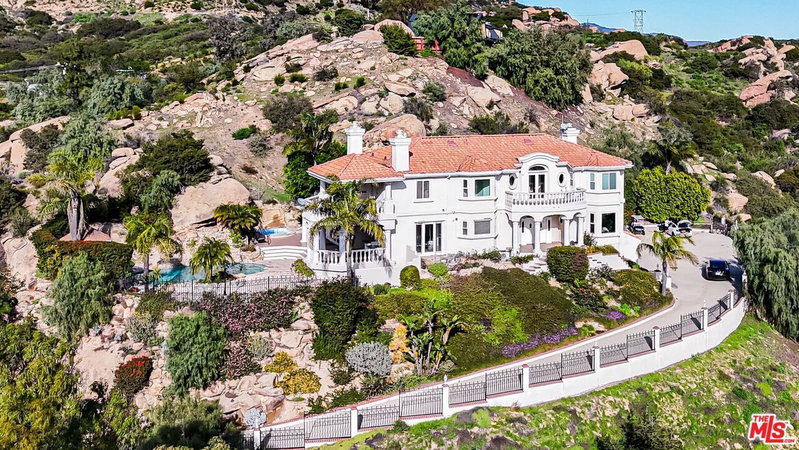
Designed with Feng Shui principles to embrace nature and instill harmony, this 7,000SF estate on over 4 acres was intently designed to nestle up to the hillside allowing for inspiring scenic landscapes. Entering into the south facing home, you are welcomed by marvelous floor to ceiling glass doors which let in the abundance of natural light. The grand living room is adorned with bamboo floors, double height ceilings, a wood burning fireplace and thoughtfully placed picture windows. The natural flow seamlessly leads to the open and bright dining room with even more opportunities to admire the breathtaking views. The chef's kitchen is fully equipped with a built-in Viking cooktop, mounted range hood, double oven, warming drawers and side by side refrigerator. Through a hallway there is an enclosed butler's pantry, full size laundry room and powder room. The generously sized wrap around veranda provides exceptional space to dine, lounge and soak in the panoramic scenery. The opulent master suite on the main floor is bathed in natural sunlight, complete with a sitting area and fireplace. The ensuite bathroom has heated floors, a deep soaking tub, walk-in shower, dual vanities and an oversized walk-in closet. This suite also provides private access to a study which can easily be transformed into an additional bedroom. The upper-level is accessed through the grand staircase or hydraulic elevator which goes from the garage to the rooftop. The second floor master suite includes dual bathrooms, walk-in closets and a fireplace. Two additional bedrooms are also en-suite. There is an entertainment area with a dry bar and majestic aerial views. The four car garage has ample storage and EV charging stations. Outside, a dining area leads to a variety of fruit trees, vegetable and herb gardens. There is a walking path that guides you to a peaceful sitting area to absorb the blissful surroundings. There is a fantastic opportunity to build an additional dwelling, sports court, athletic training facility or swimming pool on the professionally graded area east of the main house. Experience a lifestyle of tranquility, nature and luxury.
Days On Market: 14
Listing updated: October 5, 2026 at 07:20 PM
Listed by: Matthew Witek DRE #02120597, Compass
Jonnelle Lewin DRE #02108080, Compass

Features & Facts
Interior
- Bedrooms: 5
- Bathrooms: 6
- Square Feet: 7059
- Year Built: 2009
- Flooring: Bamboo, Tile
- Family Room: Yes
Recently Sold Nearby




Similar Homes for Sale

$2,999,000
22328 Summit Ridge Cir, Chatsworth

$2,595,000
7450 Wiscasset Dr, West Hills

$3,095,000
55 Coolwater Rd, Bell Canyon

$2,780,000
10 Holster Ln, Bell Canyon

$2,990,000
12061 Northstar Ln, Porter Ranch

$3,170,000
20448 Liverpool Way, Porter Ranch
Contact a Buyer's Agent
Connect with Tony O'Brien — REALTOR, The Sher Group & LOCALLA
Consent not required to use LOCALLA. See our Privacy Policy.
The Sher Group and Tony O'Brien are not mortgage brokers or lenders and do not provide financing. If you opt in, we may refer you to a third-party licensed mortgage professional. We do not guarantee loan approval, rates, or terms.

© 2026 The MLS™ - Combined L.A. Westside MLS (CLAW). All rights reserved. Based on information from The MLS™ - Combined L.A. Westside MLS (CLAW) as of 10/10/2026, 7:26:35 AM. All data, including all measurements and calculations of area, is obtained from various sources and has not been, and will not be, verified by broker or MLS. All information should be independently reviewed and verified for accuracy. Properties may or may not be listed by the office/agent presenting the information. IDX information is provided exclusively for personal, non-commercial use, and may not be used for any purpose other than to identify prospective properties consumers may be interested in purchasing. Information is deemed reliable but not guaranteed.
Tony O'Brien DRE #02200838 | The Sher Group DRE #02022464
Equal Housing Opportunity
Nearby Homes For Sale
Contact a Buyer's Agent
Connect with Tony O'Brien — REALTOR, The Sher Group & LOCALLA
Consent not required to use LOCALLA. See our Privacy Policy.
The Sher Group and Tony O'Brien are not mortgage brokers or lenders and do not provide financing. If you opt in, we may refer you to a third-party licensed mortgage professional. We do not guarantee loan approval, rates, or terms.
© 2026 The MLS™ - Combined L.A. Westside MLS (CLAW). All rights reserved. Based on information from The MLS™ - Combined L.A. Westside MLS (CLAW) as of 10/10/2026, 7:26:35 AM. All data, including all measurements and calculations of area, is obtained from various sources and has not been, and will not be, verified by broker or MLS. All information should be independently reviewed and verified for accuracy. Properties may or may not be listed by the office/agent presenting the information. IDX information is provided exclusively for personal, non-commercial use, and may not be used for any purpose other than to identify prospective properties consumers may be interested in purchasing. Information is deemed reliable but not guaranteed.
Tony O'Brien DRE #02200838 | The Sher Group DRE #02022464
Equal Housing Opportunity