LOCALLA






$2,500,000
7401 Studio Rd Canoga Park CA 91304
Residential
Built 2002
N/A
$693/sqft
No HOA
N/A
What's Special
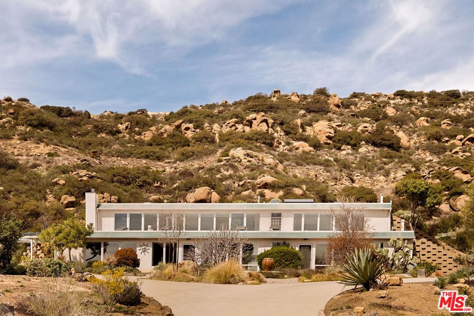
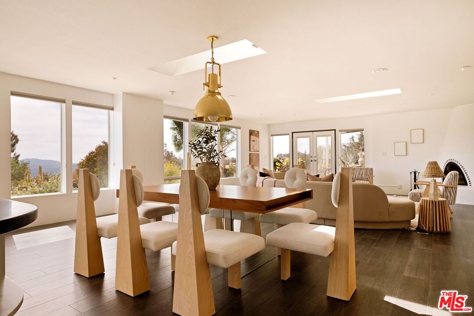
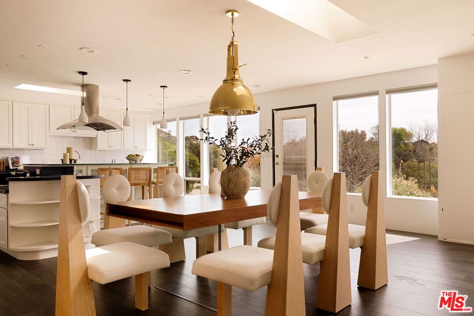
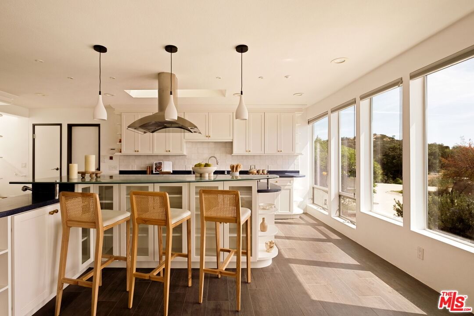
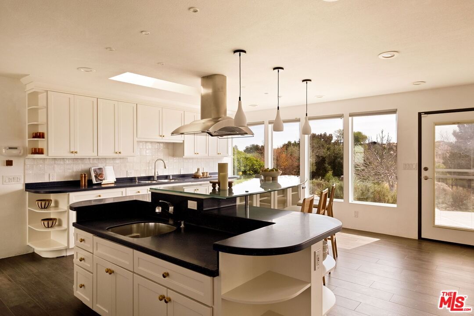
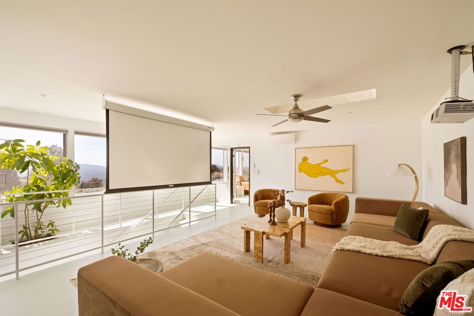
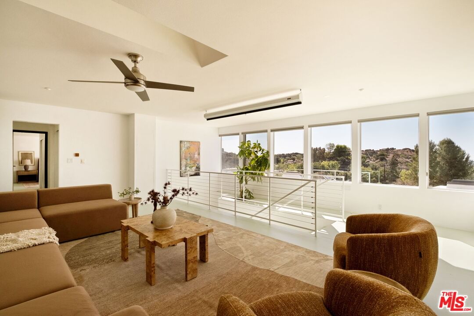
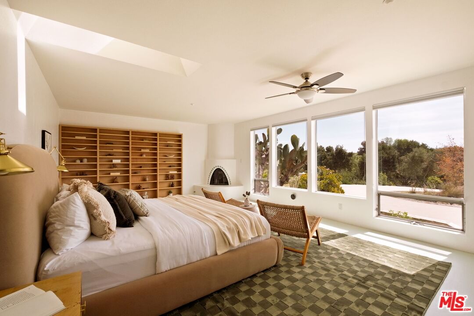
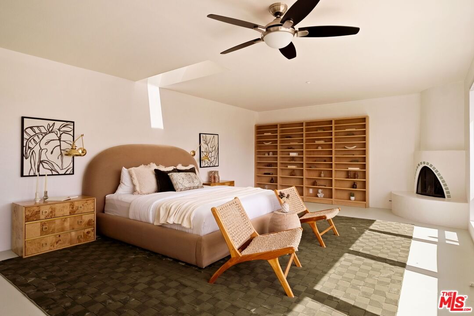
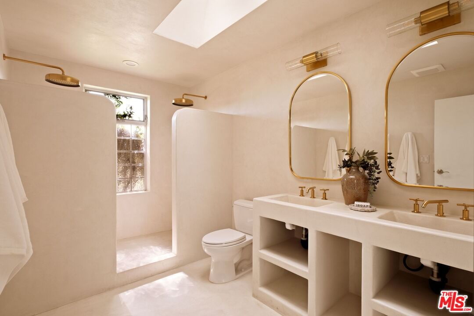
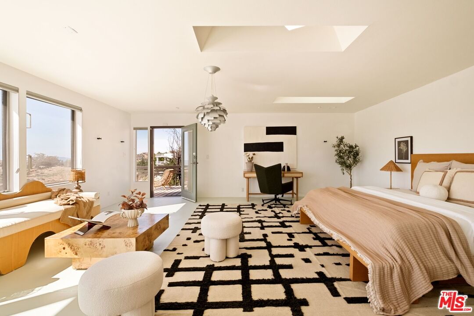
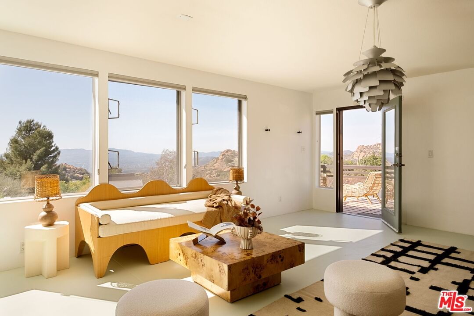
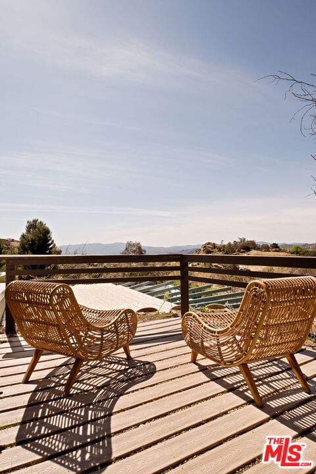
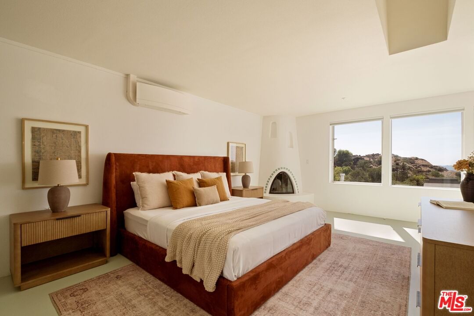
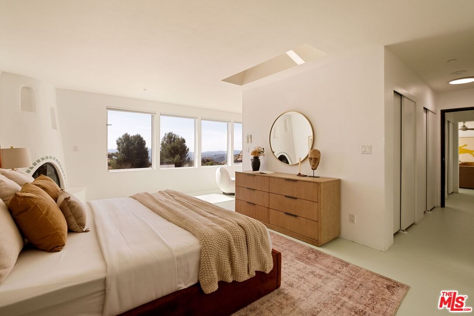
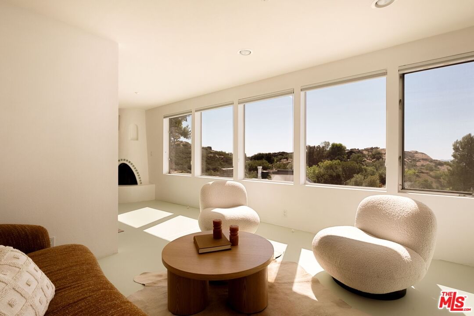
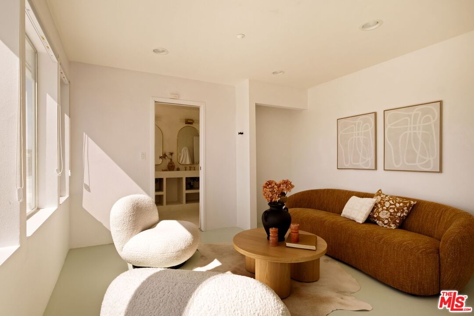
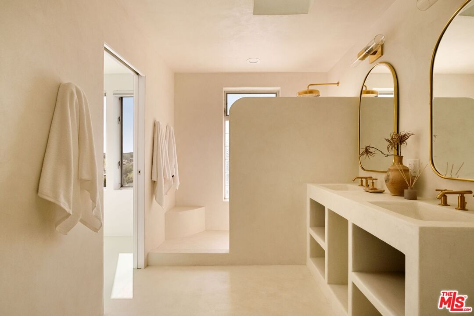
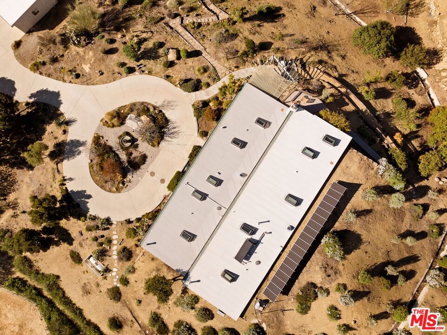
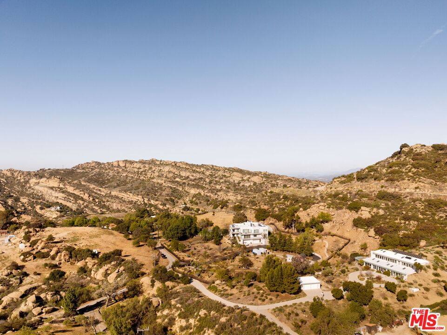
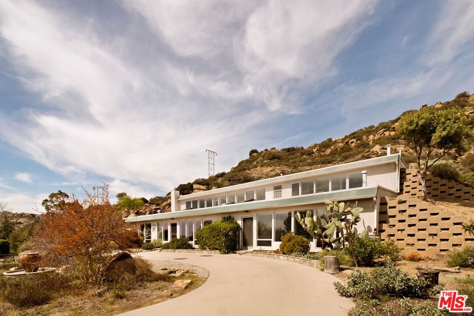
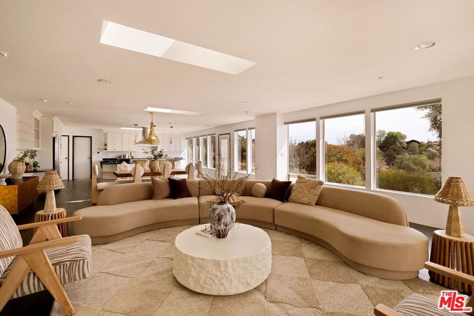
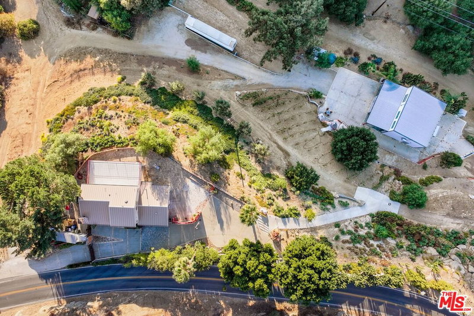
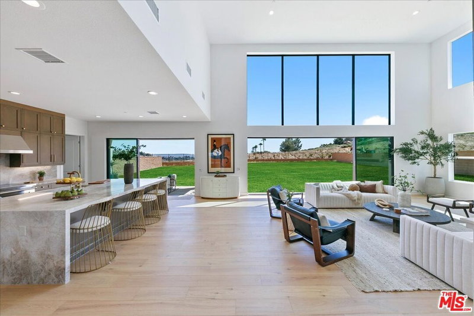
A Masterpiece of Sustainable Luxury. Nestled seamlessly into the hillside, this eco-conscious Earthship at 7401 Studio Road is a visionary retreat designed by world-renowned architect Michael Reynolds. This extraordinary 3-bedroom, 2-bathroom residence redefines luxury through sustainability, harnessing the earth's ambient temperature and passive solar heating to achieve near-total energy self-sufficiency. The roof is a fire-resistant membrane on both the house and garage. All external window frames are metal to increase fire safety. The pergola at the west end of the house is constructed entirely from fire-resistant materials. Spanning over 3,600 square feet on two acres of professionally landscaped grounds, this eco-sanctuary features a National Wildlife Federation-certified habitat, native drought-tolerant gardens, tranquil water features and a variety of fruit trees. The interior boasts an open-concept design, a gourmet kitchen with top-tier Thermador appliances, and a sun-drenched great room with 120 linear feet of energy-efficient windows. Ten operable skylights flood the home with natural light, while a detached two-car garage offers versatile creative space. A true architectural marvel, this home is as stunning as it is responsible.
Days On Market: 17
Listing updated: April 4, 2025 at 07:57 PM
Listed by: Jonnelle Lewin DRE #02108080, Compass
Matthew Witek DRE #02120597, Compass

Features & Facts
Interior
- Bedrooms: 3
- Bathrooms: 2
- Square Feet: 3607
- Year Built: 2002
- Flooring: Stone, Cement, Other
- Fireplaces: 2
- Family Room: Yes
Recently Sold Nearby



Similar Homes for Sale

$2,199,999
8311 Sale Ave, West Hills

$2,100,000
10547 Oklahoma Ave, Los Angeles

$2,990,000
12061 Northstar Ln, Porter Ranch

$2,749,000
11734 Manchester Way, Porter Ranch

$2,495,000
23460 Hatteras St, Woodland Hills

$2,895,000
22931 Dolorosa St, Woodland Hills
Contact a Buyer's Agent
Connect with Tony O'Brien — REALTOR, The Sher Group & LOCALLA
Consent not required to use LOCALLA. See our Privacy Policy.
The Sher Group and Tony O'Brien are not mortgage brokers or lenders and do not provide financing. If you opt in, we may refer you to a third-party licensed mortgage professional. We do not guarantee loan approval, rates, or terms.
© 2026 The MLS™ - Combined L.A. Westside MLS (CLAW). All rights reserved. Based on information from The MLS™ - Combined L.A. Westside MLS (CLAW) as of 10/9/2026, 5:11:05 AM. All data, including all measurements and calculations of area, is obtained from various sources and has not been, and will not be, verified by broker or MLS. All information should be independently reviewed and verified for accuracy. Properties may or may not be listed by the office/agent presenting the information. IDX information is provided exclusively for personal, non-commercial use, and may not be used for any purpose other than to identify prospective properties consumers may be interested in purchasing. Information is deemed reliable but not guaranteed.
Tony O'Brien DRE #02200838 | The Sher Group DRE #02022464
Equal Housing Opportunity
Nearby Homes For Sale
Contact a Buyer's Agent
Connect with Tony O'Brien — REALTOR, The Sher Group & LOCALLA
Consent not required to use LOCALLA. See our Privacy Policy.
The Sher Group and Tony O'Brien are not mortgage brokers or lenders and do not provide financing. If you opt in, we may refer you to a third-party licensed mortgage professional. We do not guarantee loan approval, rates, or terms.
© 2026 The MLS™ - Combined L.A. Westside MLS (CLAW). All rights reserved. Based on information from The MLS™ - Combined L.A. Westside MLS (CLAW) as of 10/9/2026, 5:11:05 AM. All data, including all measurements and calculations of area, is obtained from various sources and has not been, and will not be, verified by broker or MLS. All information should be independently reviewed and verified for accuracy. Properties may or may not be listed by the office/agent presenting the information. IDX information is provided exclusively for personal, non-commercial use, and may not be used for any purpose other than to identify prospective properties consumers may be interested in purchasing. Information is deemed reliable but not guaranteed.
Tony O'Brien DRE #02200838 | The Sher Group DRE #02022464
Equal Housing Opportunity