LOCALLA




$1,683,000
801 Box Canyon Rd Canoga Park CA 91304
Residential
Built 1987
N/A
$710/sqft
No HOA
N/A
What's Special
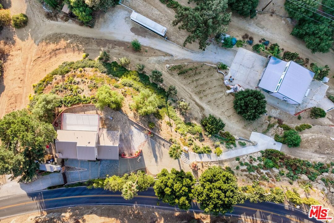
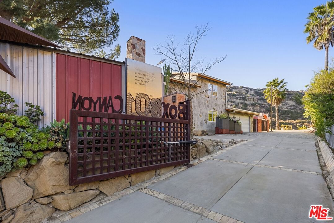
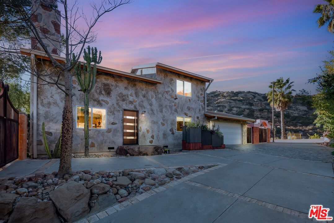
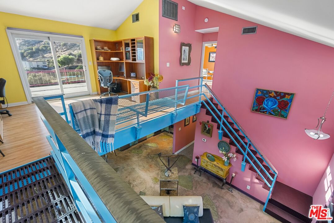
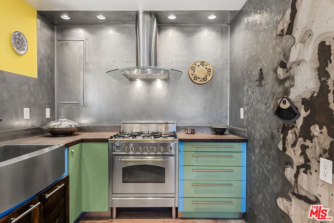
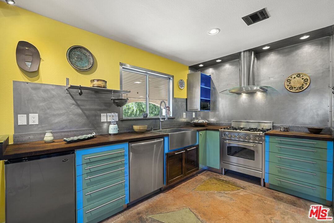
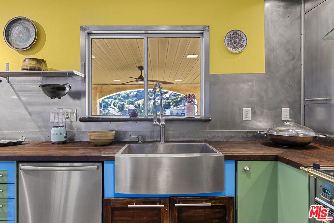
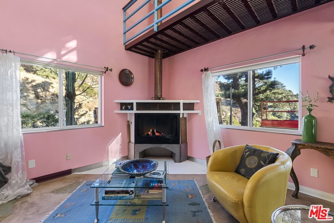
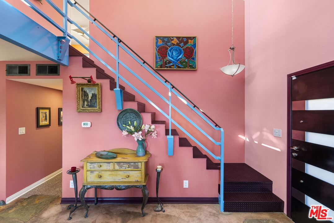
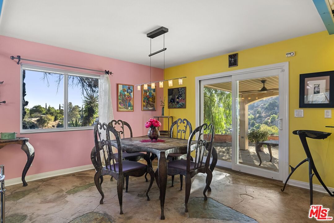
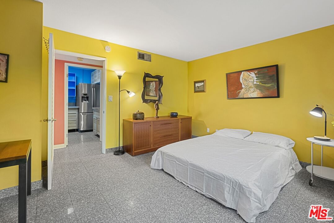
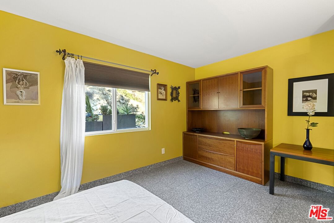
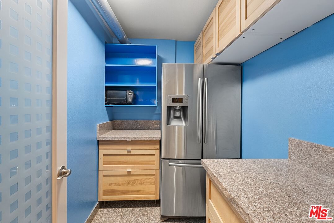
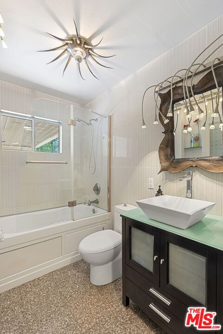
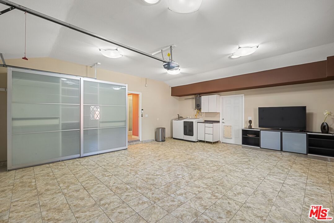
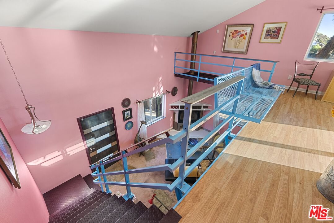
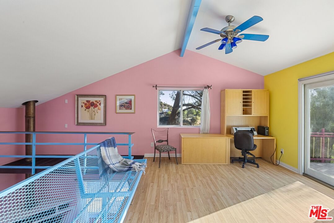
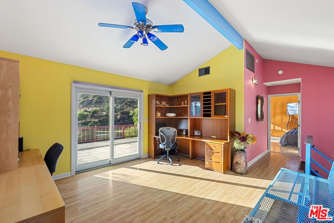
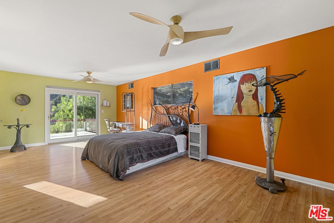
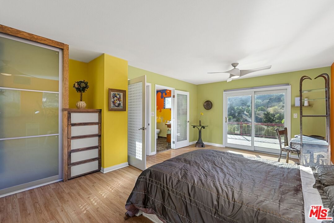
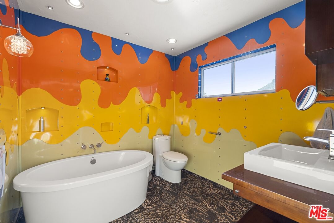
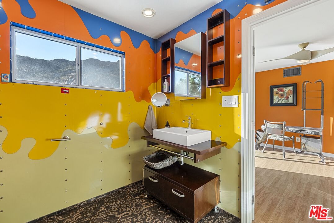
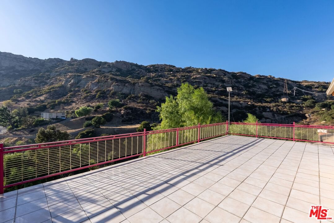
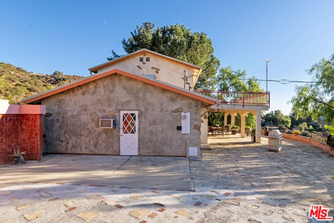
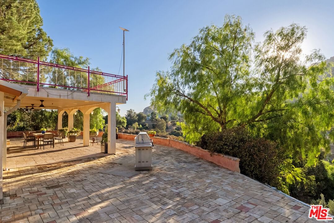
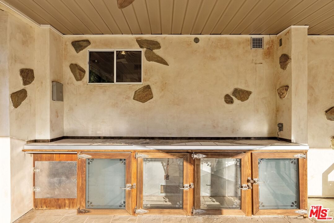
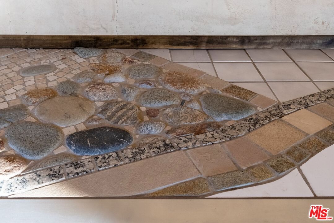
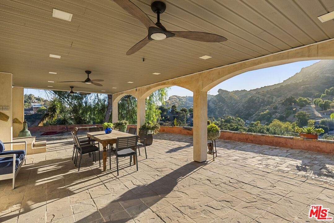
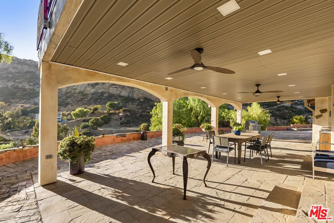
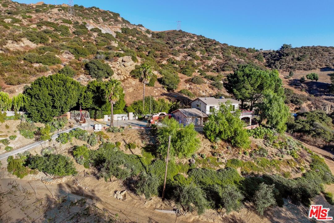
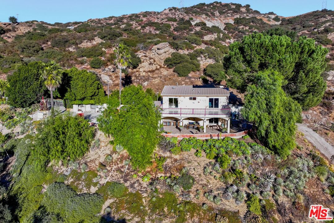
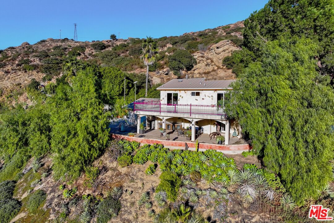
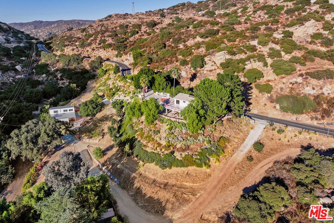
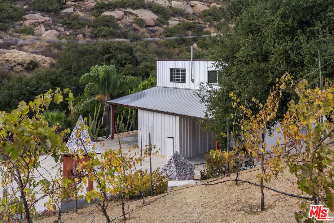
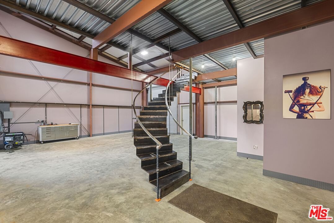
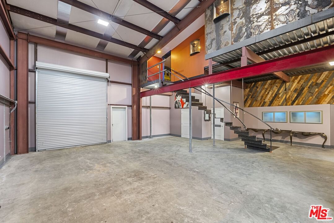
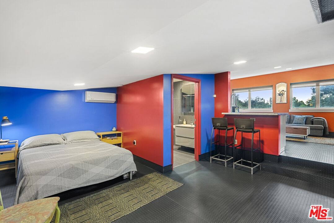
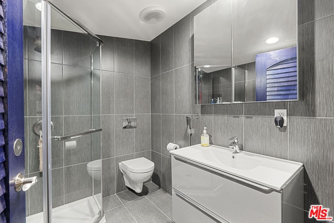
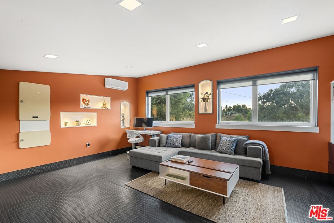
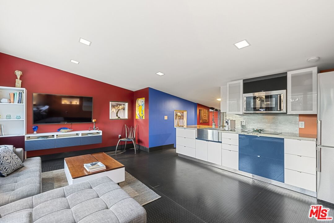
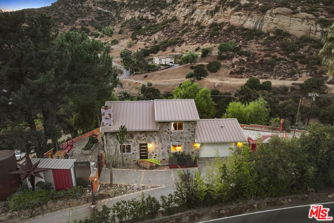
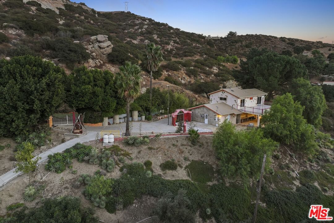
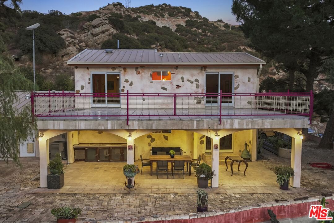
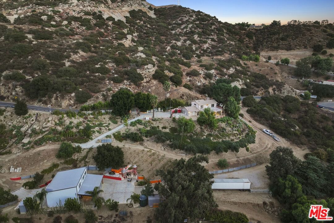
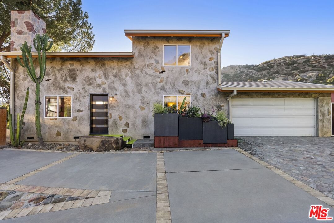
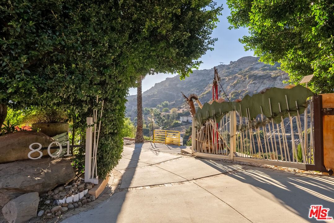
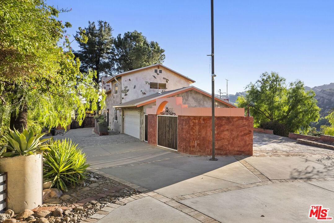
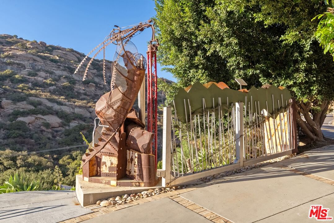
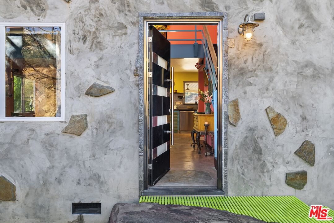
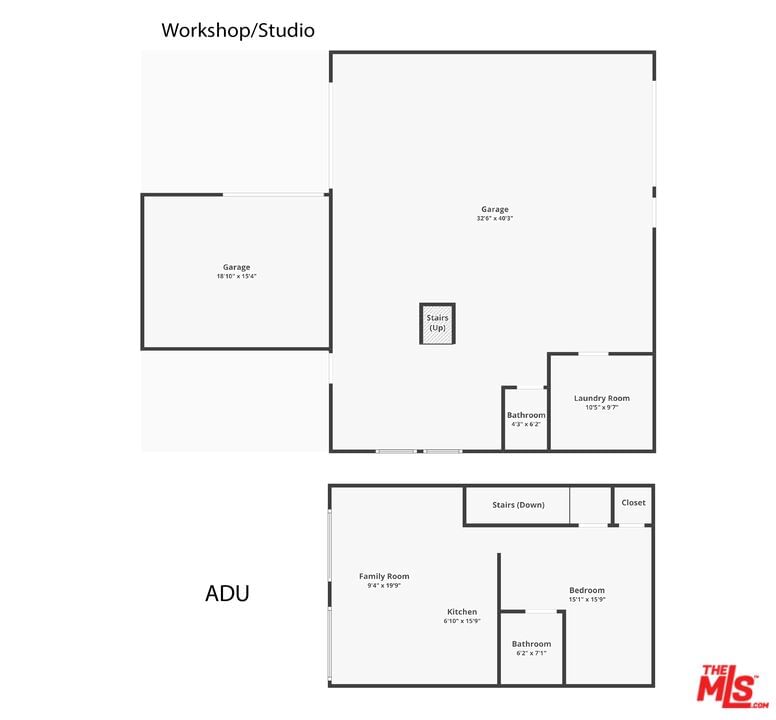
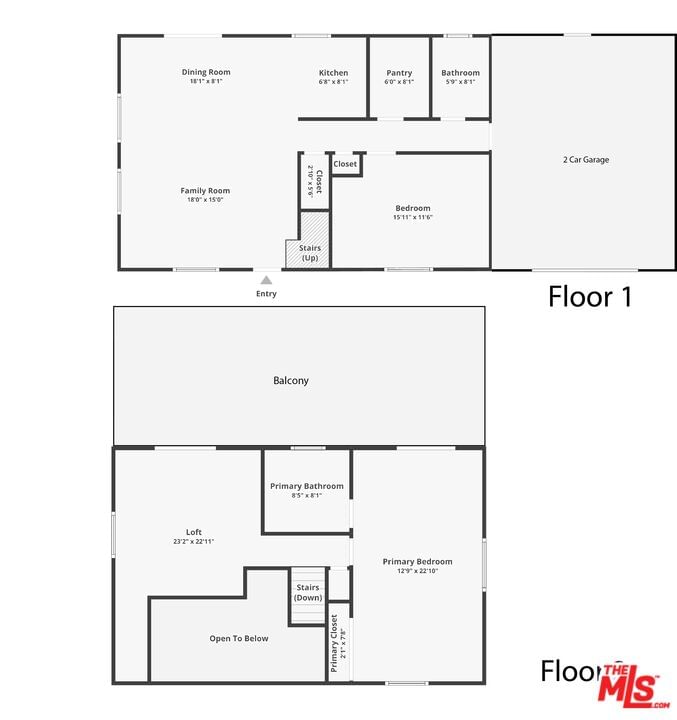
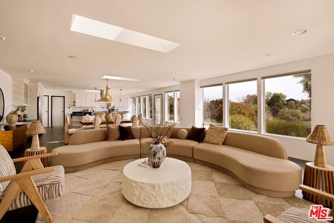
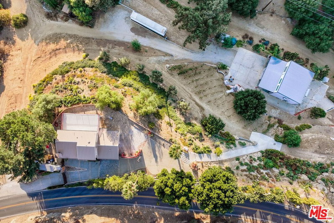
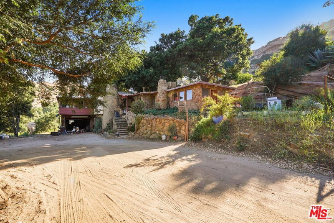
SAVE THOUSANDS - Offering a seller-paid buydown, resulting in lower monthly payments for the first 3 years of your loan! An artistically crafted custom estate with two separate, fully permitted living spaces. A stunning 1,728 sqft primary residence and a 1,600 sqft workshop/studio with an additional 600 sqft ADU perfect for multi-generational living, rental income, or a dedicated creative workspace. Enter through remote-operated handcrafted gates and experience the artistry throughout, from the wood-burning gas fireplace, imported Italian stovetop, and custom powder-coated cabinetry to the expansive balconies with breathtaking canyon views. The lower parcel features a high-ceiling all-steel workshop with 3 roll-up doors suitable for RV parking, 240V-3 phase power, utility room, and half bath, while upstairs, the ADU offers 1 bedroom, 1 bathroom, a modern kitchen, and a living room with panoramic views ideal for guests, rental income, or a private retreat. Designed for entertaining, the property includes a Tuscany-inspired outdoor space with a pizza oven, smoker, bell tower, vineyard with 80 cabernet vines, olive and fruit trees, and a stunning patio with natural stone floors, antique glass cabinets, and a mosaic-inlaid countertop. Additional features include multiple water storage tanks, sheds, an insulated storage container, and a spacious garage. Offering the perfect blend of seclusion, inspiration, and functionality, this extraordinary estate is just minutes from the 118 fwy yet feels like a world of its own. Live, create, and entertain in a home where art, nature, and imagination unite. Schedule your private tour today!
Days On Market: 170
Listing updated: May 9, 2025 at 08:32 PM
Listed by: Brandon King DRE #01819459, eXp Realty of California Inc

Features & Facts
Interior
- Bedrooms: 3
- Bathrooms: 4 full, 1 half
- Square Feet: 2372
- Year Built: 1987
- Flooring: Cement, Stone Tile, Other
- Fireplaces: 1
- Family Room: Yes
Recently Sold Nearby




Similar Homes for Sale

$1,800,000
670 Bryant Dr, Canoga Park

$1,800,000
9814 Baden Ave, Chatsworth

$1,374,999
8366 Hillcroft Dr, West Hills

$1,350,000
10649 Willowbrae Ave, Chatsworth

$1,395,168
7262 Elmsbury Ln, West Hills

$1,499,000
14 Stallion Rd, Bell Canyon
Contact a Buyer's Agent
Connect with Tony O'Brien — REALTOR, The Sher Group & LOCALLA
Consent not required to use LOCALLA. See our Privacy Policy.
The Sher Group and Tony O'Brien are not mortgage brokers or lenders and do not provide financing. If you opt in, we may refer you to a third-party licensed mortgage professional. We do not guarantee loan approval, rates, or terms.
© 2026 The MLS™ - Combined L.A. Westside MLS (CLAW). All rights reserved. Based on information from The MLS™ - Combined L.A. Westside MLS (CLAW) as of 10/9/2026, 5:11:08 AM. All data, including all measurements and calculations of area, is obtained from various sources and has not been, and will not be, verified by broker or MLS. All information should be independently reviewed and verified for accuracy. Properties may or may not be listed by the office/agent presenting the information. IDX information is provided exclusively for personal, non-commercial use, and may not be used for any purpose other than to identify prospective properties consumers may be interested in purchasing. Information is deemed reliable but not guaranteed.
Tony O'Brien DRE #02200838 | The Sher Group DRE #02022464
Equal Housing Opportunity
Nearby Homes For Sale
Contact a Buyer's Agent
Connect with Tony O'Brien — REALTOR, The Sher Group & LOCALLA
Consent not required to use LOCALLA. See our Privacy Policy.
The Sher Group and Tony O'Brien are not mortgage brokers or lenders and do not provide financing. If you opt in, we may refer you to a third-party licensed mortgage professional. We do not guarantee loan approval, rates, or terms.
© 2026 The MLS™ - Combined L.A. Westside MLS (CLAW). All rights reserved. Based on information from The MLS™ - Combined L.A. Westside MLS (CLAW) as of 10/9/2026, 5:11:08 AM. All data, including all measurements and calculations of area, is obtained from various sources and has not been, and will not be, verified by broker or MLS. All information should be independently reviewed and verified for accuracy. Properties may or may not be listed by the office/agent presenting the information. IDX information is provided exclusively for personal, non-commercial use, and may not be used for any purpose other than to identify prospective properties consumers may be interested in purchasing. Information is deemed reliable but not guaranteed.
Tony O'Brien DRE #02200838 | The Sher Group DRE #02022464
Equal Housing Opportunity