LOCALLA







$899,000
22301 Leadwell St Canoga Park CA 91303
Residential
Built 1956
N/A
$538/sqft
No HOA
N/A
What's Special
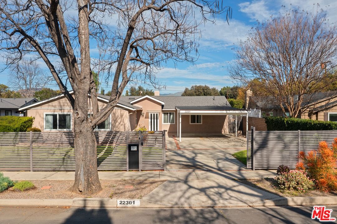
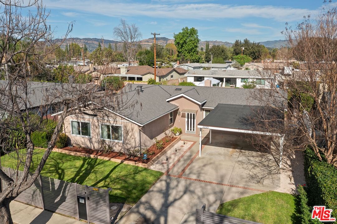
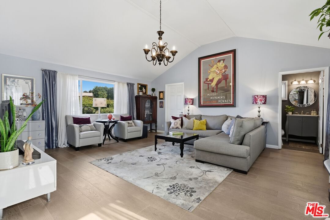
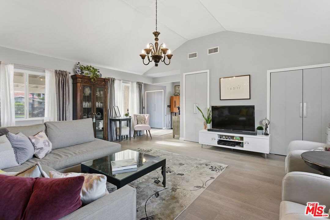
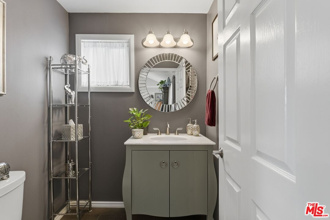
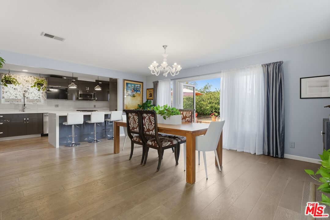
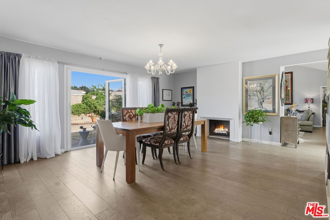
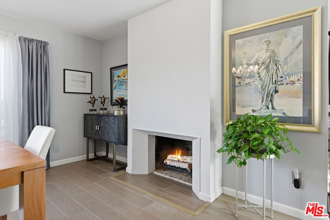
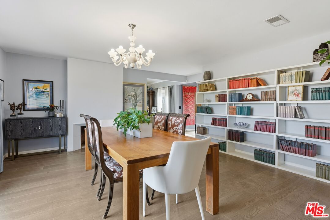
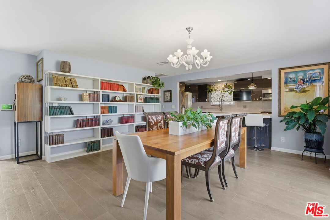
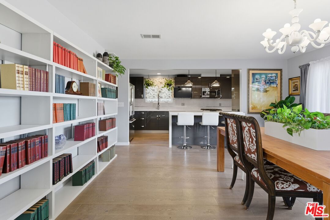
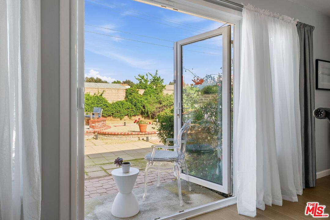
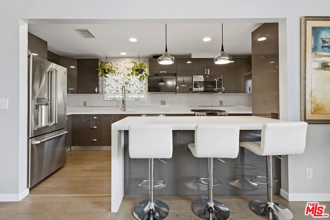
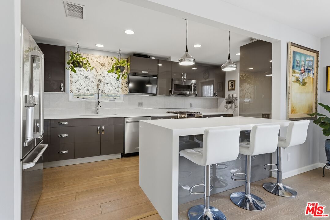
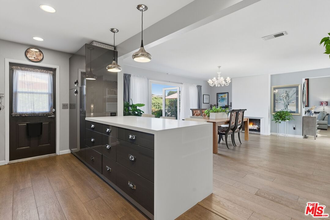
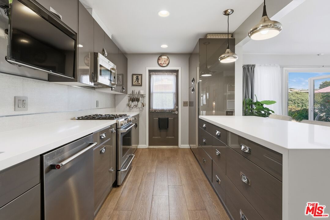
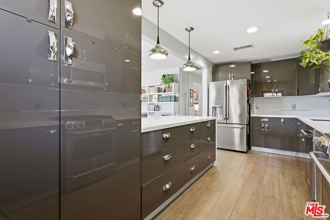
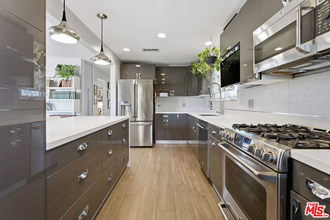
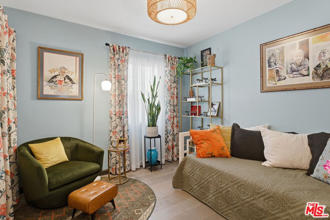
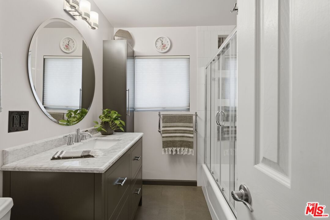
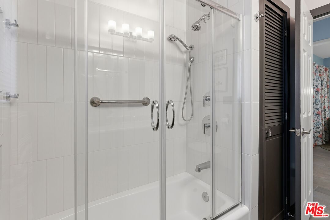
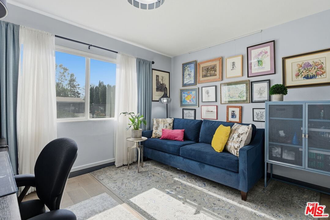
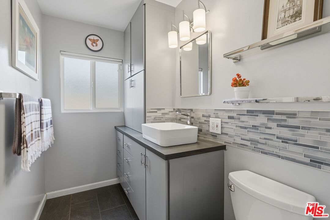
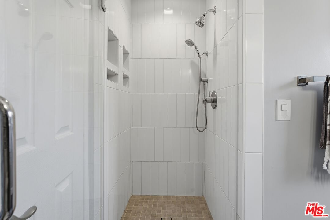
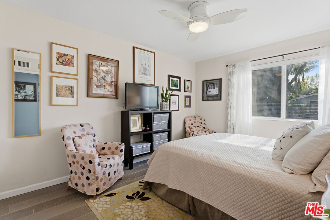
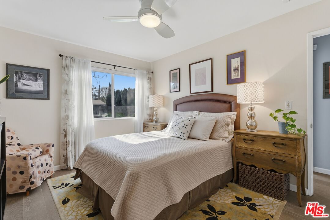
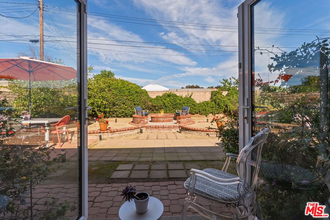
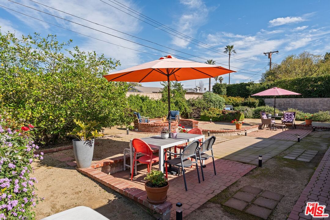
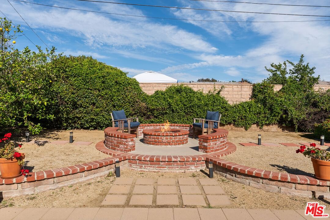
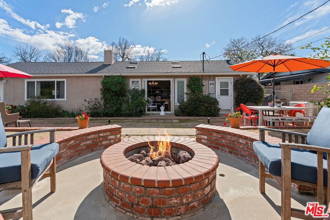
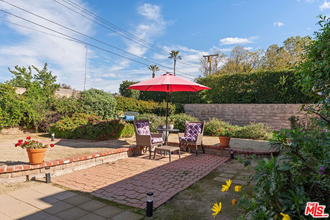
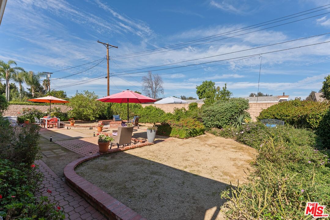
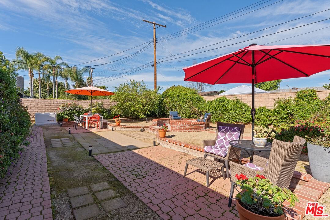
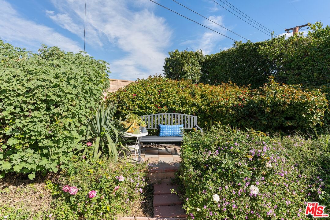
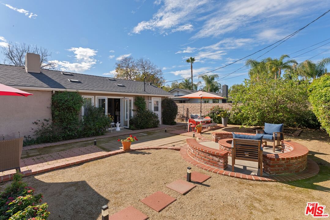
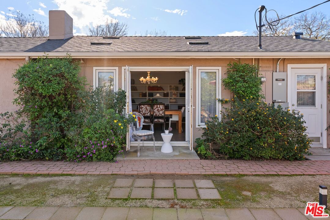
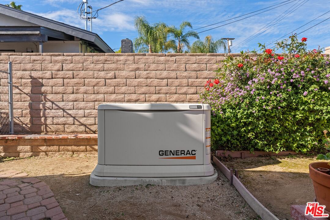
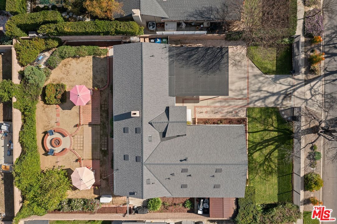
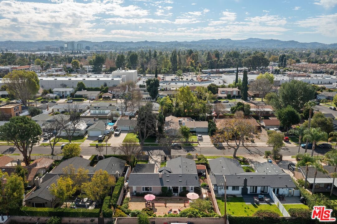
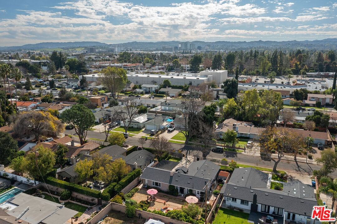
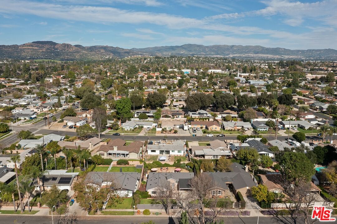
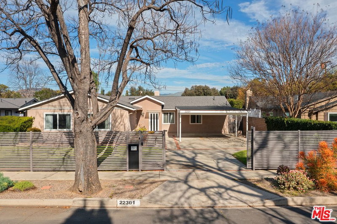
This privately gated, renovated single-story home offers comfort, functionality, and privacy on a generous 7,630 sq ft flat lot in a quiet Canoga Park neighborhood. With 3 bedrooms, 2.5 bathrooms, and 1,671 sq ft of living space, the open layout is spacious and versatile, ideal for everyday living as well as entertaining. Engineered oak flooring runs throughout the main living areas, creating a cohesive and timeless feel, while the entry features slate flooring and the kitchen, bathrooms, and laundry room are finished with tile. All lighting fixtures throughout the home have been thoughtfully updated. The living room features cathedral ceilings, abundant natural light, and generous seating space, along with a convenient powder room and pantry/laundry room. The dining area includes a wood-burning fireplace and French doors that open to the backyard - perfect for indoor-outdoor flow. The dining space also connects seamlessly to the remodeled gourmet kitchen, complete with quartz countertops, stainless steel appliances, a breakfast bar, and ample cabinet storage. Three lovely bedrooms down the hallway offer flexible living options and share two beautifully appointed bathrooms. The primary bedroom includes a ceiling fan for added comfort. Storage systems are installed in two bedroom closets as well as the entry closet. The expansive, flat backyard is already enhanced with mature landscaping and a fire pit, offering a welcoming outdoor retreat with room to further customize for entertaining, outdoor living, gardening, or play. The property features attractive curb appeal highlighted by a large, flat grassy front yard. Additional highlights include a two-car carport with extra driveway parking, copper plumbing, a brand-new roof installed in 2025, a natural gas full-house generator, brand-new water heater and garbage disposal, new driveway and side-yard gates, added attic insulation, a secure package mailbox, and thoughtful storage upgrades throughout. A well-maintained home offering meaningful improvements, flexible living spaces, and an easy, desirable single-story layout designed for comfortable everyday living.
Days On Market: 8
Listing updated: March 12, 2026 at 07:05 PM
Listed by: Melissa Improta DRE #01265975, eXp Realty of Greater Los Angeles
Jason Improta DRE #01432200, eXp Realty of Greater Los Angeles

Features & Facts
Interior
- Bedrooms: 3
- Bathrooms: 3 full, 1 half
- Square Feet: 1671
- Year Built: 1956
- Flooring: Engineered Hardwood, Ceramic Tile, Slate
- Fireplaces: 1
- Family Room: Yes
Recently Sold Nearby

Similar Homes for Sale

$899,000
22245 Leadwell St, Los Angeles

$929,000
22301 Covello St, Canoga Park

$949,000
22848 Cohasset St, West Hills

$949,000
22251 Kittridge St, Los Angeles

$899,000
22932 Covello St, Los Angeles

$948,500
22115 Hackney St, West Hills
Contact a Buyer's Agent
Connect with Tony O'Brien — REALTOR, The Sher Group & LOCALLA
Consent not required to use LOCALLA. See our Privacy Policy.
The Sher Group and Tony O'Brien are not mortgage brokers or lenders and do not provide financing. If you opt in, we may refer you to a third-party licensed mortgage professional. We do not guarantee loan approval, rates, or terms.



© 2026 The MLS™ - Combined L.A. Westside MLS (CLAW). All rights reserved. Based on information from The MLS™ - Combined L.A. Westside MLS (CLAW) as of 10/12/2026, 1:31:33 PM. All data, including all measurements and calculations of area, is obtained from various sources and has not been, and will not be, verified by broker or MLS. All information should be independently reviewed and verified for accuracy. Properties may or may not be listed by the office/agent presenting the information. IDX information is provided exclusively for personal, non-commercial use, and may not be used for any purpose other than to identify prospective properties consumers may be interested in purchasing. Information is deemed reliable but not guaranteed.
Tony O'Brien DRE #02200838 | The Sher Group DRE #02022464
Equal Housing Opportunity
Nearby Homes For Sale
Contact a Buyer's Agent
Connect with Tony O'Brien — REALTOR, The Sher Group & LOCALLA
Consent not required to use LOCALLA. See our Privacy Policy.
The Sher Group and Tony O'Brien are not mortgage brokers or lenders and do not provide financing. If you opt in, we may refer you to a third-party licensed mortgage professional. We do not guarantee loan approval, rates, or terms.
© 2026 The MLS™ - Combined L.A. Westside MLS (CLAW). All rights reserved. Based on information from The MLS™ - Combined L.A. Westside MLS (CLAW) as of 10/12/2026, 1:31:33 PM. All data, including all measurements and calculations of area, is obtained from various sources and has not been, and will not be, verified by broker or MLS. All information should be independently reviewed and verified for accuracy. Properties may or may not be listed by the office/agent presenting the information. IDX information is provided exclusively for personal, non-commercial use, and may not be used for any purpose other than to identify prospective properties consumers may be interested in purchasing. Information is deemed reliable but not guaranteed.
Tony O'Brien DRE #02200838 | The Sher Group DRE #02022464
Equal Housing Opportunity