LOCALLA





$1,895,000
16161 Sky Ranch Rd Canyon Country CA 91387
Residential
Built 1990
N/A
$567/sqft
No HOA
N/A
What's Special
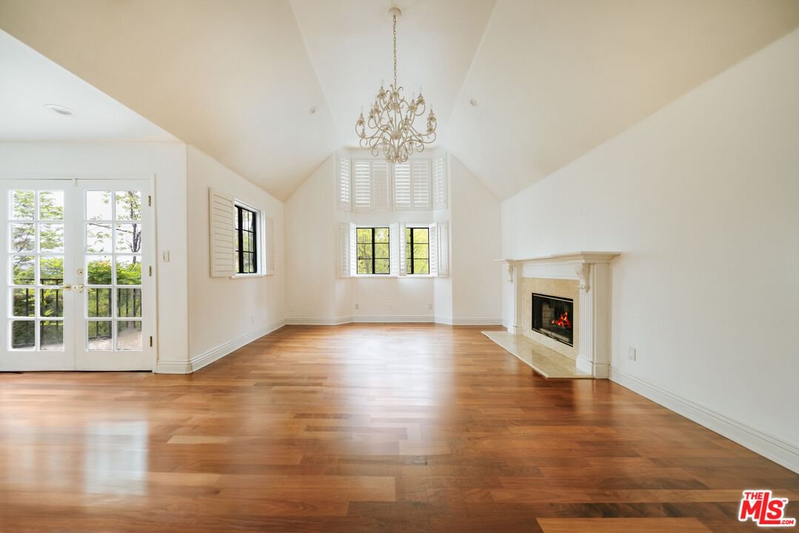
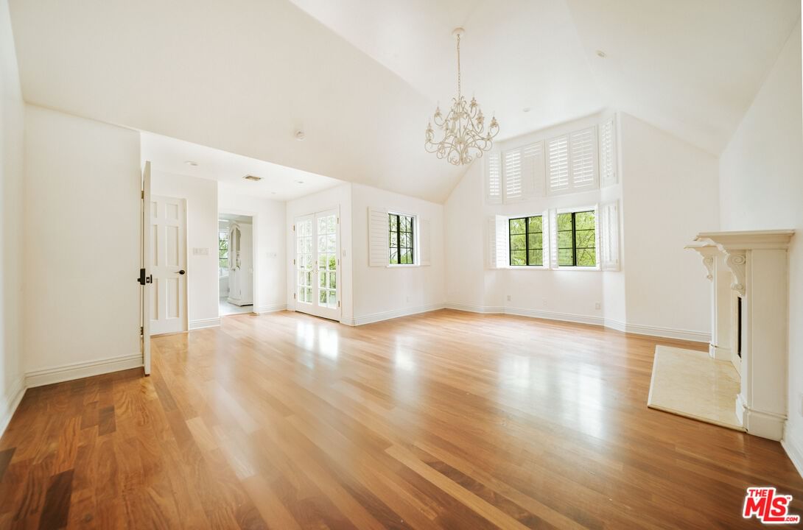
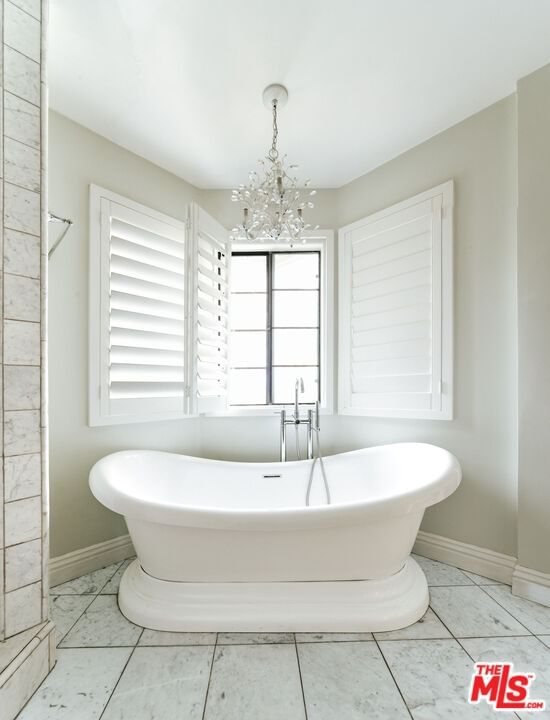
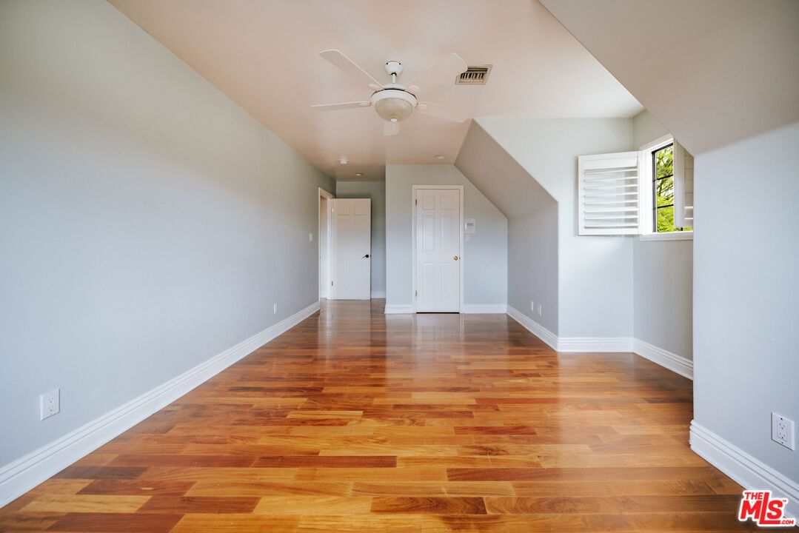
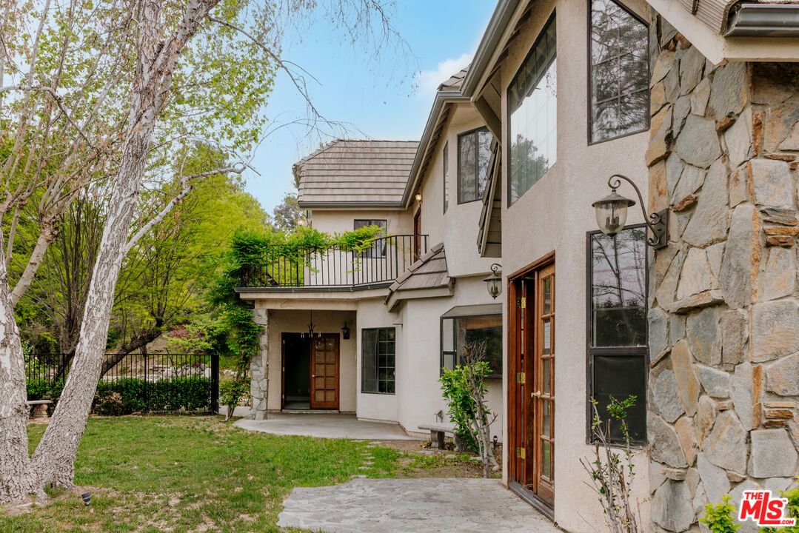
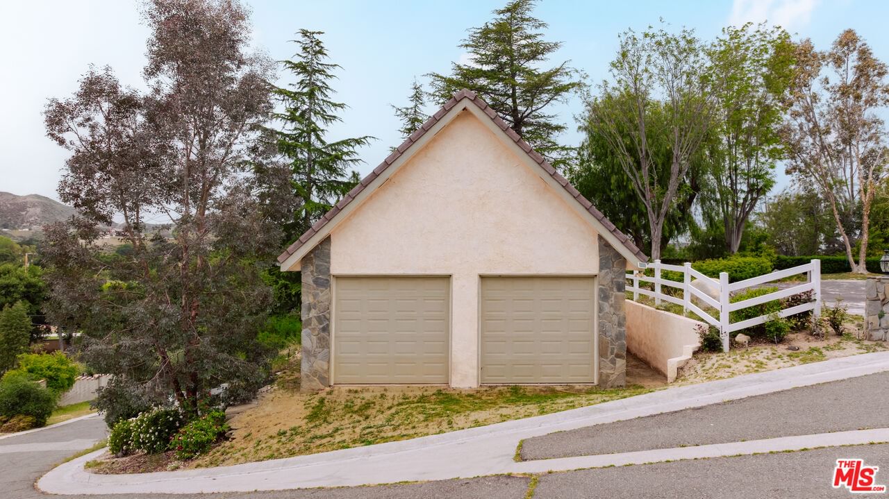
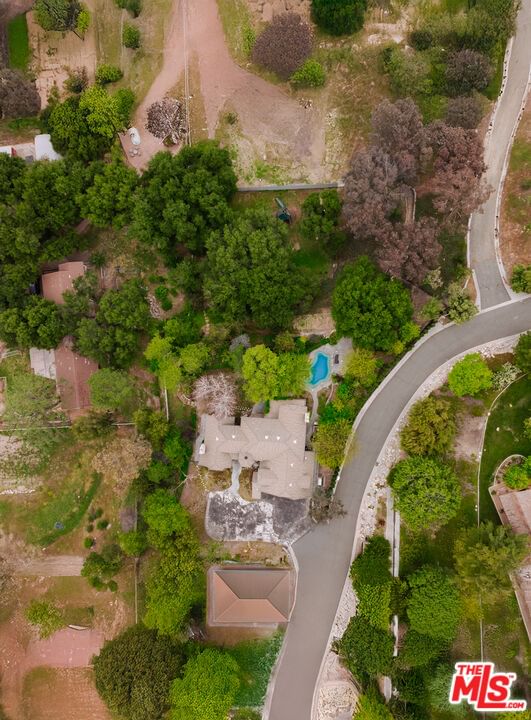
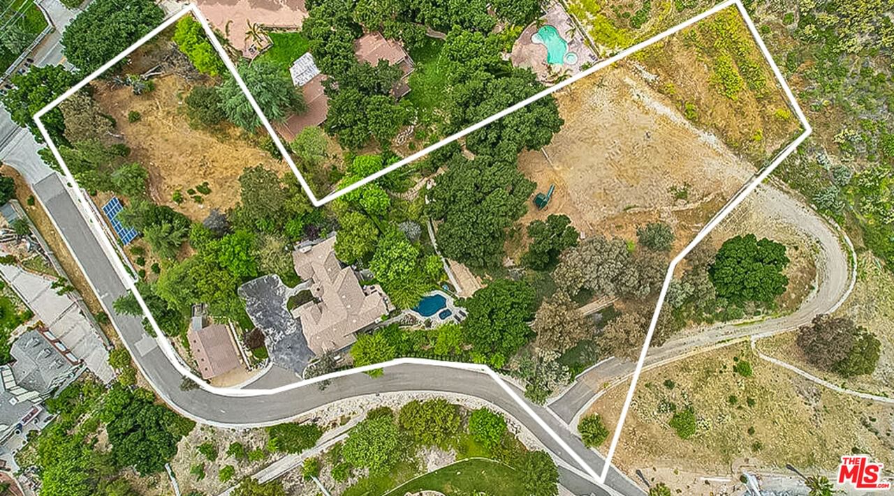
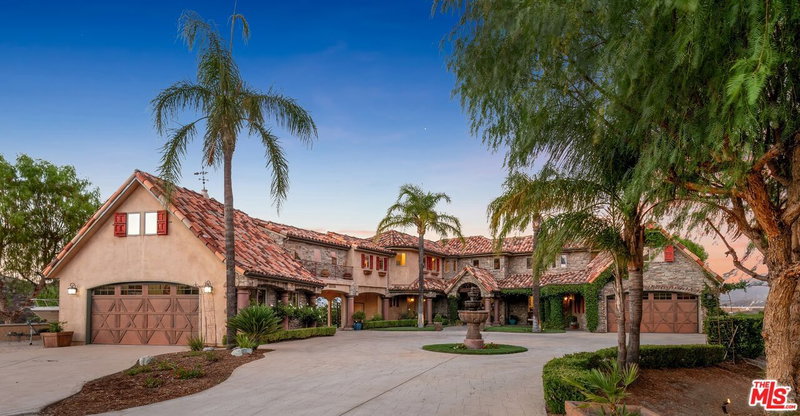
Refined Tudor Living on 2.25 Private Acres - Welcome to a thoughtfully updated English Tudor home that blends classic design with modern comfort, set on over two acres of landscaped grounds. This 5-bedroom, 4-bath custom residence offers space, privacy, and timeless style in a peaceful setting. The property features a 3-car attached garage, and an additional 2-car detached garage - ideal for extra storage, hobbies, or guest parking. A pool and spa add a resort-style touch to the backyard, surrounded by mature trees and curated landscaping. Inside, the home balances traditional charm with meaningful updates: glass windows, tall ceilings, and three fireplaces enhance the architectural character, while updated flooring brings durability and warmth. Crown molding and updated baths and kitchen add to the home's cohesive appeal. The kitchen is designed for both everyday living and entertaining, featuring custom cabinetry, and a walk-in pantry. A main-level bedroom and full bath offer flexibility for guests, in-laws, or home office use. Upstairs, four additional bedrooms provide comfortable, private spaces for family or visitors. Additional features include steel entry doors, plantation shutters and a full security camera system. The expansive lot opens the door to a variety of possibilities - room for a guest house, sport court, horses, or play areas. A secondary driveway provides easy access without disrupting the home's privacy. This home reflects care, quality, and thoughtful upgrades throughout - a rare opportunity to own a classic estate with room to grow.
Days On Market: 8
Listing updated: May 21, 2025 at 07:01 AM
Listed by: Joshua Altman DRE #01764587, Douglas Elliman of California, Inc.
Tommy Bubonic DRE #02042133, Douglas Elliman of California, Inc.

Features & Facts
Interior
- Bedrooms: 5
- Bathrooms: 4
- Square Feet: 3341
- Year Built: 1990
- Flooring: Mixed
- Family Room: Yes
Recently Sold Nearby



Contact a Buyer's Agent
Connect with Tony O'Brien — REALTOR, The Sher Group & LOCALLA
Consent not required to use LOCALLA. See our Privacy Policy.
The Sher Group and Tony O'Brien are not mortgage brokers or lenders and do not provide financing. If you opt in, we may refer you to a third-party licensed mortgage professional. We do not guarantee loan approval, rates, or terms.
© 2026 The MLS™ - Combined L.A. Westside MLS (CLAW). All rights reserved. Based on information from The MLS™ - Combined L.A. Westside MLS (CLAW) as of 10/9/2026, 6:41:38 PM. All data, including all measurements and calculations of area, is obtained from various sources and has not been, and will not be, verified by broker or MLS. All information should be independently reviewed and verified for accuracy. Properties may or may not be listed by the office/agent presenting the information. IDX information is provided exclusively for personal, non-commercial use, and may not be used for any purpose other than to identify prospective properties consumers may be interested in purchasing. Information is deemed reliable but not guaranteed.
Tony O'Brien DRE #02200838 | The Sher Group DRE #02022464
Equal Housing Opportunity
Contact a Buyer's Agent
Connect with Tony O'Brien — REALTOR, The Sher Group & LOCALLA
Consent not required to use LOCALLA. See our Privacy Policy.
The Sher Group and Tony O'Brien are not mortgage brokers or lenders and do not provide financing. If you opt in, we may refer you to a third-party licensed mortgage professional. We do not guarantee loan approval, rates, or terms.
© 2026 The MLS™ - Combined L.A. Westside MLS (CLAW). All rights reserved. Based on information from The MLS™ - Combined L.A. Westside MLS (CLAW) as of 10/9/2026, 6:41:38 PM. All data, including all measurements and calculations of area, is obtained from various sources and has not been, and will not be, verified by broker or MLS. All information should be independently reviewed and verified for accuracy. Properties may or may not be listed by the office/agent presenting the information. IDX information is provided exclusively for personal, non-commercial use, and may not be used for any purpose other than to identify prospective properties consumers may be interested in purchasing. Information is deemed reliable but not guaranteed.
Tony O'Brien DRE #02200838 | The Sher Group DRE #02022464
Equal Housing Opportunity