LOCALLA

$1,095,000
10037 Rudnick Ave Chatsworth CA 91311
Residential
Built 1978
N/A
$436/sqft
No HOA
N/A
What's Special
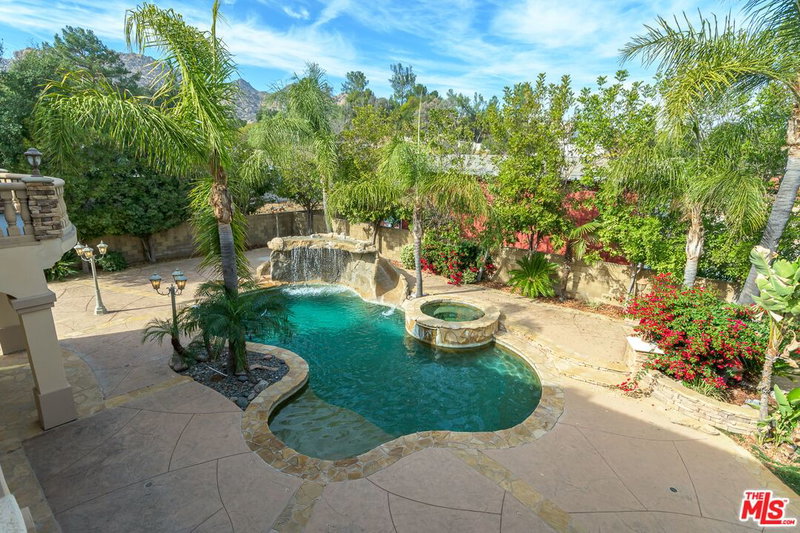
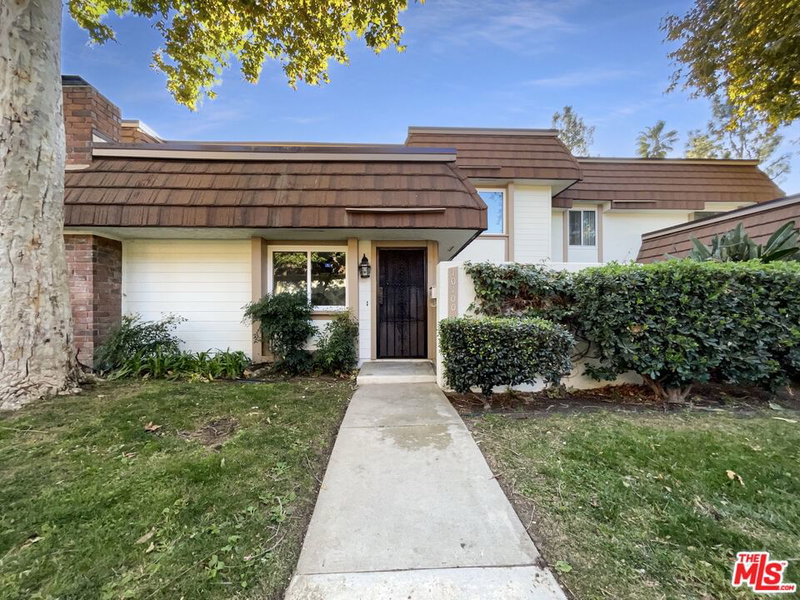
Look no further than this 4BR/3BA River-Rock home located on a peaceful and quiet street sitting on an enormous almost half an acre. From the moment you open the front door you will be greeted by a wide-open floor plan with high vaulted ceilings and dual living rooms including wet bar and fireplace. Sun pours in from the double French doors in the living rooms creating the stage for indoor/outdoor living. The enormous backyard is the real show-stopper with fenced river-rock/pebble-tec pool/spa, small sport court, RV access, a place for a fire pit, and large grassy area for endless opportunity to enjoy spending time with your family. With the power lines subterranean, the backyard views are uninterrupted allowing for expansive views of the jaw-dropping Santa Susana Mountains. The charming kitchen has an eat-in area allowing for you and your family to enjoy the start and end to each day together. The master suite has a large walk in closet, while all rooms have ample closet space and storage. Other features include: Solar Panels, 3 car garage, large attic, and hardwood floors. Dont sit back, this private retreat awaits you!
Days On Market: 11
Listing updated: October 2, 2024 at 04:42 PM
Listed by: Mackenzie Stone DRE #02063535, TRG Realty Company, Inc.
Brita Kleingartner DRE #01977100, TRG Real Estate Co., Inc.

Features & Facts
Interior
- Bedrooms: 4
- Bathrooms: 3
- Square Feet: 2510
- Year Built: 1978
- Flooring: Mixed, Hardwood
- Fireplaces: 1
- Family Room: Yes
Contact a Buyer's Agent
Connect with Tony O'Brien — REALTOR, The Sher Group & LOCALLA
Consent not required to use LOCALLA. See our Privacy Policy.
The Sher Group and Tony O'Brien are not mortgage brokers or lenders and do not provide financing. If you opt in, we may refer you to a third-party licensed mortgage professional. We do not guarantee loan approval, rates, or terms.
© 2026 The MLS™ - Combined L.A. Westside MLS (CLAW). All rights reserved. Based on information from The MLS™ - Combined L.A. Westside MLS (CLAW) as of 8/27/2026, 7:01:07 AM. All data, including all measurements and calculations of area, is obtained from various sources and has not been, and will not be, verified by broker or MLS. All information should be independently reviewed and verified for accuracy. Properties may or may not be listed by the office/agent presenting the information. IDX information is provided exclusively for personal, non-commercial use, and may not be used for any purpose other than to identify prospective properties consumers may be interested in purchasing. Information is deemed reliable but not guaranteed.
Tony O'Brien DRE #02200838 | The Sher Group DRE #02022464
Equal Housing Opportunity
Contact a Buyer's Agent
Connect with Tony O'Brien — REALTOR, The Sher Group & LOCALLA
Consent not required to use LOCALLA. See our Privacy Policy.
The Sher Group and Tony O'Brien are not mortgage brokers or lenders and do not provide financing. If you opt in, we may refer you to a third-party licensed mortgage professional. We do not guarantee loan approval, rates, or terms.
© 2026 The MLS™ - Combined L.A. Westside MLS (CLAW). All rights reserved. Based on information from The MLS™ - Combined L.A. Westside MLS (CLAW) as of 8/27/2026, 7:01:07 AM. All data, including all measurements and calculations of area, is obtained from various sources and has not been, and will not be, verified by broker or MLS. All information should be independently reviewed and verified for accuracy. Properties may or may not be listed by the office/agent presenting the information. IDX information is provided exclusively for personal, non-commercial use, and may not be used for any purpose other than to identify prospective properties consumers may be interested in purchasing. Information is deemed reliable but not guaranteed.
Tony O'Brien DRE #02200838 | The Sher Group DRE #02022464
Equal Housing Opportunity