LOCALLA
$899,900
10228 Hanna Ave Chatsworth CA 91311
Residential
Built 1977
N/A
$432/sqft
No HOA
N/A
What's Special
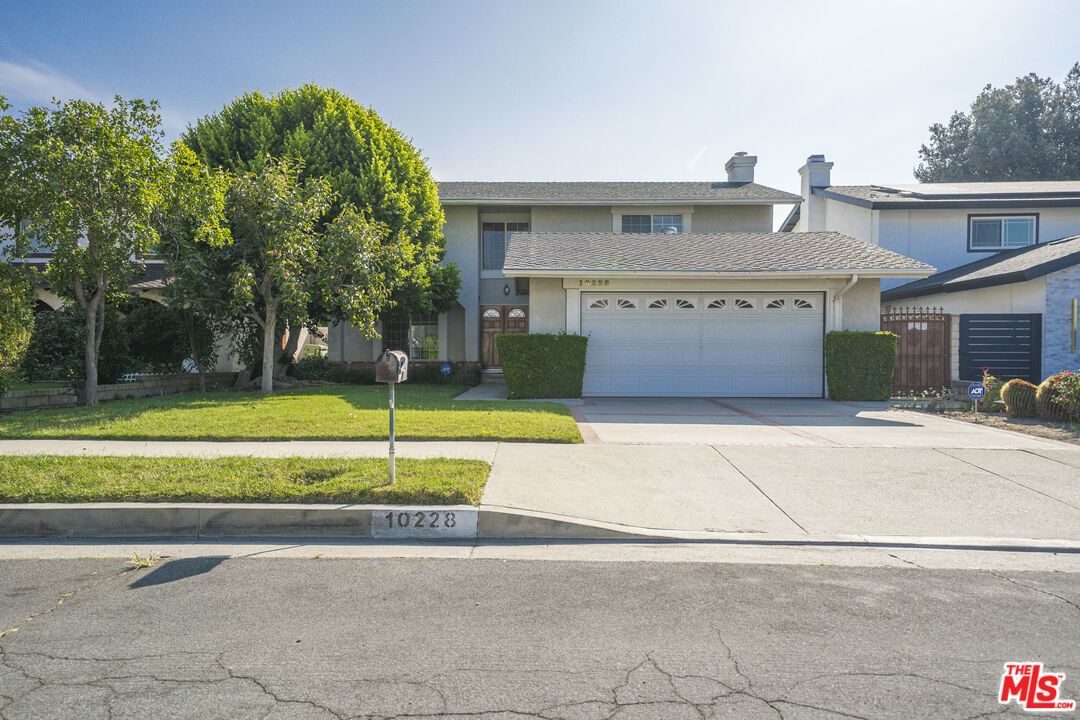
Reduced to $899,000! Welcome to a warm and inviting 4 bedroom, 2.5 bathroom, Family room and pool, Built 1977, 2,084 sq. ft. home in a family-friendly Chatsworth neighborhood. This home features a bright living room with natural light and Formal dining area, family room with fireplace and breakfast area and laminate flooring throughout. Upstairs features a spacious primary suite with walk-in closet and 3 additional bedrooms. Step outside to a private swimming pool, perfect for enjoying warm summer days. For additional peace of mind, this home has been bolted to strengthen against earthquake damage (per seller). The home is ideally situated near parks, hiking trails, restaurants, and the 118 freeway. Everyday living is easy here, with plenty of shopping, grocery stores, and family dining options just minutes away. There are plenty of popular restaurants and neighborhood cafes right around the corner along Devonshire Street and Mason Avenue, while larger shopping and entertainment centers like The Vineyards at Porter Ranch, Westfield Topanga, and The Village are only a short drive away. This home is the perfect mix of comfort, convenience, and community, a place where family and friends can come together and feel right at home. This cosmetic fixer-property is sold as-is.
Days On Market: 104
Listing updated: June 19, 2026 at 10:32 AM
Listed by: Jung Hong DRE #00631615, Hope Investment

Features & Facts
Interior
- Bedrooms: 4
- Bathrooms: 3 full, 1 half
- Square Feet: 2084
- Year Built: 1977
- Flooring: Laminate, Linoleum
- Fireplaces: 1
- Family Room: Yes

Similar Homes for Sale


Contact a Buyer's Agent
Connect with Tony O'Brien — REALTOR, The Sher Group & LOCALLA
Consent not required to use LOCALLA. See our Privacy Policy.
The Sher Group and Tony O'Brien are not mortgage brokers or lenders and do not provide financing. If you opt in, we may refer you to a third-party licensed mortgage professional. We do not guarantee loan approval, rates, or terms.

© 2026 The MLS™ - Combined L.A. Westside MLS (CLAW). All rights reserved. Based on information from The MLS™ - Combined L.A. Westside MLS (CLAW) as of 10/12/2026, 3:51:51 PM. All data, including all measurements and calculations of area, is obtained from various sources and has not been, and will not be, verified by broker or MLS. All information should be independently reviewed and verified for accuracy. Properties may or may not be listed by the office/agent presenting the information. IDX information is provided exclusively for personal, non-commercial use, and may not be used for any purpose other than to identify prospective properties consumers may be interested in purchasing. Information is deemed reliable but not guaranteed.
Tony O'Brien DRE #02200838 | The Sher Group DRE #02022464
Equal Housing Opportunity
Nearby Homes For Sale
Contact a Buyer's Agent
Connect with Tony O'Brien — REALTOR, The Sher Group & LOCALLA
Consent not required to use LOCALLA. See our Privacy Policy.
The Sher Group and Tony O'Brien are not mortgage brokers or lenders and do not provide financing. If you opt in, we may refer you to a third-party licensed mortgage professional. We do not guarantee loan approval, rates, or terms.
© 2026 The MLS™ - Combined L.A. Westside MLS (CLAW). All rights reserved. Based on information from The MLS™ - Combined L.A. Westside MLS (CLAW) as of 10/12/2026, 3:51:51 PM. All data, including all measurements and calculations of area, is obtained from various sources and has not been, and will not be, verified by broker or MLS. All information should be independently reviewed and verified for accuracy. Properties may or may not be listed by the office/agent presenting the information. IDX information is provided exclusively for personal, non-commercial use, and may not be used for any purpose other than to identify prospective properties consumers may be interested in purchasing. Information is deemed reliable but not guaranteed.
Tony O'Brien DRE #02200838 | The Sher Group DRE #02022464
Equal Housing Opportunity