LOCALLA
$1,050,000
9945 Glade Ave Chatsworth CA 91311
Residential
Built 1977
N/A
$394/sqft
No HOA
N/A
What's Special
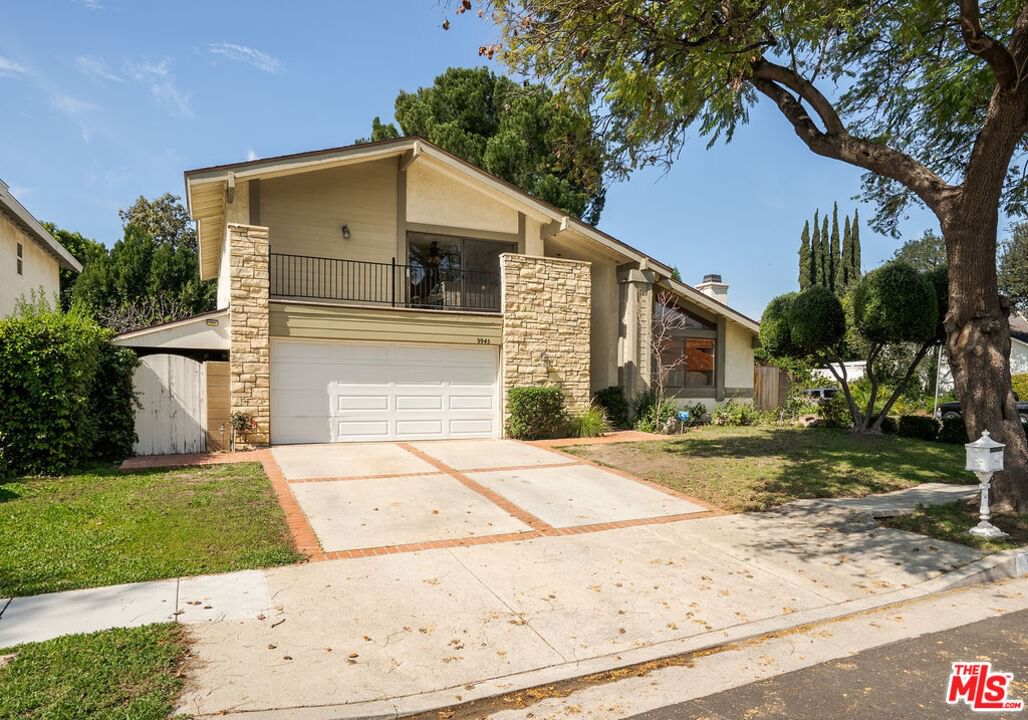
Located in Chatsworth, a desirable San Fernando Valley community known for its quiet residential streets, scenic mountain views, and family-friendly atmosphere, this beautiful 4-bedroom, plus a bonus tandem room that can function as a 5th bedroom, 3-bathroom single-family home is situated on a spacious corner lot on a peaceful cul-de-sac. The home features a vaulted-ceiling living room with a fireplace, a large formal dining room, and a separate family room with its own fireplace, sliding glass doors to the backyard, and a built-in oak bar complete with a wet bar sink, perfect for entertaining. The roomy kitchen offers a breakfast nook, a large pantry, and views of the backyard. One bedroom and a full bathroom are conveniently located downstairs. Upstairs, the generous primary suite boasts a huge private balcony, while one of the additional bedrooms is configured as a tandem bedroom with an extra added bonus room, giving this home the functionality of a 5th bedroom ideal for a playroom, office, or creative space. The expansive backyard showcases a large lawn, creating a perfect setting for outdoor enjoyment. Ideal for families seeking space and flexibility, this well-laid-out home offers comfort, privacy, and great potential, all conveniently located near parks, schools, shopping, dining, and major commuter routes throughout the San Fernando Valley.
Days On Market: 34
Listing updated: June 2, 2026 at 02:08 AM
Listed by: Maria Sarmiento DRE #01837686, Keller Williams Sierra Madre

Features & Facts
Interior
- Bedrooms: 4
- Bathrooms: 3
- Square Feet: 2663
- Year Built: 1977
- Flooring: Hardwood, Tile, Carpet
- Family Room: Yes
Recently Sold Nearby

Similar Homes for Sale

$1,199,000
9721 Nevada Ave, Los Angeles

$1,195,000
10419 Vassar Ave, Chatsworth

$1,100,000
21404 Germain St, Chatsworth

$899,000
20724 Chatsworth St, Chatsworth

$948,500
22115 Hackney St, West Hills

$1,199,000
8332 Kentland Ave, Los Angeles
Contact a Buyer's Agent
Connect with Tony O'Brien — REALTOR, The Sher Group & LOCALLA
Consent not required to use LOCALLA. See our Privacy Policy.
The Sher Group and Tony O'Brien are not mortgage brokers or lenders and do not provide financing. If you opt in, we may refer you to a third-party licensed mortgage professional. We do not guarantee loan approval, rates, or terms.
Nearby Homes For Sale


© 2026 The MLS™ - Combined L.A. Westside MLS (CLAW). All rights reserved. Based on information from The MLS™ - Combined L.A. Westside MLS (CLAW) as of 10/12/2026, 4:03:58 PM. All data, including all measurements and calculations of area, is obtained from various sources and has not been, and will not be, verified by broker or MLS. All information should be independently reviewed and verified for accuracy. Properties may or may not be listed by the office/agent presenting the information. IDX information is provided exclusively for personal, non-commercial use, and may not be used for any purpose other than to identify prospective properties consumers may be interested in purchasing. Information is deemed reliable but not guaranteed.
Tony O'Brien DRE #02200838 | The Sher Group DRE #02022464
Equal Housing Opportunity
Nearby Homes For Sale
Contact a Buyer's Agent
Connect with Tony O'Brien — REALTOR, The Sher Group & LOCALLA
Consent not required to use LOCALLA. See our Privacy Policy.
The Sher Group and Tony O'Brien are not mortgage brokers or lenders and do not provide financing. If you opt in, we may refer you to a third-party licensed mortgage professional. We do not guarantee loan approval, rates, or terms.
© 2026 The MLS™ - Combined L.A. Westside MLS (CLAW). All rights reserved. Based on information from The MLS™ - Combined L.A. Westside MLS (CLAW) as of 10/12/2026, 4:03:58 PM. All data, including all measurements and calculations of area, is obtained from various sources and has not been, and will not be, verified by broker or MLS. All information should be independently reviewed and verified for accuracy. Properties may or may not be listed by the office/agent presenting the information. IDX information is provided exclusively for personal, non-commercial use, and may not be used for any purpose other than to identify prospective properties consumers may be interested in purchasing. Information is deemed reliable but not guaranteed.
Tony O'Brien DRE #02200838 | The Sher Group DRE #02022464
Equal Housing Opportunity