LOCALLA










$1,889,000
21114 Citylights Dr Chatsworth CA 91311
Residential
Built 2020
N/A
$493/sqft
No HOA
N/A
What's Special
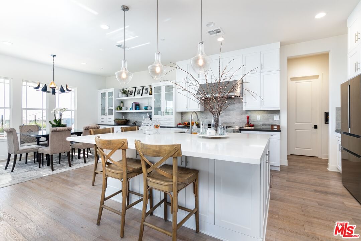
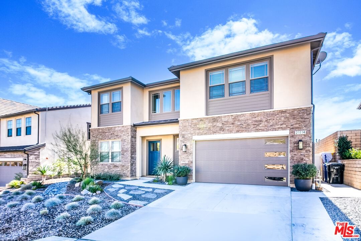
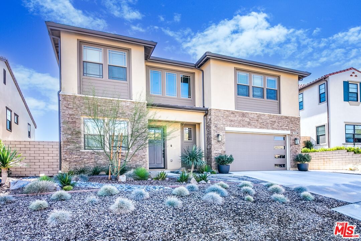
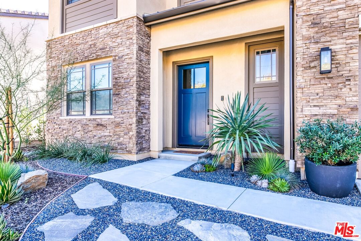
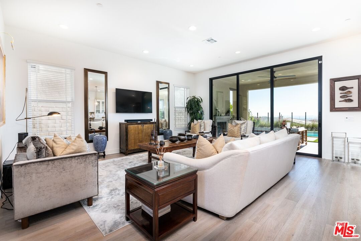
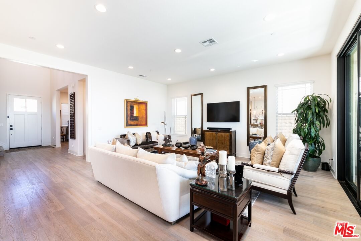
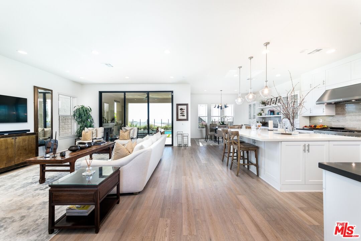
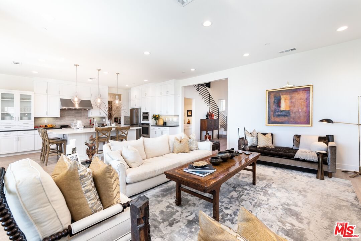
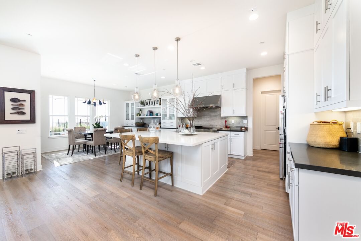
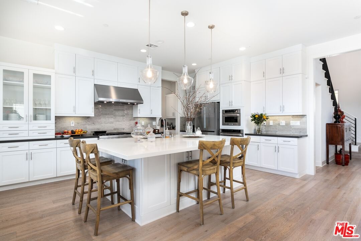
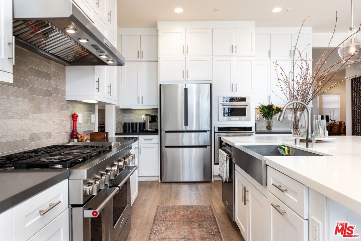
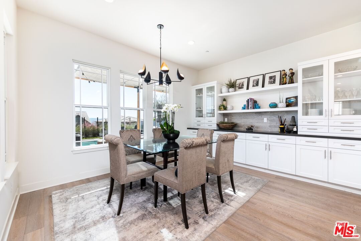
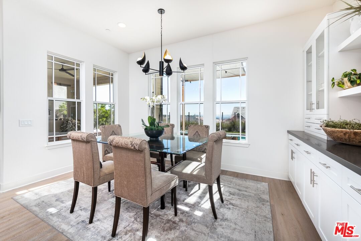
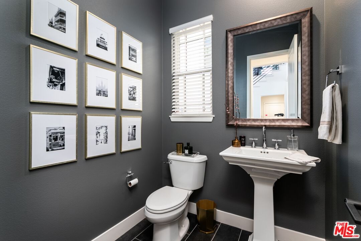
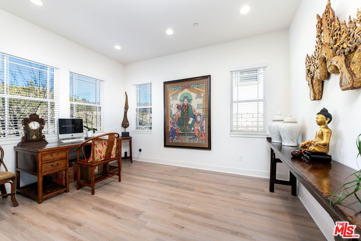
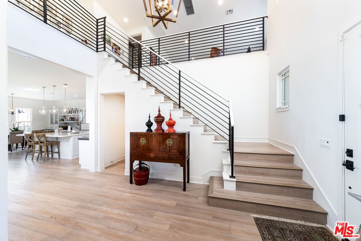
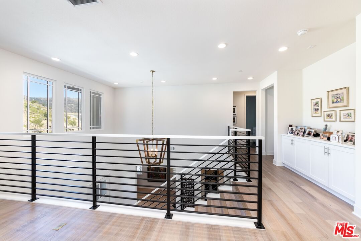
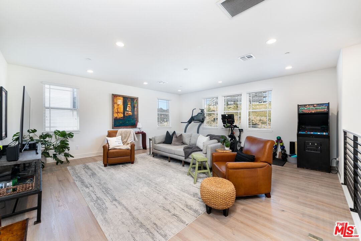
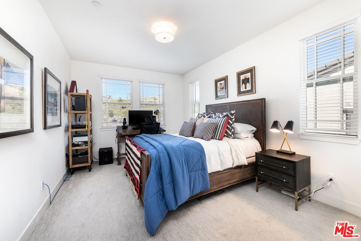
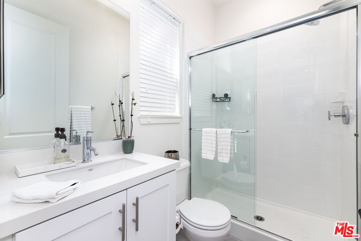
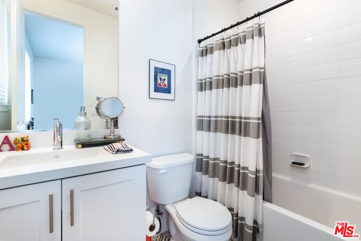
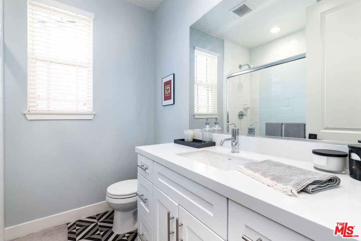
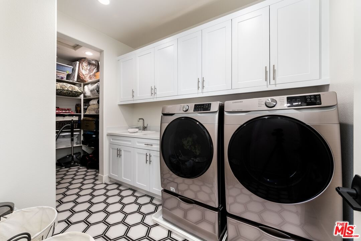
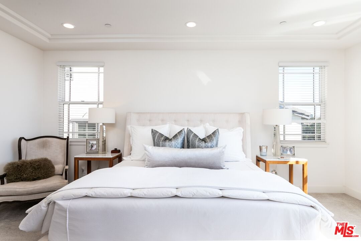
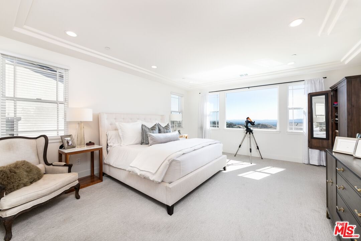
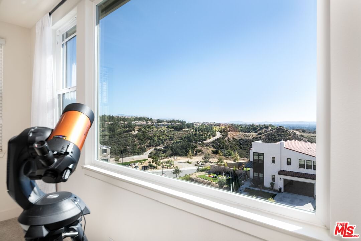
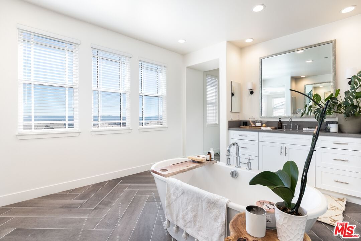
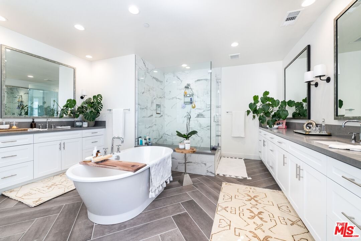
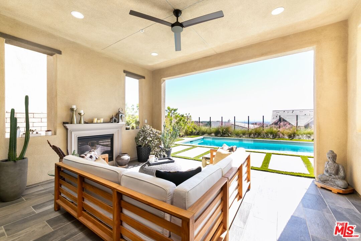
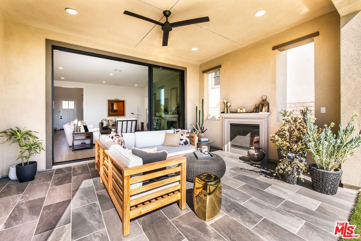
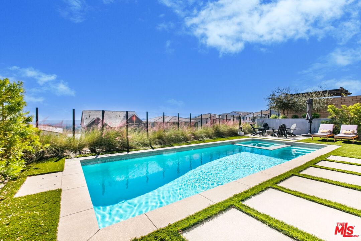
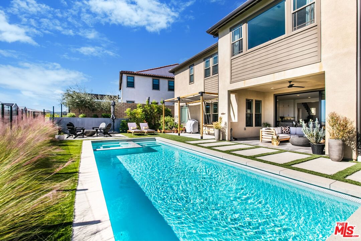
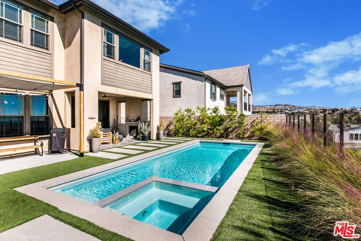
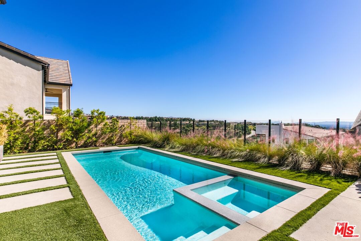
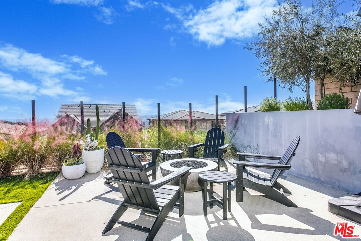
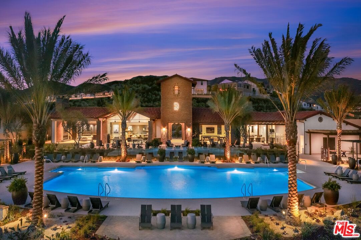
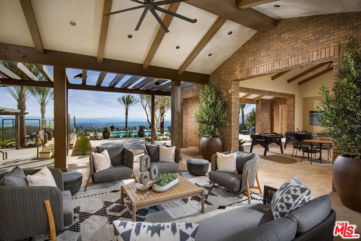
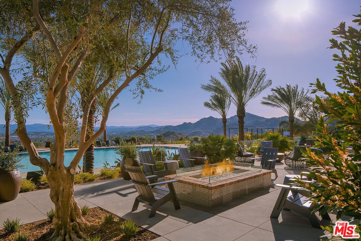
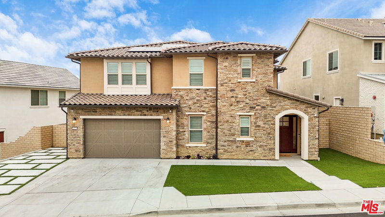
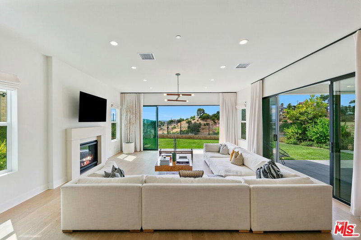
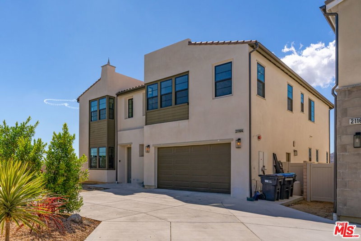
Welcome to this exquisitely curated home built on one of the best lots in desirable Deerlake Ranch Community featuring a luxury pool, expansive views and outdoor living. Built in 2020, this home offers an unparalleled blend of luxury, style, and comfort. This residence is sure to exceed all expectations with over 3,800 square feet of living space featuring four bedrooms, five bathrooms, private office, secondary living area, and open concept floor plan with ability to convert to outdoor/indoor living with custom sliding glass windows. As you enter through the arched entryway adorned with crown molding, you're greeted by a bright and spacious interior filled with natural light. Every detail has been carefully considered, from the upgraded light oak flooring that flows seamlessly throughout the home to the custom light fixtures that add a touch of elegance and style. The gourmet kitchen is fit for a world-class chef with stainless steel appliances, shaker cabinets, and enlarged center island perfect for casual dining or entertaining guests. Upstairs, a spacious loft awaits, providing endless possibilities for use as a secondary living room, game room, or family space. The primary bedroom is a sanctuary unto itself offering breathtaking views of the valley. The spacious layout of the primary bedroom provides ample room to unwind and rejuvenate while the primary bathroom boasts dual sided vanity, enlarged shower and large walk in closet. At the center of the primary bath also sits a stunning freestanding tub, inviting you to indulge in a soothing soak after a long day. Surrounding the tub are sleek tile flooring, offering both beauty and durability. Outside, the backyard is an entertainer's paradise, featuring a California room with upgraded tile flooring, a pool & spa combo, along with a built-in fire pit. Whether you're hosting a summer barbecue or simply enjoying a night under the stars, this outdoor oasis is sure to impress. Additionally, Deerlake Ranch has an impressive 6,500 square feet resort-quality recreation center that is the heart of the community, offering residents a plethora of features including a pool and spa, clubhouse, game room, fire pits. This home is located in a desirable gated neighborhood close to shopping, dining, and entertainment options, this home offers the perfect combination of luxury and convenience. Don't miss your chance to make this dream home yours.
Days On Market: 24
Listing updated: March 13, 2025 at 06:43 PM
Listed by: William Chiang DRE #01804169, First Team Real Estate

Features & Facts
Interior
- Bedrooms: 4
- Bathrooms: 5 full, 1 half
- Square Feet: 3832
- Year Built: 2020
- Flooring: Wood
- Family Room: Yes
Recently Sold Nearby


Similar Homes for Sale

$1,950,000
11967 Carabella Ct, Porter Ranch

$2,150,000
12316 Finch Ct, Porter Ranch

$2,099,000
20362 Via Galileo, Porter Ranch

$1,950,000
10547 Oklahoma Ave, Los Angeles

$1,995,000
20264 Via Galileo, Porter Ranch

$2,199,999
20511 Hummingbird Ct, Porter Ranch
Contact a Buyer's Agent
Connect with Tony O'Brien — REALTOR, The Sher Group & LOCALLA
Consent not required to use LOCALLA. See our Privacy Policy.
The Sher Group and Tony O'Brien are not mortgage brokers or lenders and do not provide financing. If you opt in, we may refer you to a third-party licensed mortgage professional. We do not guarantee loan approval, rates, or terms.
Nearby Homes For Sale


© 2026 The MLS™ - Combined L.A. Westside MLS (CLAW). All rights reserved. Based on information from The MLS™ - Combined L.A. Westside MLS (CLAW) as of 10/12/2026, 4:51:55 PM. All data, including all measurements and calculations of area, is obtained from various sources and has not been, and will not be, verified by broker or MLS. All information should be independently reviewed and verified for accuracy. Properties may or may not be listed by the office/agent presenting the information. IDX information is provided exclusively for personal, non-commercial use, and may not be used for any purpose other than to identify prospective properties consumers may be interested in purchasing. Information is deemed reliable but not guaranteed.
Tony O'Brien DRE #02200838 | The Sher Group DRE #02022464
Equal Housing Opportunity
Nearby Homes For Sale
Contact a Buyer's Agent
Connect with Tony O'Brien — REALTOR, The Sher Group & LOCALLA
Consent not required to use LOCALLA. See our Privacy Policy.
The Sher Group and Tony O'Brien are not mortgage brokers or lenders and do not provide financing. If you opt in, we may refer you to a third-party licensed mortgage professional. We do not guarantee loan approval, rates, or terms.
© 2026 The MLS™ - Combined L.A. Westside MLS (CLAW). All rights reserved. Based on information from The MLS™ - Combined L.A. Westside MLS (CLAW) as of 10/12/2026, 4:51:55 PM. All data, including all measurements and calculations of area, is obtained from various sources and has not been, and will not be, verified by broker or MLS. All information should be independently reviewed and verified for accuracy. Properties may or may not be listed by the office/agent presenting the information. IDX information is provided exclusively for personal, non-commercial use, and may not be used for any purpose other than to identify prospective properties consumers may be interested in purchasing. Information is deemed reliable but not guaranteed.
Tony O'Brien DRE #02200838 | The Sher Group DRE #02022464
Equal Housing Opportunity