LOCALLA


$2,199,999
20511 Hummingbird Ct Porter Ranch CA 91326
Residential
Built 2022
N/A
$532/sqft
No HOA
N/A
What's Special
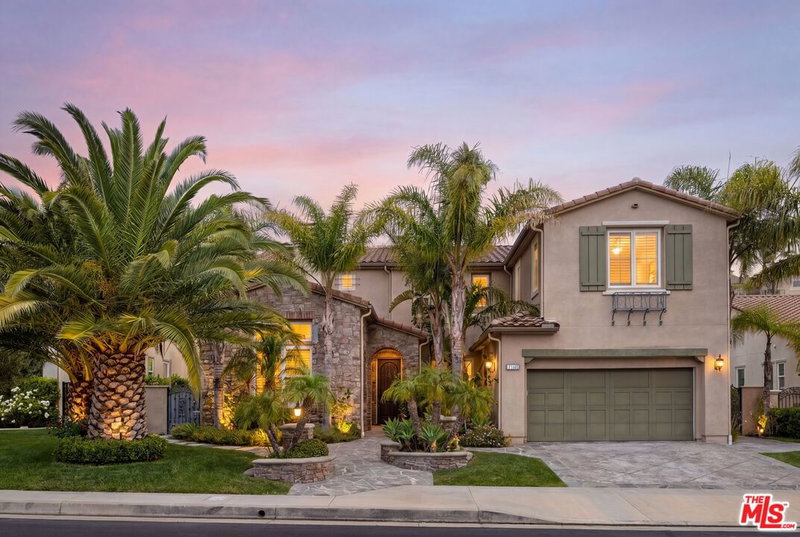
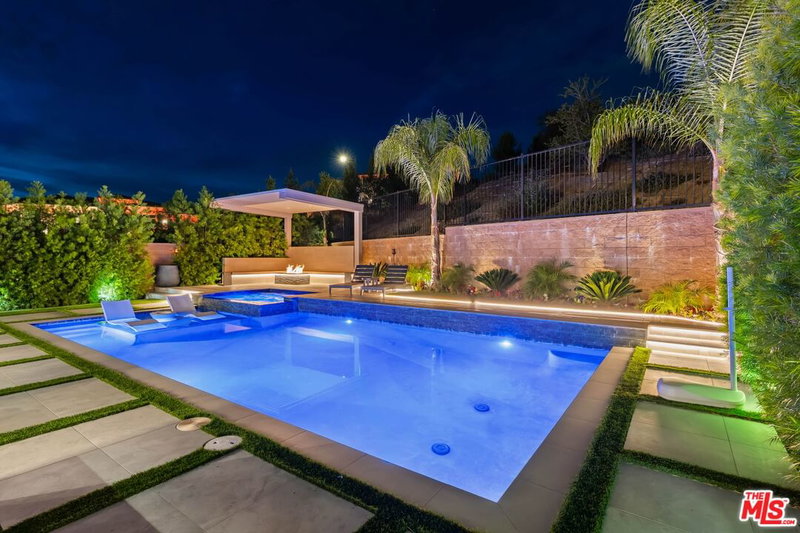
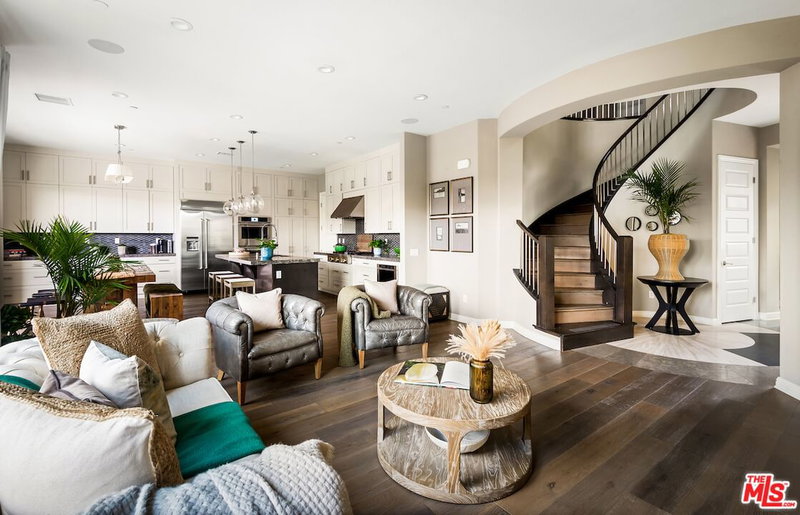
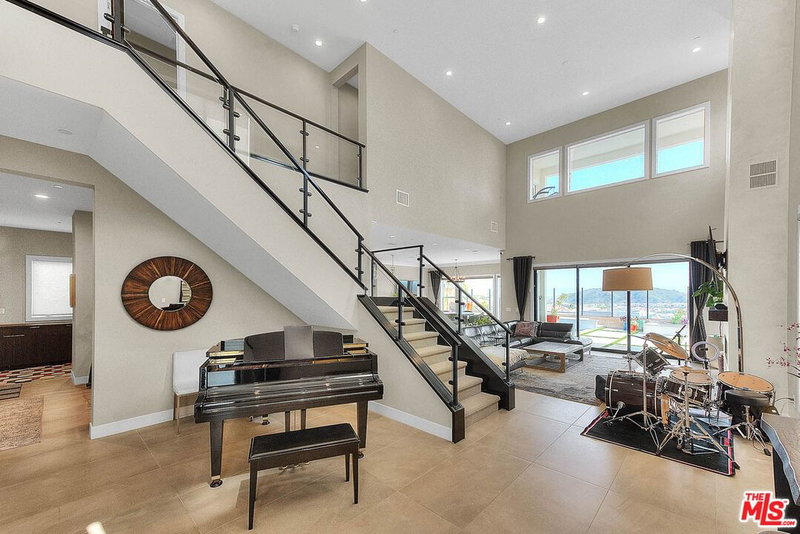
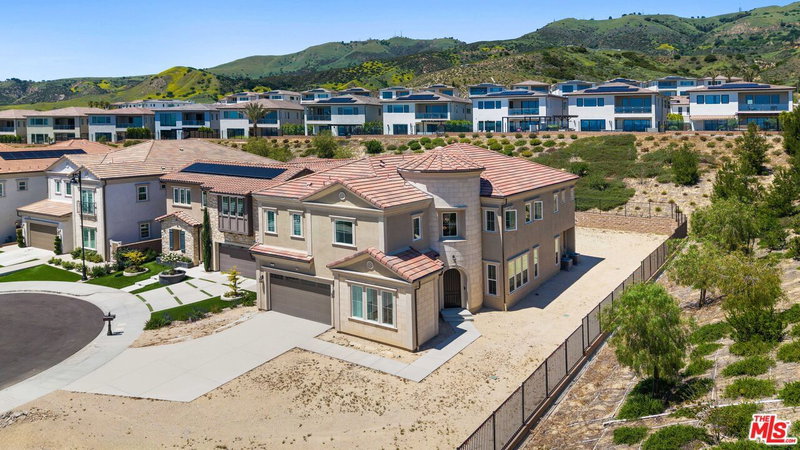
Set in the coveted Hillcrest Community enclave in Porter Ranch, this 2022-built residence offers 5 bedrooms, 4.5 baths, and 4,132 square feet, featuring white oak flooring throughout. A dramatic double-height entry carries through to the living room, where a plaster-framed fireplace anchors the space beneath soaring ceilings and walls of glass. A main-level bedroom with ensuite bath and a plastered powder bath add flexibility, while an adjacent lounge with piano and bar setting sets an inviting tone. The dining area is crowned by a striking designer chandelier, lending a dramatic yet minimalist feel. The chef's kitchen centers on a massive island with bar seating, complemented by a walk-in pantry and premium JennAir appliances, plus a bonus room converted into a home gym. Seamless indoor-outdoor flow leads to a resort-style backyard with a covered lounge, sparkling pool with water feature, fire pit, and a separate al fresco dining area. Upstairs, four bedrooms are joined by a versatile den, including a primary suite with an accent plaster wall, a private lounge area, and a spa-like bath with dual vanities and dual walk-in closets. Home is EV ready with upgraded charging capability in the garage. Tucked on a quiet cul-de-sac in one of the Valley's most desirable communities, this home is moments from the prestigious Sierra Canyon School & Porter Ranch Community School, The Vineyards and Porter Ranch Town Center's shopping and dining, and scenic hiking trails - a rare blend of scale, light, and design.
Days On Market: 8
Listing updated: October 2, 2026 at 07:01 AM
Listed by: Sophia Hirjee DRE #02114235, The Agency
Ali Quamruddin DRE #02096733, The Agency

Features & Facts
Interior
- Bedrooms: 5
- Bathrooms: 5 full, 1 half
- Square Feet: 4132
- Year Built: 2022
- Flooring: Hardwood
- Fireplaces: 1
- Family Room: Yes

Similar Homes for Sale

$2,395,000
20558 Overlook Ct, Porter Ranch

$2,450,000
20517 Deer Grass Ct, Porter Ranch

$2,150,000
12316 Finch Ct, Porter Ranch

$2,449,000
20779 Liana Ct, Porter Ranch

$1,995,000
20264 Via Galileo, Porter Ranch

$1,950,000
11967 Carabella Ct, Porter Ranch
Tour with Localla
LOCALLA was built by Tony O'Brien, a REALTOR with The Sher Group, to give buyers a direct and transparent way to search and tour homes. No selling your data. No partner agents. Just Tony.
Select a date and time
Contact a Buyer's Agent
Connect with Tony O'Brien — REALTOR, The Sher Group & LOCALLA
Consent not required to use LOCALLA. See our Privacy Policy.
The Sher Group and Tony O'Brien are not mortgage brokers or lenders and do not provide financing. If you opt in, we may refer you to a third-party licensed mortgage professional. We do not guarantee loan approval, rates, or terms.
Nearby Homes For Sale


© 2026 The MLS™ - Combined L.A. Westside MLS (CLAW). All rights reserved. Based on information from The MLS™ - Combined L.A. Westside MLS (CLAW) as of 10/9/2026, 7:14:36 AM. All data, including all measurements and calculations of area, is obtained from various sources and has not been, and will not be, verified by broker or MLS. All information should be independently reviewed and verified for accuracy. Properties may or may not be listed by the office/agent presenting the information. IDX information is provided exclusively for personal, non-commercial use, and may not be used for any purpose other than to identify prospective properties consumers may be interested in purchasing. Information is deemed reliable but not guaranteed.
Tony O'Brien DRE #02200838 | The Sher Group DRE #02022464
Equal Housing Opportunity
Tour with Localla
LOCALLA was built by Tony O'Brien, a REALTOR with The Sher Group, to give buyers a direct and transparent way to search and tour homes. No selling your data. No partner agents. Just Tony.
Select a date and time
Nearby Homes For Sale
Contact a Buyer's Agent
Connect with Tony O'Brien — REALTOR, The Sher Group & LOCALLA
Consent not required to use LOCALLA. See our Privacy Policy.
The Sher Group and Tony O'Brien are not mortgage brokers or lenders and do not provide financing. If you opt in, we may refer you to a third-party licensed mortgage professional. We do not guarantee loan approval, rates, or terms.
© 2026 The MLS™ - Combined L.A. Westside MLS (CLAW). All rights reserved. Based on information from The MLS™ - Combined L.A. Westside MLS (CLAW) as of 10/9/2026, 7:14:36 AM. All data, including all measurements and calculations of area, is obtained from various sources and has not been, and will not be, verified by broker or MLS. All information should be independently reviewed and verified for accuracy. Properties may or may not be listed by the office/agent presenting the information. IDX information is provided exclusively for personal, non-commercial use, and may not be used for any purpose other than to identify prospective properties consumers may be interested in purchasing. Information is deemed reliable but not guaranteed.
Tony O'Brien DRE #02200838 | The Sher Group DRE #02022464
Equal Housing Opportunity