LOCALLA


$2,099,000
20362 Via Galileo Porter Ranch CA 91326
Residential
Built 2004
N/A
$510/sqft
No HOA
N/A
What's Special
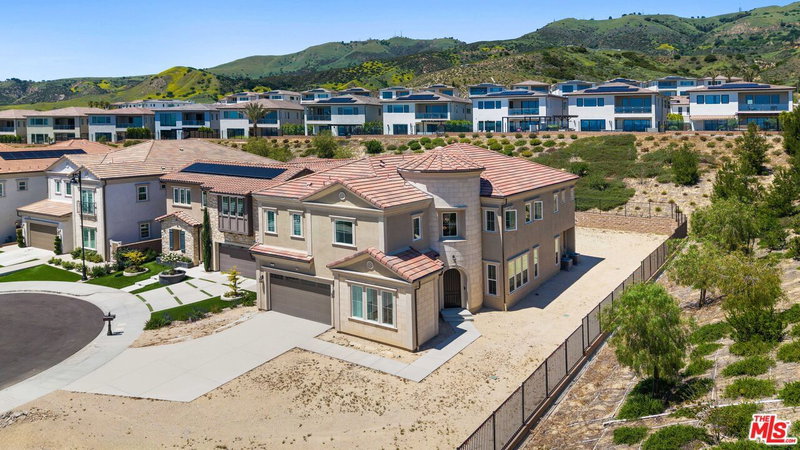
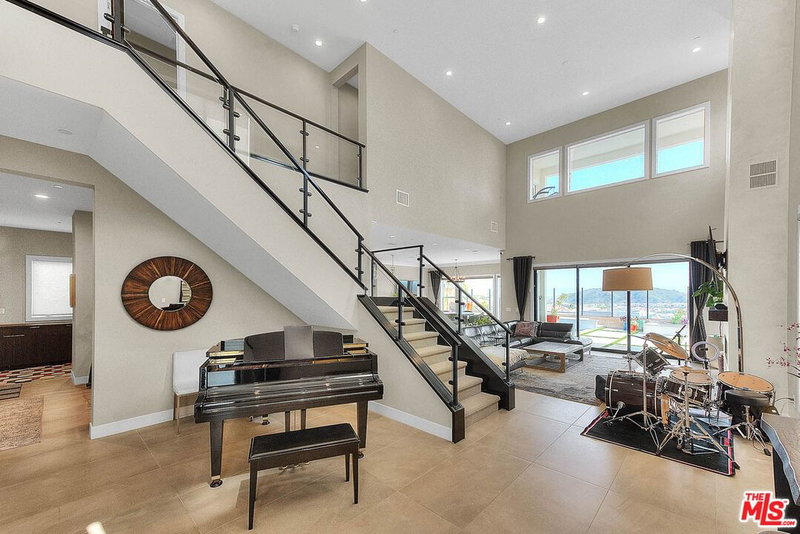
Set within the coveted, 24-hour guard-gated Renaissance community of Porter Ranch, this impressive Spanish-style residence offers an exceptional combination of architectural character, generous living spaces, and breathtaking panoramic views. With approximately 4,116 square feet of living space, 4 bedrooms, 4.5 bathrooms, and a versatile loft with the potential to accommodate a 5th bedroom, this home offers the space and flexibility to suit a variety of lifestyles. A grand entry foyer welcomes you with soaring 22-foot vaulted ceilings and an abundance of natural light, immediately establishing a sense of scale and openness. The elegant formal living room and separate dining room provide a beautiful setting for entertaining, while the expansive family room, complete with a custom built-in media center and cozy fireplace, offers a more relaxed space to unwind all complemented by captivating views that become a defining feature of the home. The gourmet kitchen is designed with both function and gathering in mind, featuring granite countertops, stainless steel appliances with a built-in oversize Refrigerator, a generous size granite eat-in island, a spacious pantry, and extensive cabinetry and storage. Custom tile flooring extends throughout the main level, complemented by a built-in entertainment system and a fully equipped laundry room. A spacious main-floor en-suite bedroom with a full bathroom and direct access to the backyard offers excellent flexibility for guests or multigenerational living, while a separate powder room adds convenience.Upstairs, the generous loft provides a valuable additional living area with the flexibility to serve as a home office, media room, children's playroom, or potential fifth bedroom. The primary suite is a true retreat, distinguished by spectacular views that unfold from sunrise through sunset. Step onto your private viewing deck and take in the surrounding scenery from your own elevated vantage point. Inside, expansive dual walk-in closets and a spa-inspired bathroom featuring a jetted soaking tub and separate glass-enclosed shower complete this private sanctuary.The backyard is designed to be enjoyed, with resort-inspired landscaping, a waterfall fountain, a jetted spa, and an open pergola with outdoor seating. Whether entertaining under the open sky or enjoying a quiet evening surrounded by the soothing sounds of the fountain, this outdoor setting offers a welcome extension of the home's living and entertaining spaces. Additional highlights include a three-car garage, oversized driveway, and ample storage throughout. Beyond the property itself, the Renaissance community offers an exceptional residential setting with 24-hour guard-gated security, greenbelts, and two private tennis courts with pickleball conversion. The home is conveniently located near Porter Ranch Community School (PRCS), Sierra Canyon School, the expansive new Porter Ranch park, and nearby hiking trails. Enjoy easy access to The Vineyards at Porter Ranch, featuring Whole Foods Market, AMC Theatres, and an impressive selection of restaurants and shops, along with convenient access to the 118 Freeway. With its commanding entry, versatile floor plan, spectacular primary-suite views, resort-inspired backyard, and coveted guard-gated setting, this is a rare opportunity to experience the best of Renaissance living in Porter Ranch.
Days On Market: 4
Listing updated: October 9, 2026 at 11:19 PM
Listed by: Omar Helmand DRE #01456635, Christie's International Real Estate SoCal

Features & Facts
Interior
- Bedrooms: 5
- Bathrooms: 5
- Square Feet: 4116
- Year Built: 2004
- Flooring: Stone Tile, Carpet
- Fireplaces: 2
- Family Room: Yes
Recently Sold Nearby

$2,025,000
Sold5 beds | 5 baths | 4,946 sqft
20274 Via Medici, Porter Ranch, CA 91326
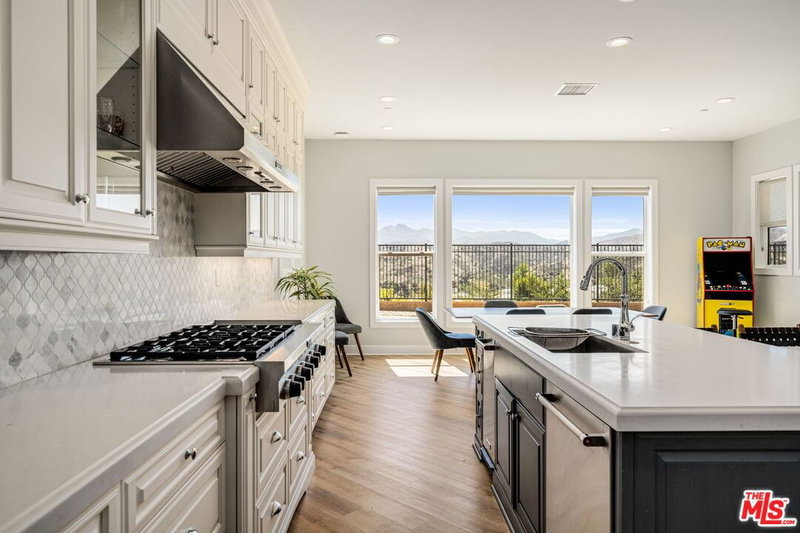
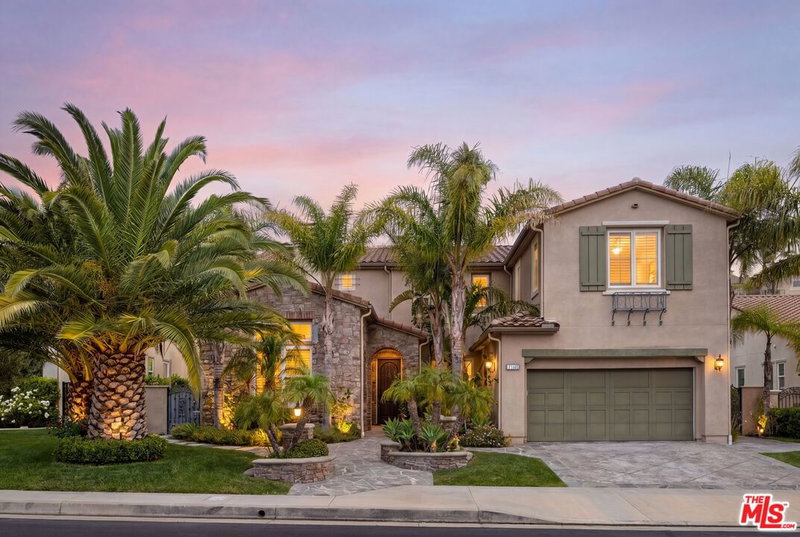
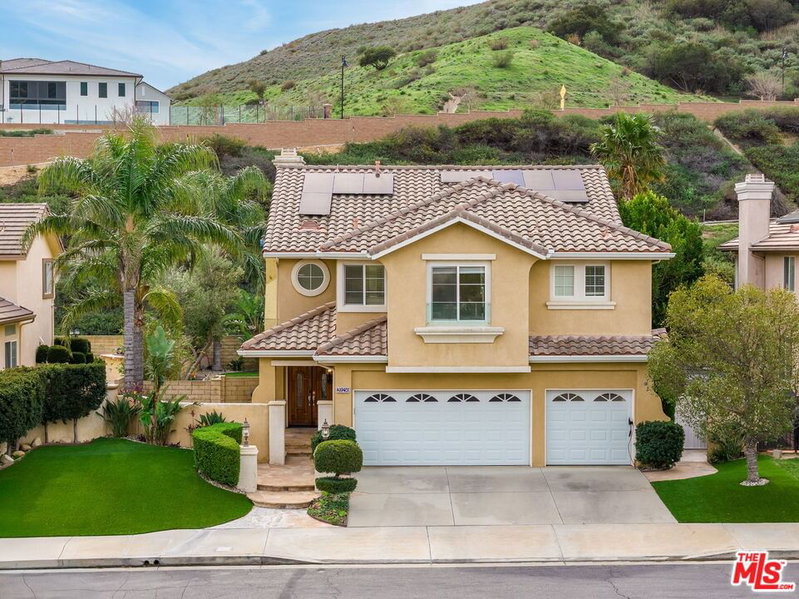
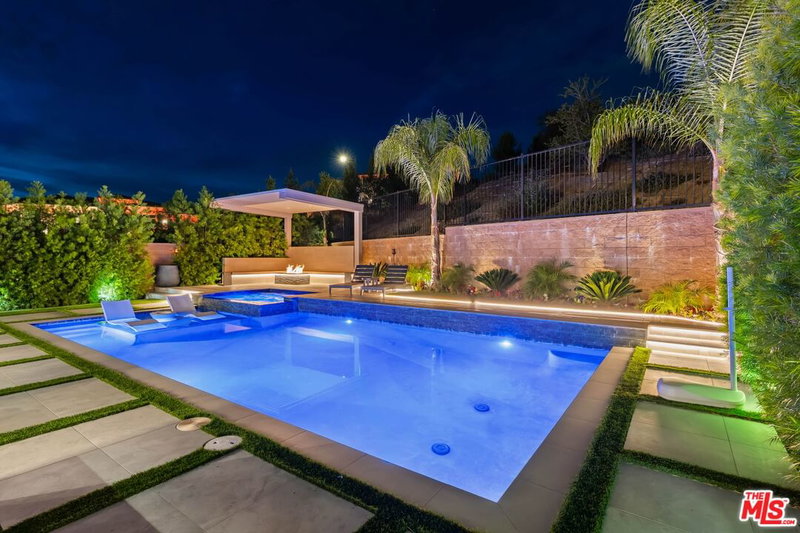
$1,705,000
Sold5 beds | 5 baths | 3,362 sqft
11955 Carabella Ct, Porter Ranch, CA 91311

Similar Homes for Sale

$1,995,000
20264 Via Galileo, Porter Ranch

$2,450,000
20517 Deer Grass Ct, Porter Ranch

$2,150,000
12316 Finch Ct, Porter Ranch

$2,199,999
20511 Hummingbird Ct, Porter Ranch

$2,395,000
20558 Overlook Ct, Porter Ranch

$1,950,000
11967 Carabella Ct, Porter Ranch
Tour with Localla
LOCALLA was built by Tony O'Brien, a REALTOR with The Sher Group, to give buyers a direct and transparent way to search and tour homes. No selling your data. No partner agents. Just Tony.
Select a date and time
Contact a Buyer's Agent
Connect with Tony O'Brien — REALTOR, The Sher Group & LOCALLA
Consent not required to use LOCALLA. See our Privacy Policy.
The Sher Group and Tony O'Brien are not mortgage brokers or lenders and do not provide financing. If you opt in, we may refer you to a third-party licensed mortgage professional. We do not guarantee loan approval, rates, or terms.
Nearby Homes For Sale




© 2026 The MLS™ - Combined L.A. Westside MLS (CLAW). All rights reserved. Based on information from The MLS™ - Combined L.A. Westside MLS (CLAW) as of 10/12/2026, 3:56:35 PM. All data, including all measurements and calculations of area, is obtained from various sources and has not been, and will not be, verified by broker or MLS. All information should be independently reviewed and verified for accuracy. Properties may or may not be listed by the office/agent presenting the information. IDX information is provided exclusively for personal, non-commercial use, and may not be used for any purpose other than to identify prospective properties consumers may be interested in purchasing. Information is deemed reliable but not guaranteed.
Tony O'Brien DRE #02200838 | The Sher Group DRE #02022464
Equal Housing Opportunity
Tour with Localla
LOCALLA was built by Tony O'Brien, a REALTOR with The Sher Group, to give buyers a direct and transparent way to search and tour homes. No selling your data. No partner agents. Just Tony.
Select a date and time
Nearby Homes For Sale
Contact a Buyer's Agent
Connect with Tony O'Brien — REALTOR, The Sher Group & LOCALLA
Consent not required to use LOCALLA. See our Privacy Policy.
The Sher Group and Tony O'Brien are not mortgage brokers or lenders and do not provide financing. If you opt in, we may refer you to a third-party licensed mortgage professional. We do not guarantee loan approval, rates, or terms.
© 2026 The MLS™ - Combined L.A. Westside MLS (CLAW). All rights reserved. Based on information from The MLS™ - Combined L.A. Westside MLS (CLAW) as of 10/12/2026, 3:56:35 PM. All data, including all measurements and calculations of area, is obtained from various sources and has not been, and will not be, verified by broker or MLS. All information should be independently reviewed and verified for accuracy. Properties may or may not be listed by the office/agent presenting the information. IDX information is provided exclusively for personal, non-commercial use, and may not be used for any purpose other than to identify prospective properties consumers may be interested in purchasing. Information is deemed reliable but not guaranteed.
Tony O'Brien DRE #02200838 | The Sher Group DRE #02022464
Equal Housing Opportunity