LOCALLA

$1,170,000
20800 Chatsworth St Chatsworth CA 91311
Residential
Built 1964
N/A
$561/sqft
No HOA
N/A
What's Special
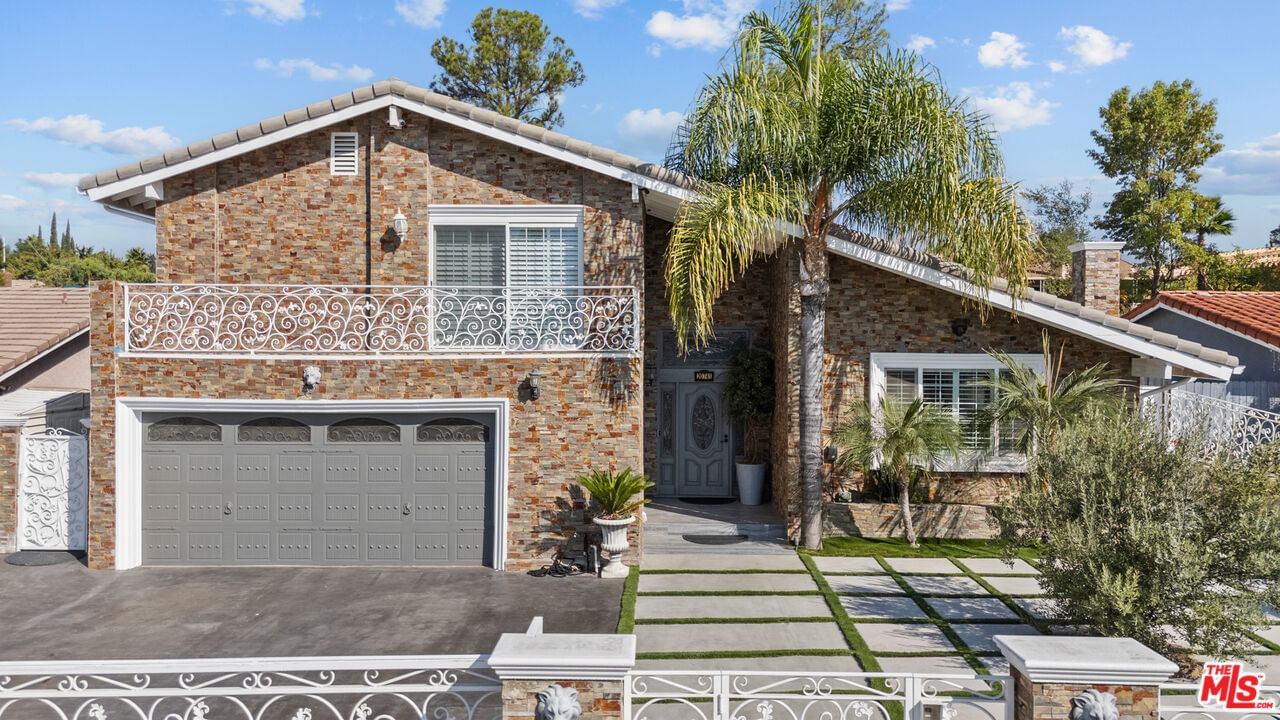
This single-story gem exudes beauty and charm. A completely remodeled home boasting a prime location and impressive curb appeal. As you walk up to the home, the front yard welcomes with a charming pathway, drought resistant, aromatic and vibrant flowers, while the expansive backyard features a lush, hassle-free lawn, a pergola-covered patio with plenty of privacy for outdoor enjoyment. With close to $300k in upgrades, including new plumbing, HVAC, and electrical, it offers modern comfort and style. The 2,084sqft home features 4 bedrooms and 2.5 bathrooms and showcases new vinyl flooring, recessed lighting, and abundant storage. Entertain effortlessly in the elegant formal living room with a cozy gas fireplace and double doors framing the picturesque backyard view. A formal dining room with dry bar. The kitchen is a chef's dream, boasting pristine quartz countertops, top-of-the-line appliances, and a stylish backsplash. The kitchen dinette area provides perfect settings for cozy family meals. Enjoy cooking and showers with a whole home water filtration system and tankless water heater. The bedrooms are generously sized, with the primary bedroom offering an ensuite bathroom complete with a soaking tub and separate shower. Both bathrooms feature modern fixtures, double sink vanities, and ample storage. And finally, there's a detached 2-car garage that offers potential for an ADU conversion, and there's additional space for RV/boat parking at the rear of the property which can also be the site for future ADU's or design your own backyard oasis with pool.
Days On Market: 34
Listing updated: August 8, 2024 at 12:36 AM
Listed by: Raffi Dakessian DRE #01820121, JohnHart Corp.

Features & Facts
Interior
- Bedrooms: 4
- Bathrooms: 3
- Square Feet: 2084
- Year Built: 1964
- Flooring: Vinyl Plank, Vinyl
- Fireplaces: 1
- Family Room: Yes
Recently Sold Nearby


Contact a Buyer's Agent
Connect with Tony O'Brien — REALTOR, The Sher Group & LOCALLA
Consent not required to use LOCALLA. See our Privacy Policy.
The Sher Group and Tony O'Brien are not mortgage brokers or lenders and do not provide financing. If you opt in, we may refer you to a third-party licensed mortgage professional. We do not guarantee loan approval, rates, or terms.
© 2026 The MLS™ - Combined L.A. Westside MLS (CLAW). All rights reserved. Based on information from The MLS™ - Combined L.A. Westside MLS (CLAW) as of 7/12/2026, 9:21:56 PM. All data, including all measurements and calculations of area, is obtained from various sources and has not been, and will not be, verified by broker or MLS. All information should be independently reviewed and verified for accuracy. Properties may or may not be listed by the office/agent presenting the information. IDX information is provided exclusively for personal, non-commercial use, and may not be used for any purpose other than to identify prospective properties consumers may be interested in purchasing. Information is deemed reliable but not guaranteed.
Tony O'Brien DRE #02200838 | The Sher Group DRE #02022464
Equal Housing Opportunity
Contact a Buyer's Agent
Connect with Tony O'Brien — REALTOR, The Sher Group & LOCALLA
Consent not required to use LOCALLA. See our Privacy Policy.
The Sher Group and Tony O'Brien are not mortgage brokers or lenders and do not provide financing. If you opt in, we may refer you to a third-party licensed mortgage professional. We do not guarantee loan approval, rates, or terms.
© 2026 The MLS™ - Combined L.A. Westside MLS (CLAW). All rights reserved. Based on information from The MLS™ - Combined L.A. Westside MLS (CLAW) as of 7/12/2026, 9:21:56 PM. All data, including all measurements and calculations of area, is obtained from various sources and has not been, and will not be, verified by broker or MLS. All information should be independently reviewed and verified for accuracy. Properties may or may not be listed by the office/agent presenting the information. IDX information is provided exclusively for personal, non-commercial use, and may not be used for any purpose other than to identify prospective properties consumers may be interested in purchasing. Information is deemed reliable but not guaranteed.
Tony O'Brien DRE #02200838 | The Sher Group DRE #02022464
Equal Housing Opportunity