LOCALLA



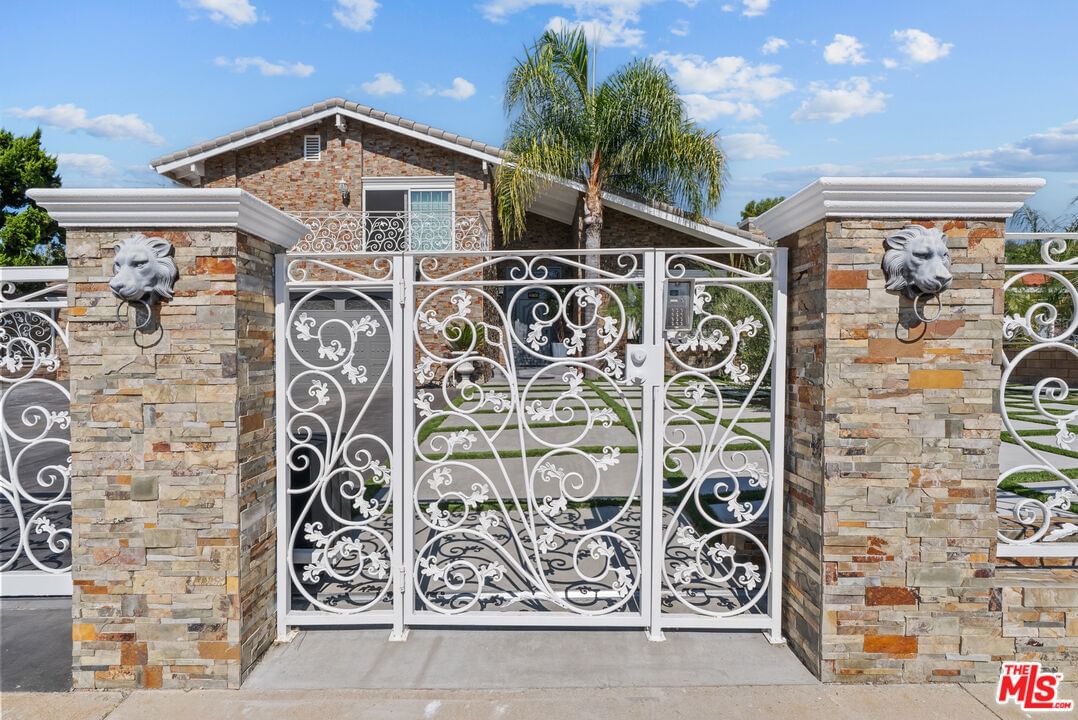
$1,720,000
20741 Tulsa St Chatsworth CA 91311
Residential
Built 1972
N/A
$478/sqft
No HOA
N/A
What's Special
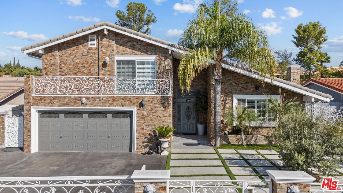
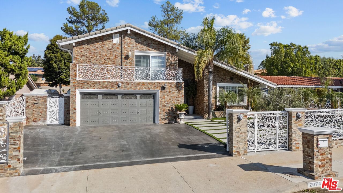
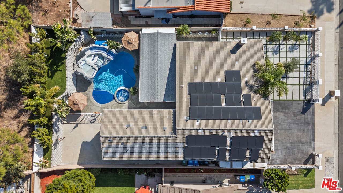
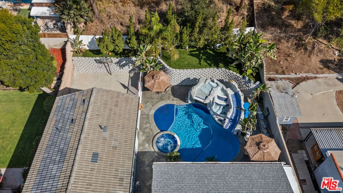
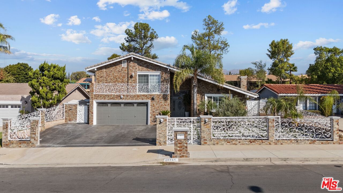
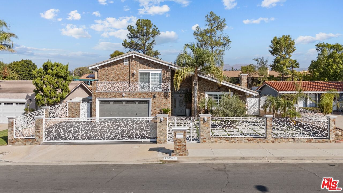
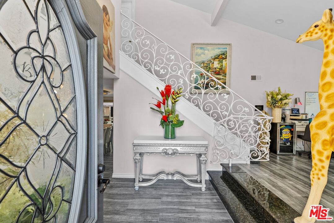
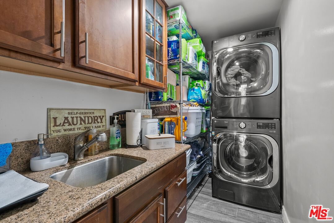
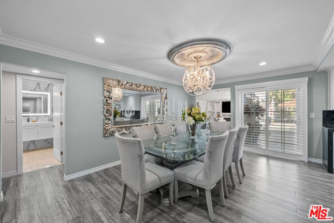
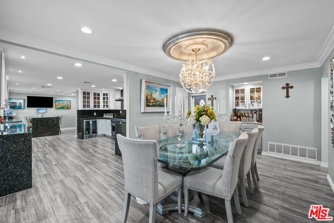
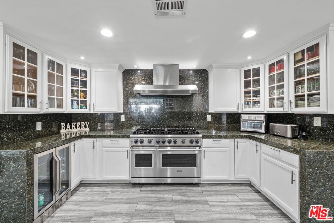
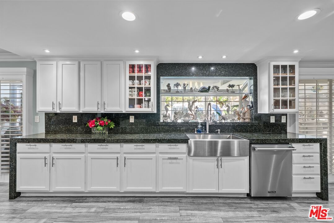
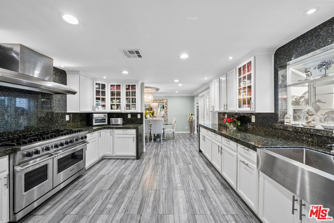
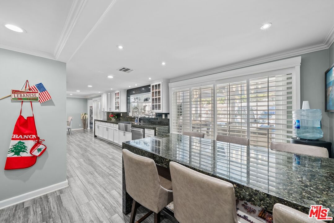
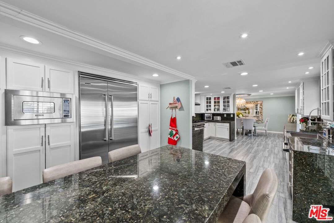
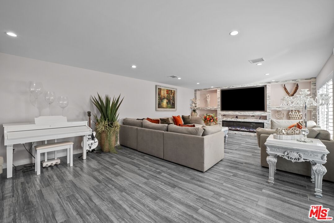
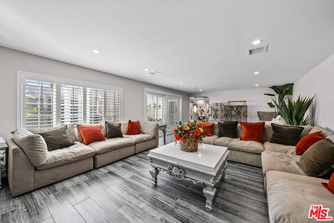
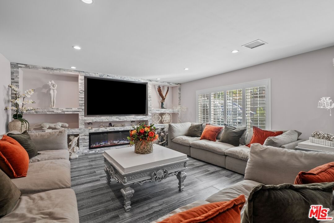
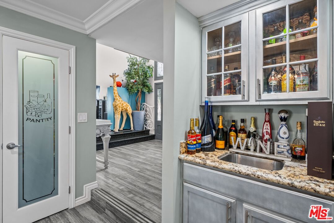
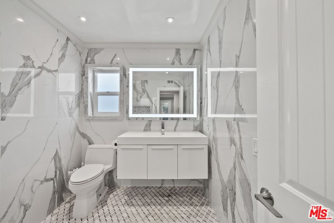
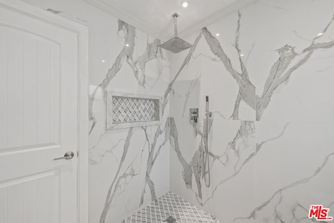
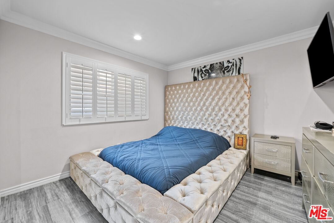
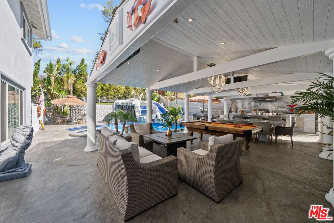
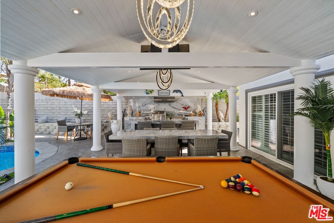
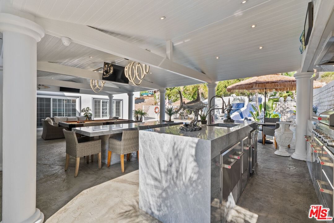
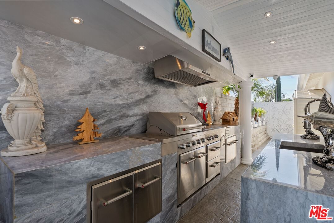
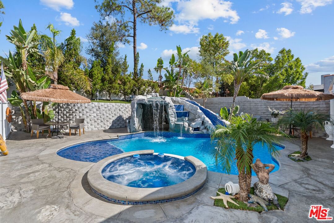
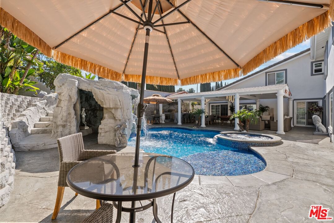
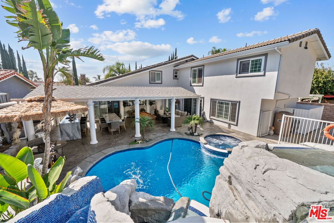
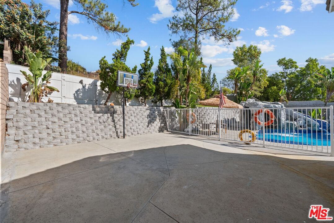
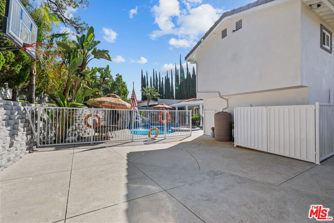
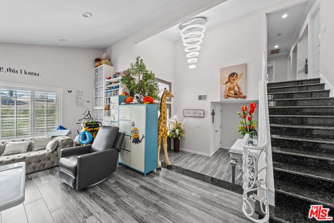
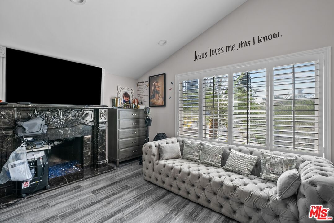
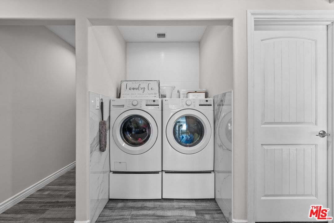
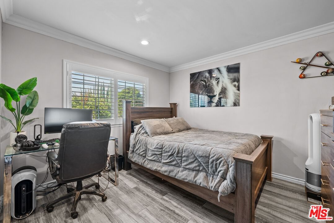
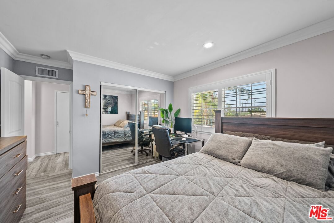
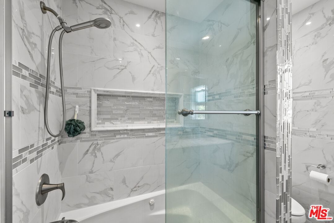
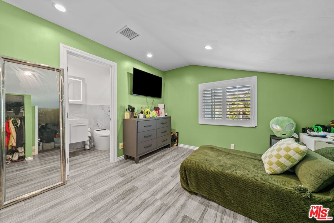
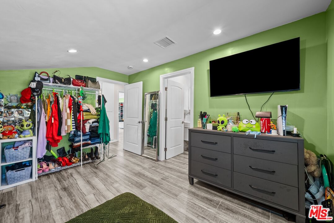
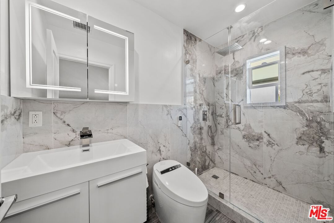
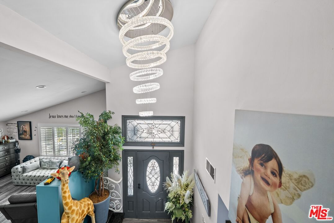
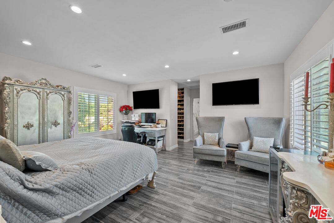
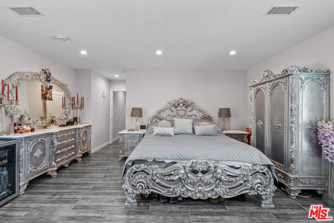
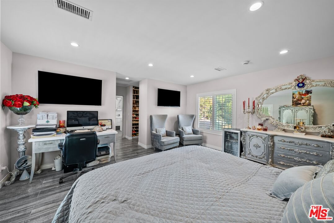
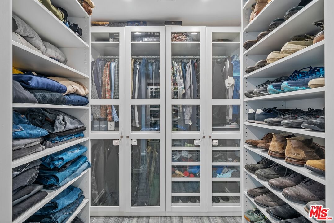
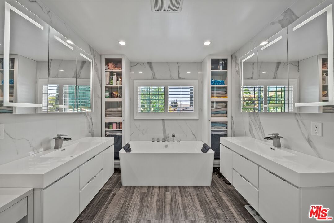
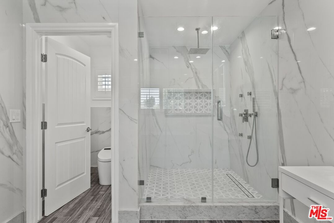
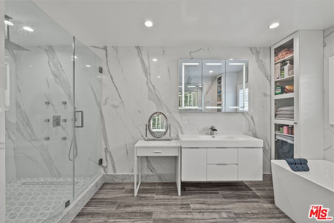
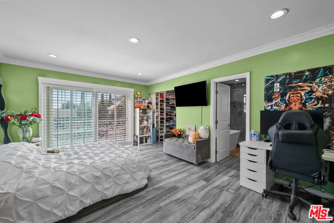
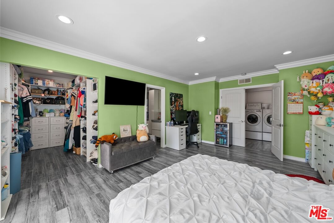
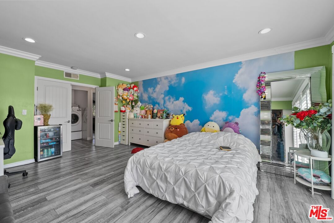
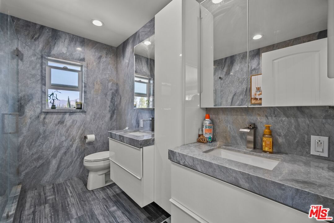
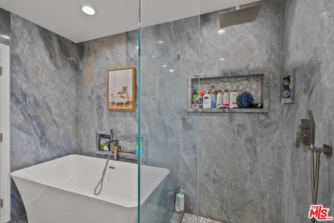
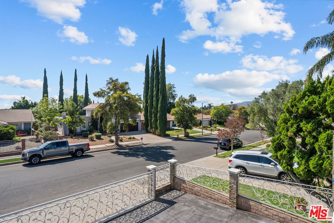
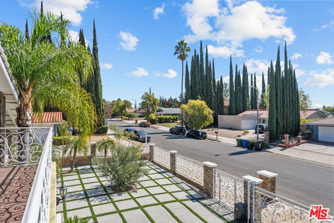
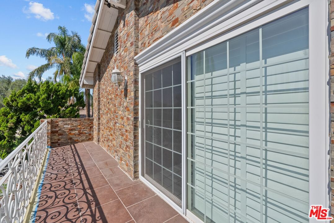
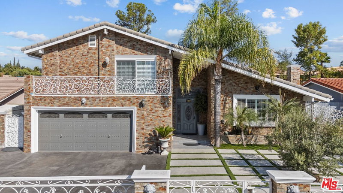
Welcome to this updated entertainers home which features tons of upgrades, Shutters throughout the home, paid off solar panels, Viking appliances, gorgeaus chandliers, recessed lighting, granite counter tops, updated bathrooms, laundry down stairs and upstairs, an Italian marble custom fireplace, Verde Butterfly granite stairs, 2 master suites, smart toilets in master bath, custom self closing closet in master retreat, an amazing tiled pool with water features and grotto perfect for enjoyment, a beautiful outdoor kitchen with patio custom made with grey Italian marble with built in BBQ and appliances, exterior stucco crystal white smooth finish, this home is a must see, open concept living, Milgard windows with a lifetime warranty. Two central air units. This one of a kind home features lots of custom bold designs and pride with ownership. Close to Sierra High School, Germain Academy For Academic Achievement, Earnest Lawrence Middle school and Chatsworth Charter High School. Nearby shops and various dining restaurants.
Days On Market: 63
Listing updated: March 9, 2026 at 11:12 PM
Listed by: Randy Nehme DRE #01940280, Citywide Brokers

Features & Facts
Interior
- Bedrooms: 5
- Bathrooms: 5
- Square Feet: 3600
- Year Built: 1972
- Flooring: Porcelain
- Fireplaces: 2
- Family Room: Yes
Recently Sold Nearby



Similar Homes for Sale

$1,950,000
11967 Carabella Ct, Porter Ranch

$1,620,000
19270 Ludlow St, Porter Ranch

$1,995,000
20264 Via Galileo, Porter Ranch

$1,450,000
10401 Amigo Ave, Porter Ranch

$1,379,000
19041 Muirkirk Dr, Los Angeles

$1,430,000
9633 Lilly Ct, Los Angeles
Contact a Buyer's Agent
Connect with Tony O'Brien — REALTOR, The Sher Group & LOCALLA
Consent not required to use LOCALLA. See our Privacy Policy.
The Sher Group and Tony O'Brien are not mortgage brokers or lenders and do not provide financing. If you opt in, we may refer you to a third-party licensed mortgage professional. We do not guarantee loan approval, rates, or terms.

© 2026 The MLS™ - Combined L.A. Westside MLS (CLAW). All rights reserved. Based on information from The MLS™ - Combined L.A. Westside MLS (CLAW) as of 10/12/2026, 3:46:07 PM. All data, including all measurements and calculations of area, is obtained from various sources and has not been, and will not be, verified by broker or MLS. All information should be independently reviewed and verified for accuracy. Properties may or may not be listed by the office/agent presenting the information. IDX information is provided exclusively for personal, non-commercial use, and may not be used for any purpose other than to identify prospective properties consumers may be interested in purchasing. Information is deemed reliable but not guaranteed.
Tony O'Brien DRE #02200838 | The Sher Group DRE #02022464
Equal Housing Opportunity
Nearby Homes For Sale
Contact a Buyer's Agent
Connect with Tony O'Brien — REALTOR, The Sher Group & LOCALLA
Consent not required to use LOCALLA. See our Privacy Policy.
The Sher Group and Tony O'Brien are not mortgage brokers or lenders and do not provide financing. If you opt in, we may refer you to a third-party licensed mortgage professional. We do not guarantee loan approval, rates, or terms.
© 2026 The MLS™ - Combined L.A. Westside MLS (CLAW). All rights reserved. Based on information from The MLS™ - Combined L.A. Westside MLS (CLAW) as of 10/12/2026, 3:46:07 PM. All data, including all measurements and calculations of area, is obtained from various sources and has not been, and will not be, verified by broker or MLS. All information should be independently reviewed and verified for accuracy. Properties may or may not be listed by the office/agent presenting the information. IDX information is provided exclusively for personal, non-commercial use, and may not be used for any purpose other than to identify prospective properties consumers may be interested in purchasing. Information is deemed reliable but not guaranteed.
Tony O'Brien DRE #02200838 | The Sher Group DRE #02022464
Equal Housing Opportunity