LOCALLA









$1,375,000
10745 De Soto Ave Chatsworth CA 91311
Residential
Built 1980
N/A
$604/sqft
No HOA
N/A
What's Special
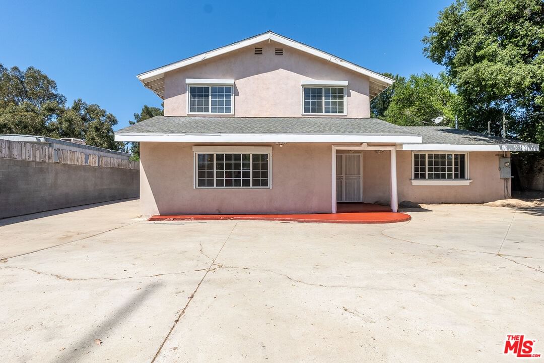
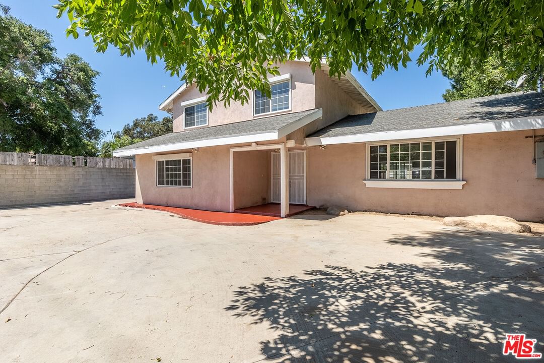
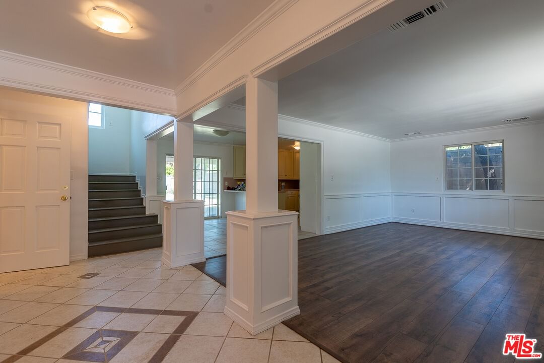
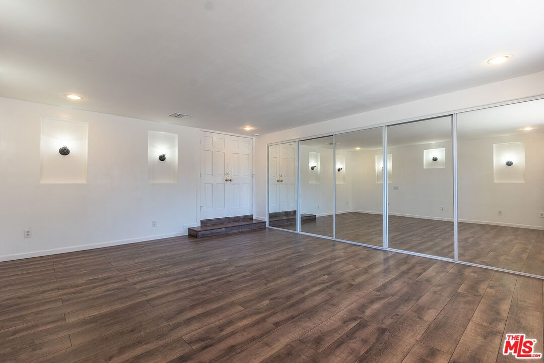
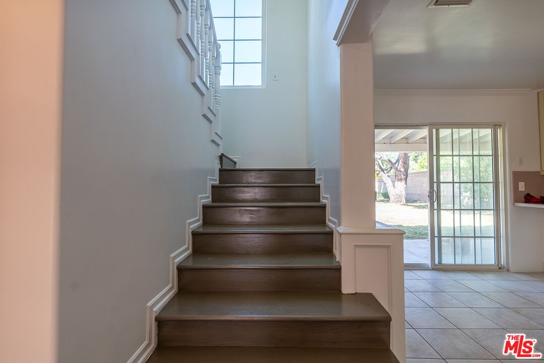
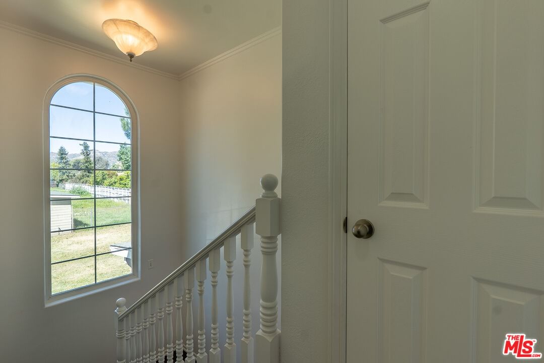
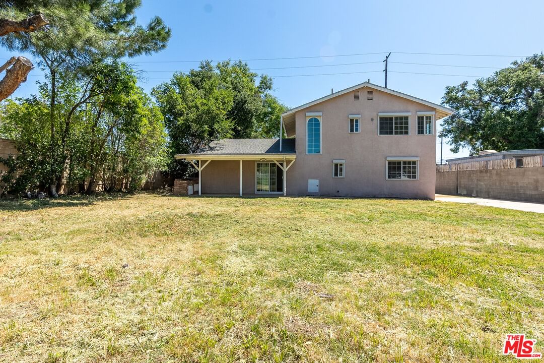
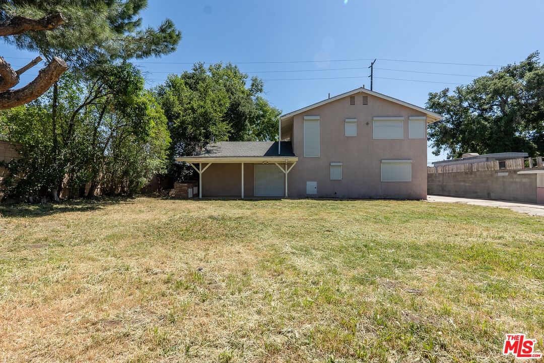
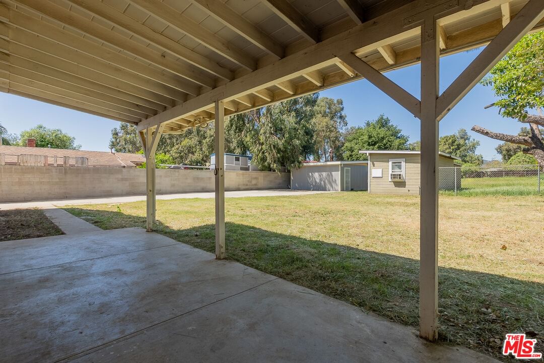
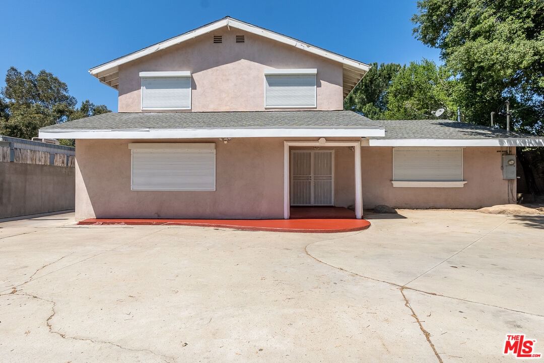
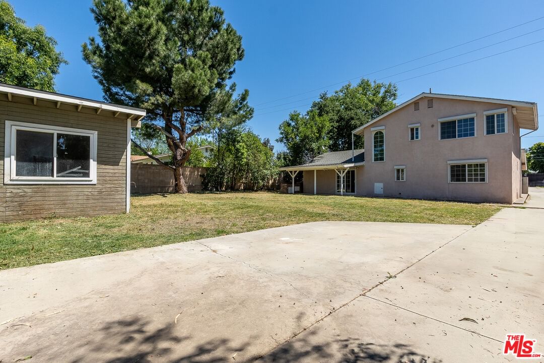
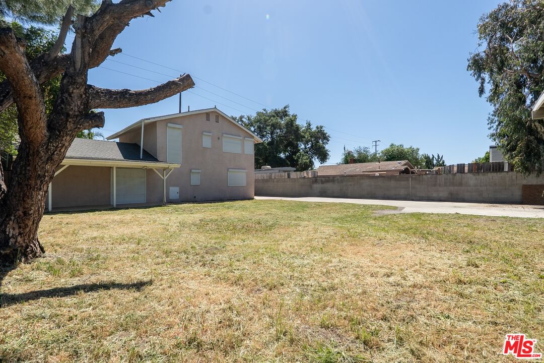
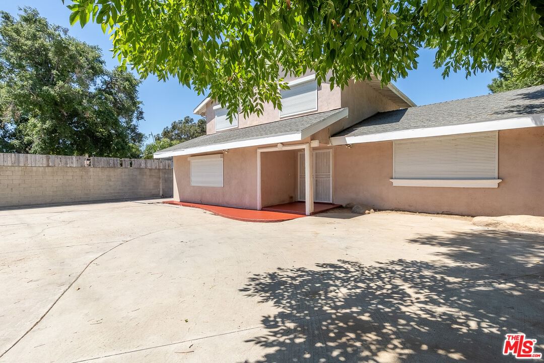
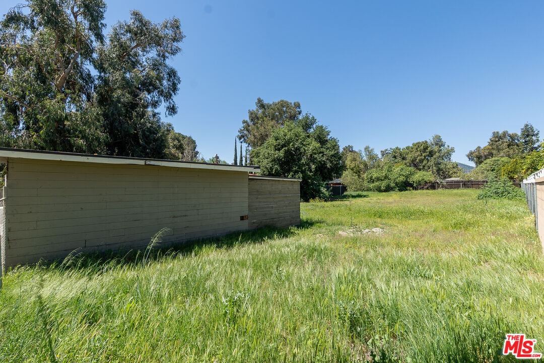
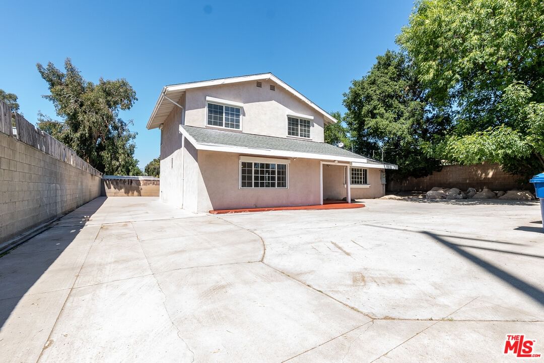
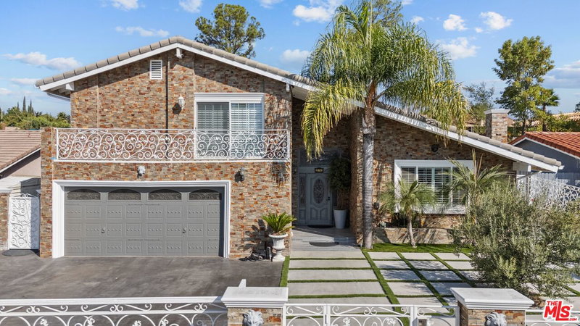
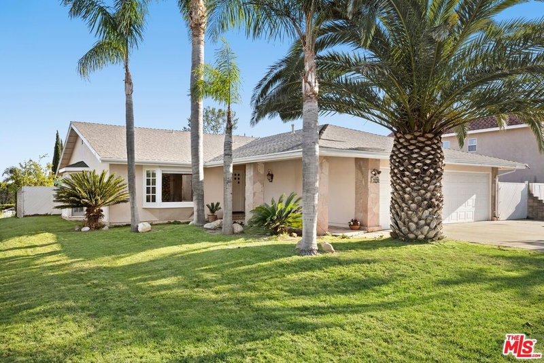
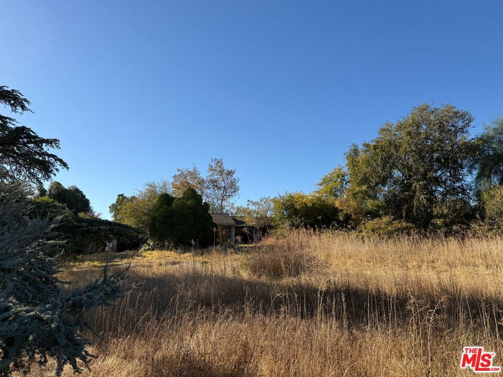
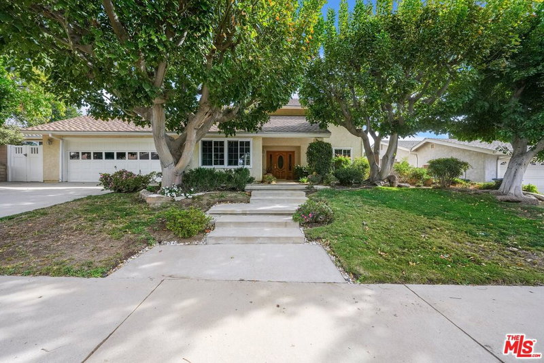
Property has been completely repaired and is move-in ready. This lovely two-story home sits on a half acre lot and features beautiful electrical shutters, & remote gates for complete privacy & security. The living quarters features 1 large master bedroom & bath located on the main floor and 3 bedrooms & 1 bath on the 2nd level. The master bathroom also features a large jacuzzi tub & shower in tub. A brand new motor has been installed in the jacuzzi tub that has a 20 year warranty. This jewel of a home features mountain views from the 2nd level and is one of only 2 properties that sit on De Soto, that has been converted from a septic system into the city sewage system. A brand new hot water heater has been installed and the HVAC system was recently serviced. Located Just minutes away from Porter Ranch, Whole Foods, The Rack, Walmart & other nearby shopping centers & amenities. While this property is zoned agriculture and is perfect for raising live stock, It is also perfect for entertaining. The 1/2 acre lot can be used to build a larger home or two or to expand on the existing structure.
Days On Market: 22
Listing updated: June 11, 2025 at 02:45 PM
Listed by: Catori Dey El DRE #01220871, Catori Dey El

Features & Facts
Interior
- Bedrooms: 4
- Bathrooms: 2
- Square Feet: 2275
- Year Built: 1980
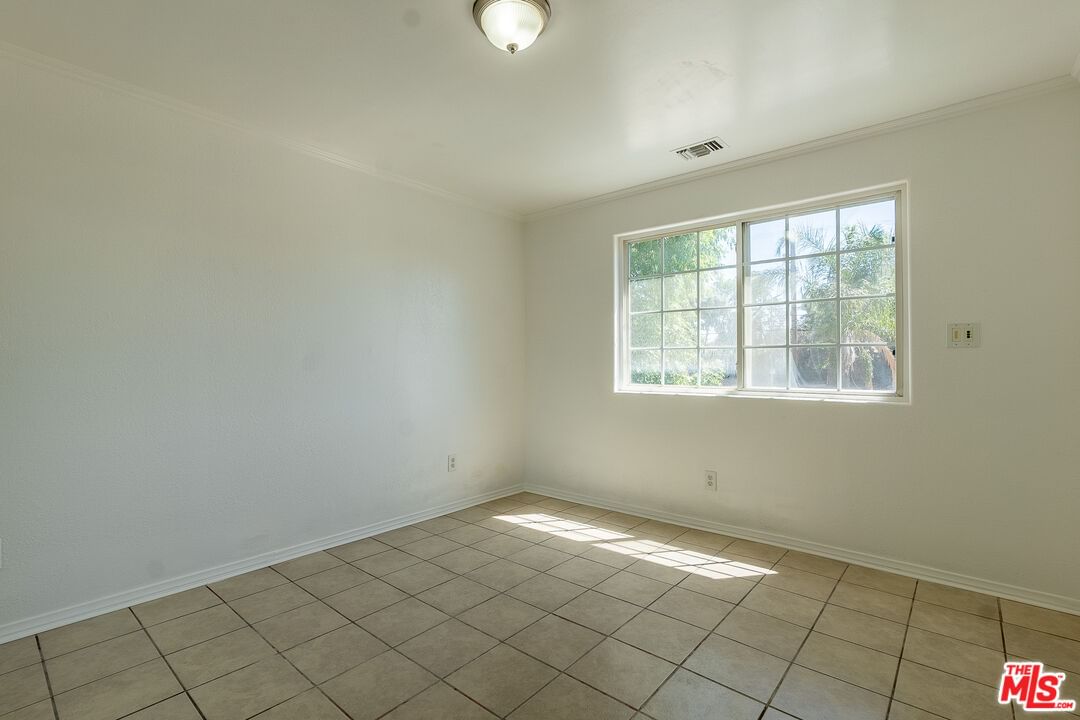
- Flooring: Ceramic Tile
- Family Room: Yes


Similar Homes for Sale

$1,100,000
21404 Germain St, Chatsworth

$1,350,000
10649 Willowbrae Ave, Chatsworth

$1,195,000
10419 Vassar Ave, Chatsworth

$1,199,000
9721 Nevada Ave, Los Angeles

$1,275,000
20818 Bur Oak Cir, Porter Ranch

$1,249,000
19377 Germain St, Porter Ranch
Contact a Buyer's Agent
Connect with Tony O'Brien — REALTOR, The Sher Group & LOCALLA
Consent not required to use LOCALLA. See our Privacy Policy.
The Sher Group and Tony O'Brien are not mortgage brokers or lenders and do not provide financing. If you opt in, we may refer you to a third-party licensed mortgage professional. We do not guarantee loan approval, rates, or terms.
Nearby Homes For Sale


© 2026 The MLS™ - Combined L.A. Westside MLS (CLAW). All rights reserved. Based on information from The MLS™ - Combined L.A. Westside MLS (CLAW) as of 10/12/2026, 3:49:59 PM. All data, including all measurements and calculations of area, is obtained from various sources and has not been, and will not be, verified by broker or MLS. All information should be independently reviewed and verified for accuracy. Properties may or may not be listed by the office/agent presenting the information. IDX information is provided exclusively for personal, non-commercial use, and may not be used for any purpose other than to identify prospective properties consumers may be interested in purchasing. Information is deemed reliable but not guaranteed.
Tony O'Brien DRE #02200838 | The Sher Group DRE #02022464
Equal Housing Opportunity
Nearby Homes For Sale
Contact a Buyer's Agent
Connect with Tony O'Brien — REALTOR, The Sher Group & LOCALLA
Consent not required to use LOCALLA. See our Privacy Policy.
The Sher Group and Tony O'Brien are not mortgage brokers or lenders and do not provide financing. If you opt in, we may refer you to a third-party licensed mortgage professional. We do not guarantee loan approval, rates, or terms.
© 2026 The MLS™ - Combined L.A. Westside MLS (CLAW). All rights reserved. Based on information from The MLS™ - Combined L.A. Westside MLS (CLAW) as of 10/12/2026, 3:49:59 PM. All data, including all measurements and calculations of area, is obtained from various sources and has not been, and will not be, verified by broker or MLS. All information should be independently reviewed and verified for accuracy. Properties may or may not be listed by the office/agent presenting the information. IDX information is provided exclusively for personal, non-commercial use, and may not be used for any purpose other than to identify prospective properties consumers may be interested in purchasing. Information is deemed reliable but not guaranteed.
Tony O'Brien DRE #02200838 | The Sher Group DRE #02022464
Equal Housing Opportunity