LOCALLA

$1,100,000
20700 Nashville St Chatsworth CA 91311
Residential
Built 1972
N/A
$572/sqft
No HOA
N/A
What's Special
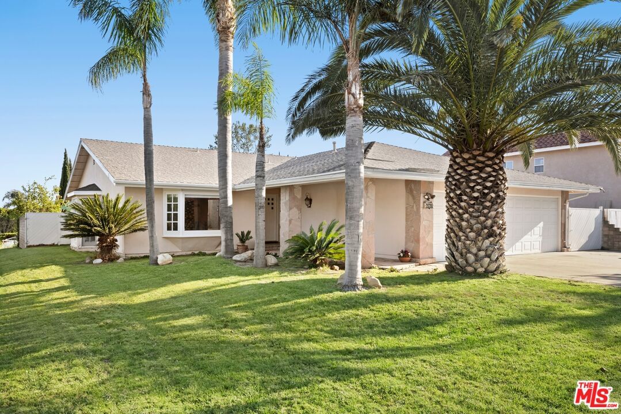
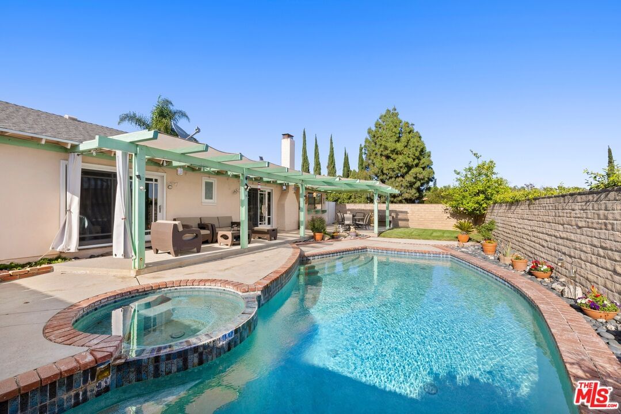
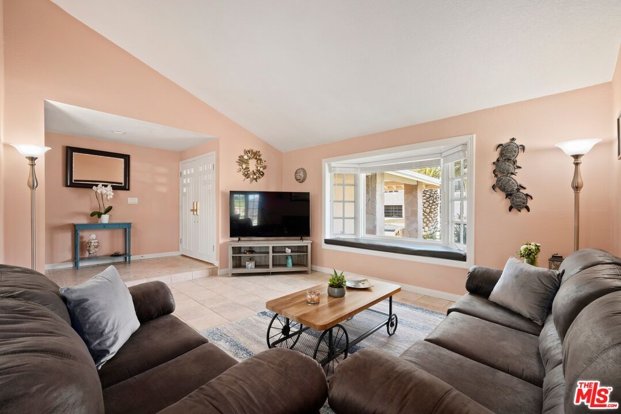
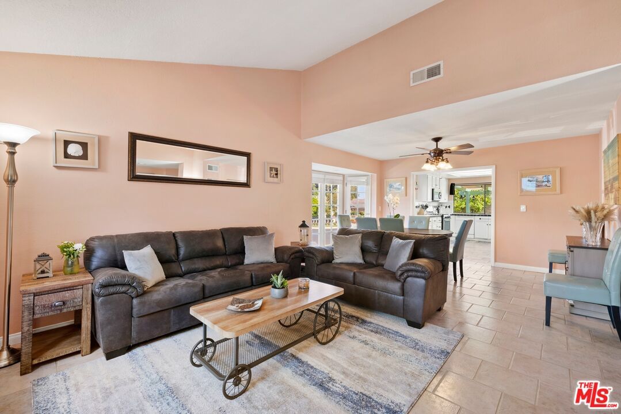
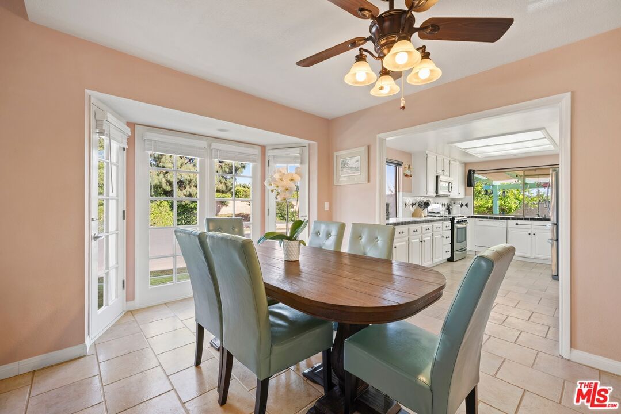
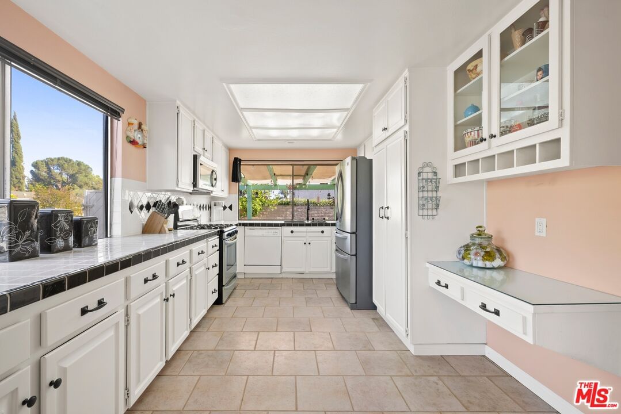
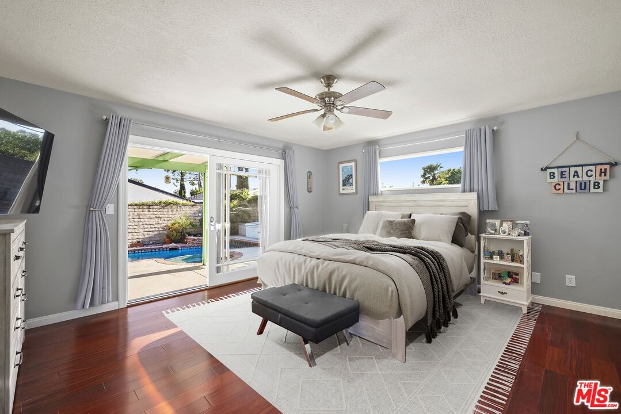
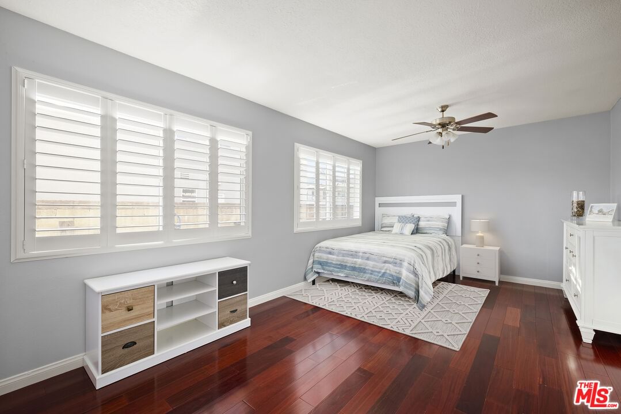
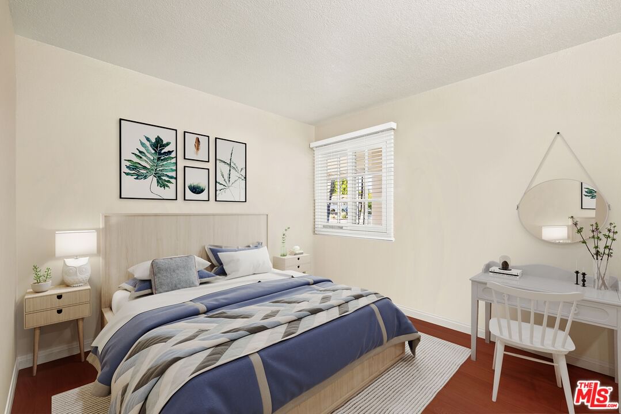
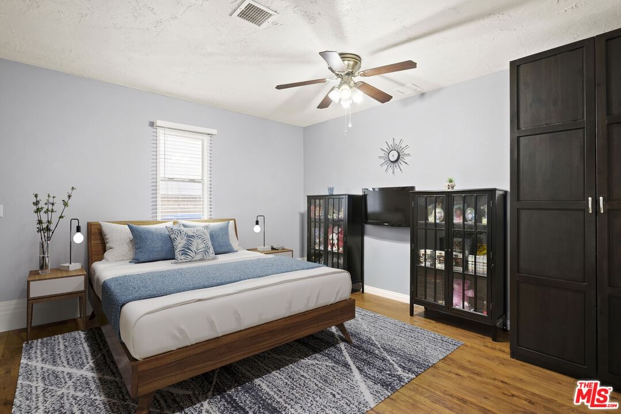
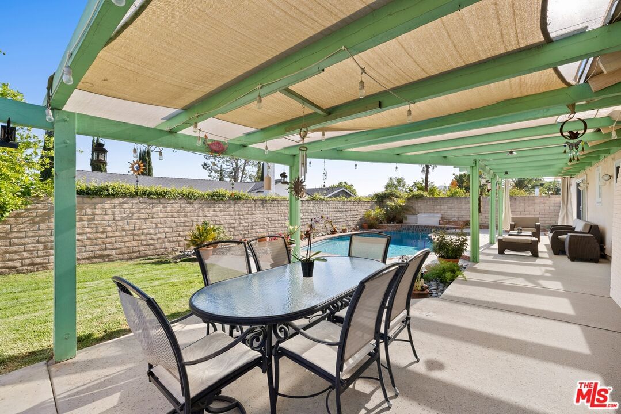
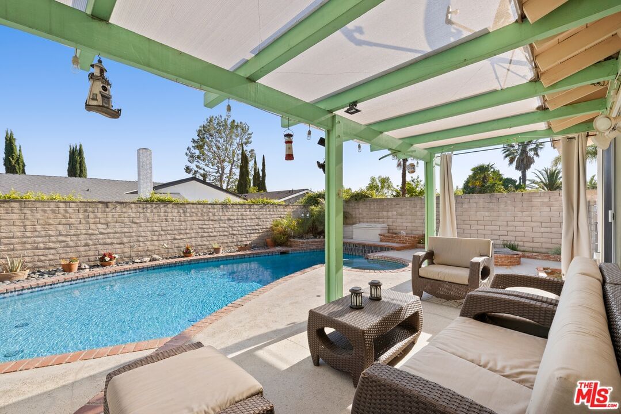
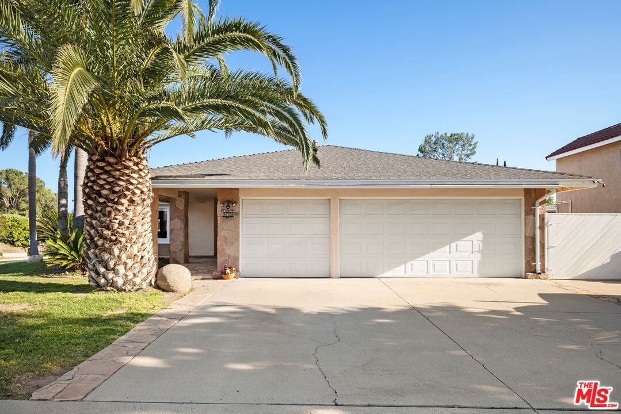
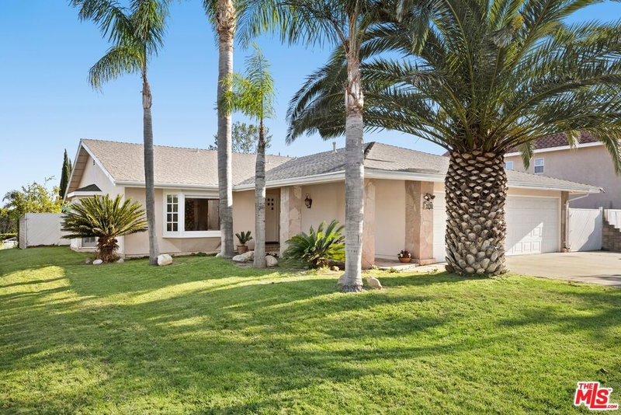
20700 Nashville Street is a charming single-story home on an oversized corner lot, boasting stunning curb appeal with towering palm trees. Enter the home and discover a bright living room featuring vaulted ceilings. The spacious, fully equipped kitchen includes large windows that let in abundant natural light. A bonus living area is complete with a cozy fireplace and sliding glass doors that lead out to the backyard, offering a seamless connection between indoor and outdoor living. The generous primary suite also provides direct access to the yard, while the well-appointed guest rooms offer ample space for family or visitors. Enjoy outdoor living at its finest with a pool and spa, a fire pit for cozy evenings, and fruit trees. Additional features include a new energy-efficient HVAC system and furnace, a converted half garage perfect for bonus space, a 1-car garage, and a large driveway for ample parking. Nestled on a quiet street, this home offers peace and privacy while being conveniently located near Sierra Canyon School.
Days On Market: 3
Listing updated: August 2, 2025 at 02:26 AM
Listed by: Max Rubinstein DRE #02185999, Compass
Carl Gambino DRE #01971890, Compass

Features & Facts
Interior
- Bedrooms: 4
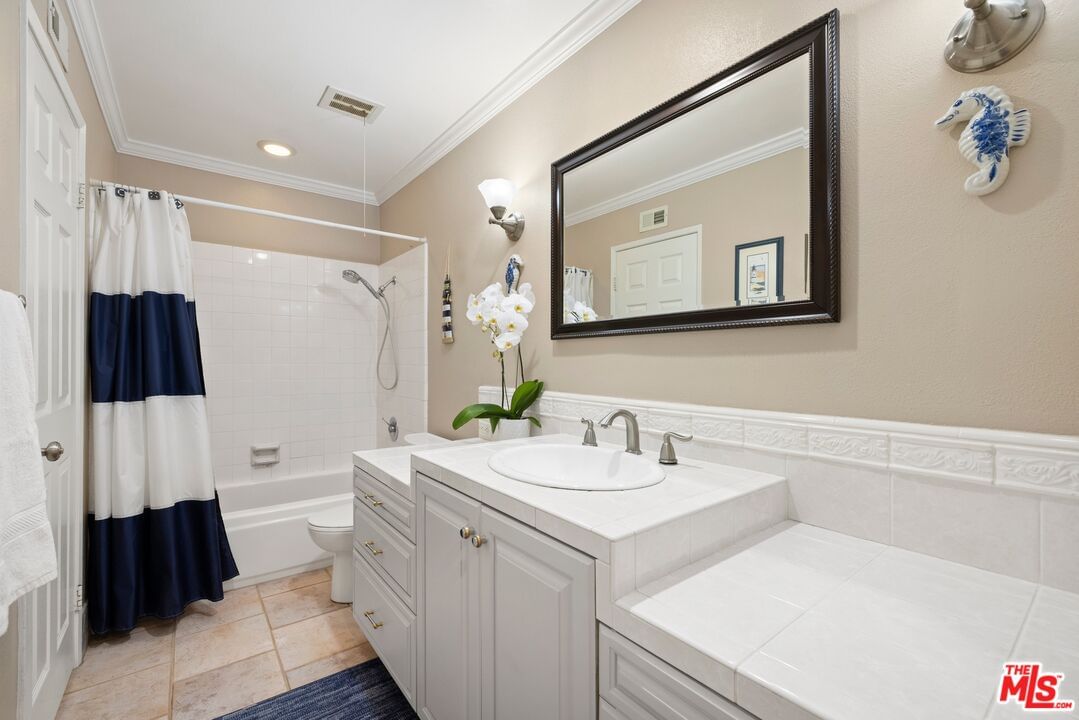
- Bathrooms: 3
- Square Feet: 1922
- Year Built: 1972
- Flooring: Porcelain, Hardwood
- Family Room: Yes
Recently Sold Nearby



Similar Homes for Sale

$899,000
20724 Chatsworth St, Chatsworth

$1,100,000
21404 Germain St, Chatsworth

$1,195,000
10419 Vassar Ave, Chatsworth

$1,275,000
20818 Bur Oak Cir, Porter Ranch

$1,249,000
19377 Germain St, Porter Ranch

$1,199,000
9721 Nevada Ave, Los Angeles
Contact a Buyer's Agent
Connect with Tony O'Brien — REALTOR, The Sher Group & LOCALLA
Consent not required to use LOCALLA. See our Privacy Policy.
The Sher Group and Tony O'Brien are not mortgage brokers or lenders and do not provide financing. If you opt in, we may refer you to a third-party licensed mortgage professional. We do not guarantee loan approval, rates, or terms.
Nearby Homes For Sale


© 2026 The MLS™ - Combined L.A. Westside MLS (CLAW). All rights reserved. Based on information from The MLS™ - Combined L.A. Westside MLS (CLAW) as of 10/12/2026, 3:45:58 PM. All data, including all measurements and calculations of area, is obtained from various sources and has not been, and will not be, verified by broker or MLS. All information should be independently reviewed and verified for accuracy. Properties may or may not be listed by the office/agent presenting the information. IDX information is provided exclusively for personal, non-commercial use, and may not be used for any purpose other than to identify prospective properties consumers may be interested in purchasing. Information is deemed reliable but not guaranteed.
Tony O'Brien DRE #02200838 | The Sher Group DRE #02022464
Equal Housing Opportunity
Nearby Homes For Sale
Contact a Buyer's Agent
Connect with Tony O'Brien — REALTOR, The Sher Group & LOCALLA
Consent not required to use LOCALLA. See our Privacy Policy.
The Sher Group and Tony O'Brien are not mortgage brokers or lenders and do not provide financing. If you opt in, we may refer you to a third-party licensed mortgage professional. We do not guarantee loan approval, rates, or terms.
© 2026 The MLS™ - Combined L.A. Westside MLS (CLAW). All rights reserved. Based on information from The MLS™ - Combined L.A. Westside MLS (CLAW) as of 10/12/2026, 3:45:58 PM. All data, including all measurements and calculations of area, is obtained from various sources and has not been, and will not be, verified by broker or MLS. All information should be independently reviewed and verified for accuracy. Properties may or may not be listed by the office/agent presenting the information. IDX information is provided exclusively for personal, non-commercial use, and may not be used for any purpose other than to identify prospective properties consumers may be interested in purchasing. Information is deemed reliable but not guaranteed.
Tony O'Brien DRE #02200838 | The Sher Group DRE #02022464
Equal Housing Opportunity