LOCALLA




$1,399,000
20300 Tau Pl Chatsworth CA 91311
Residential
Built 1963
N/A
$496/sqft
No HOA
N/A
What's Special
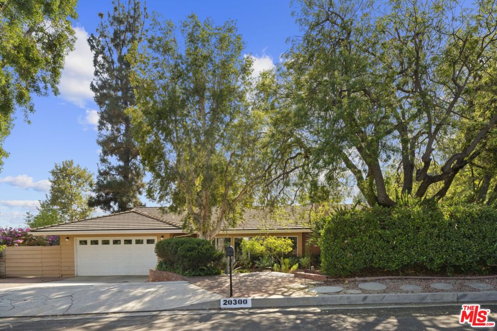
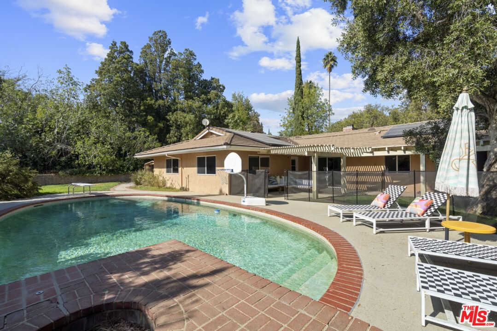
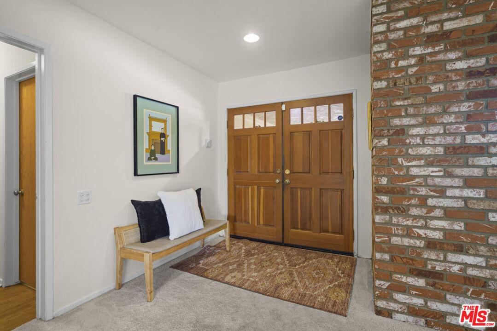
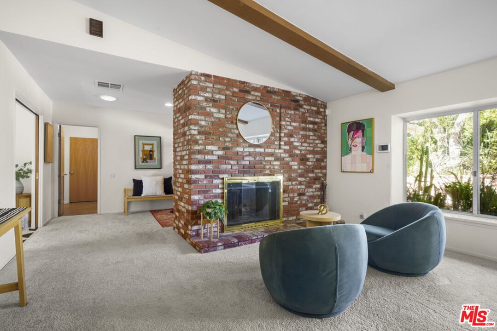
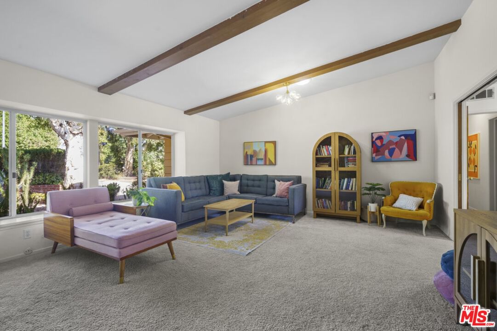
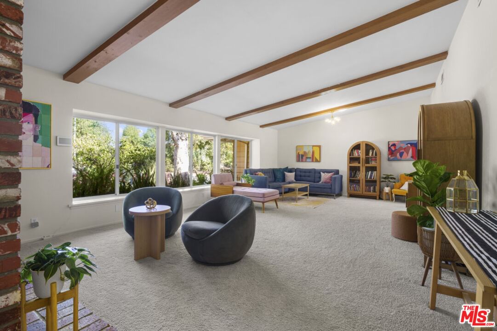
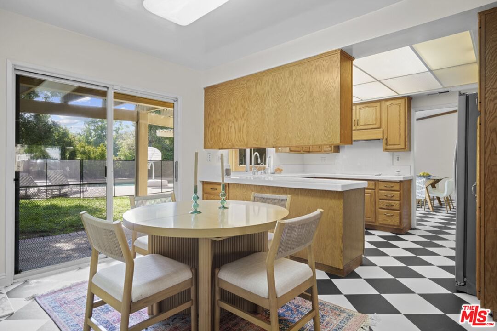
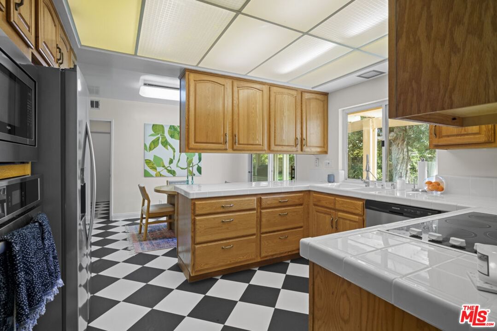
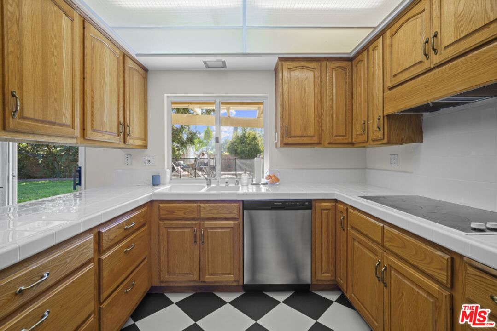
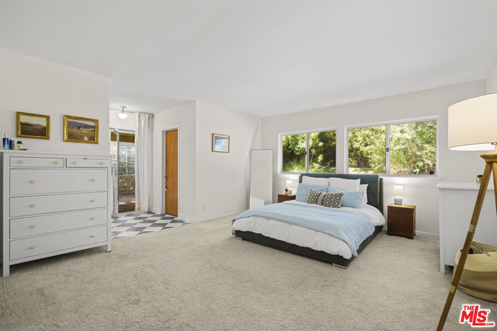
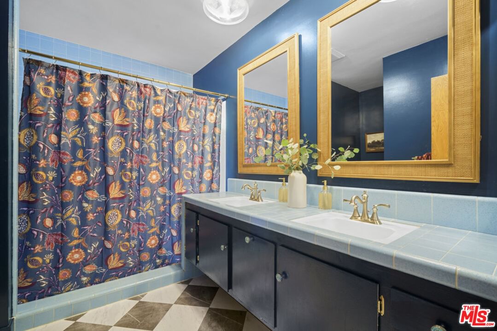
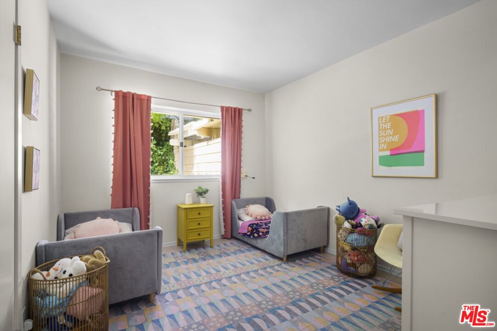
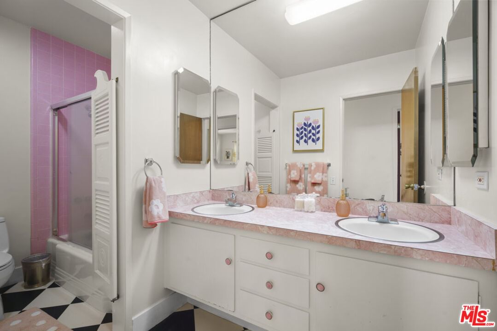
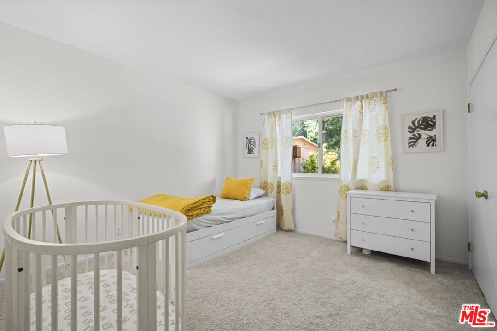
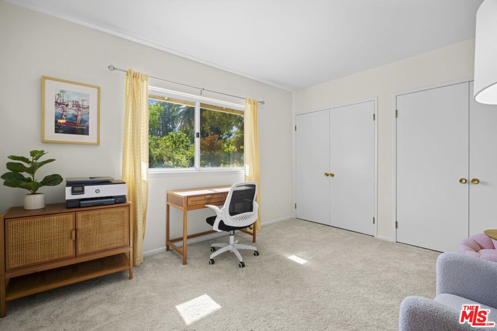
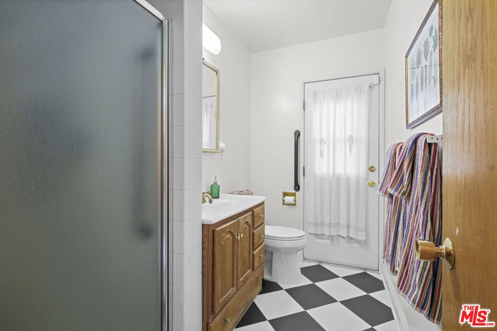
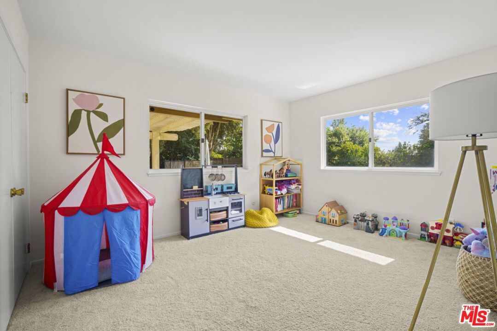
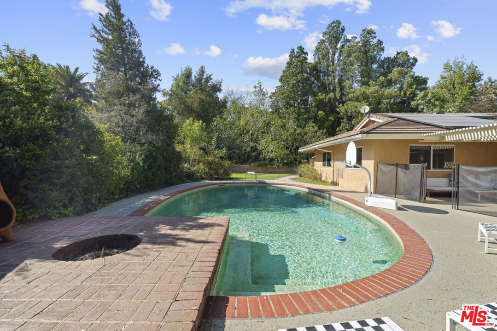
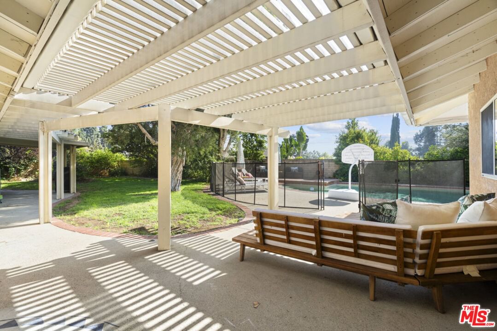
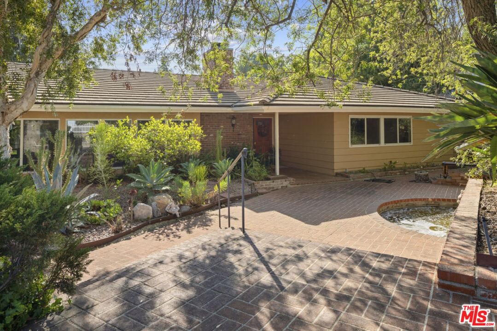
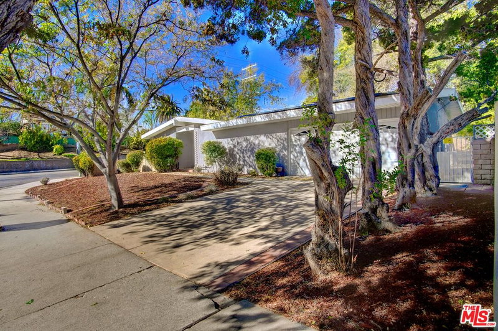
Situated in the highly desirable Colony West neighborhood, this 6-bedroom, 3 bath ranch-style 2,821 SF home is set on a beautifully landscaped 1/3-acre lot in a peaceful cul-de-sac. This spacious one-story residence offers the perfect blend of comfort and privacy. Expansive living and dining areas feature high, wood-beamed ceilings, a charming brick fireplace, and large picture windows that fill the space with natural light ideal for entertaining family and friends. The kitchen offers ample storage and counter space and opens to an inviting den, perfect as a TV room or home office. Enjoy easy access to the picturesque backyard through sliding glass doors just off the breakfast area. The primary suite with a walk-in closet and en-suite bath features dual vanities and a large soaking tub in addition to a cozy outdoor sitting area, the ideal spot to enjoy morning coffee. The additional five bedrooms provide versatility and would be perfect for a home gym or dedicated office. Step outside to a backyard oasis, complete with a covered patio for alfresco dining, two grassy areas perfect for play or a putting green, and a large swimming pool with peek-a-boo views of the mountains. Additional highlights include solar panels paid through 2034, a spacious two-car garage with direct access and a bonus darkroom for hobbies. Located near top-rated schools, shopping, entertainment, and hiking trails at Rocky Peak.
Days On Market: 46
Listing updated: January 6, 2025 at 07:00 PM
Listed by: Angela Von Detten DRE #01913656, Compass
Kerri Madden DRE #02065144, Compass

Features & Facts
Interior
- Bedrooms: 6
- Bathrooms: 3
- Square Feet: 2821
- Year Built: 1963
- Flooring: Carpet, Tile
- Family Room: Yes
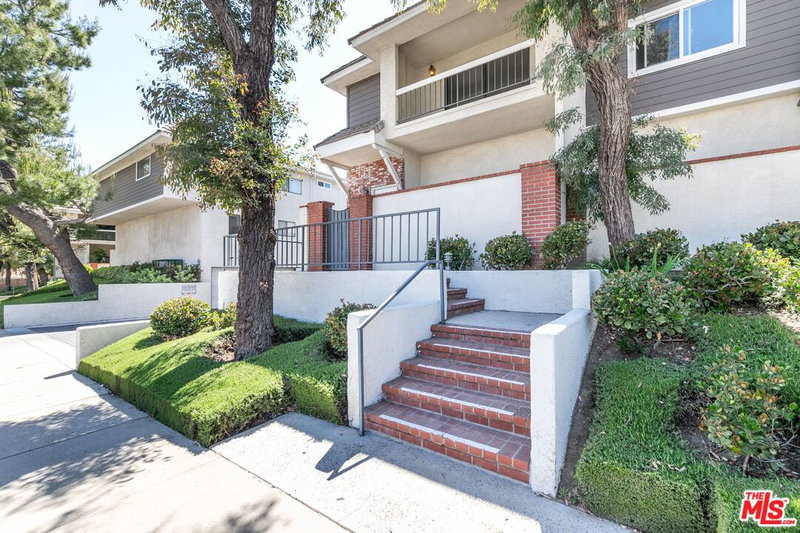

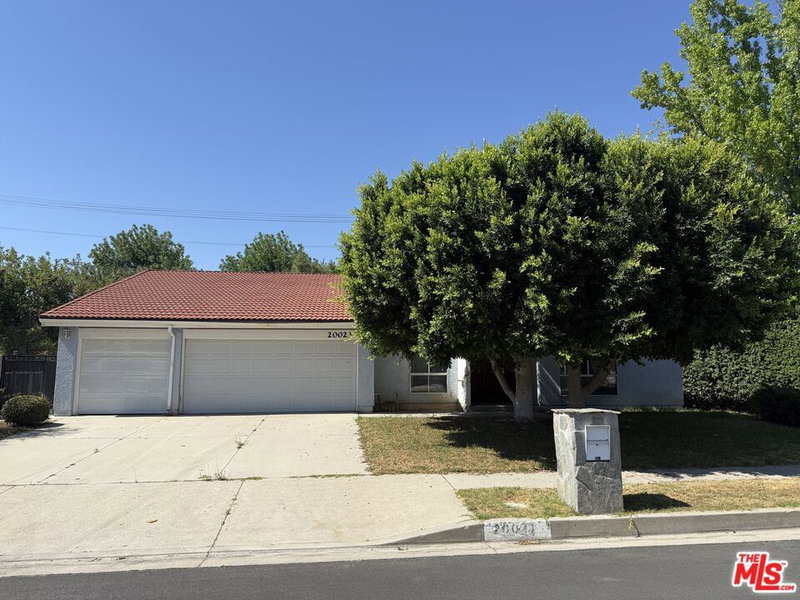

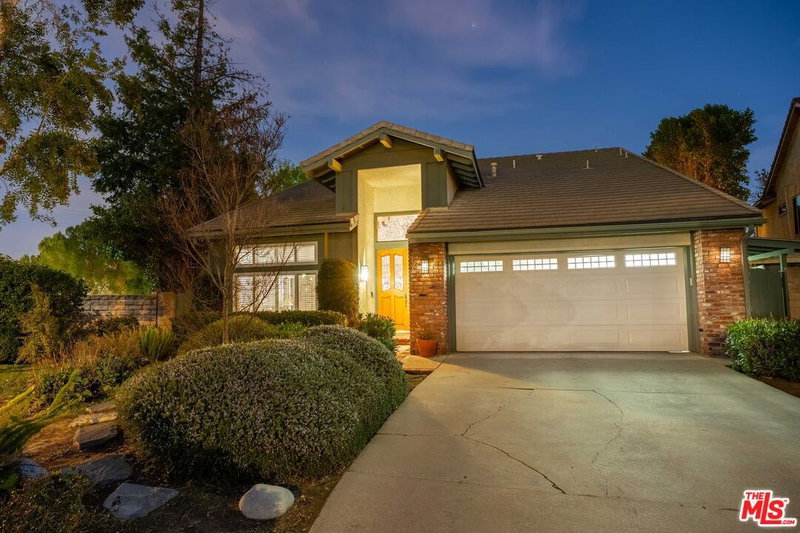
Similar Homes for Sale

$1,620,000
19270 Ludlow St, Porter Ranch

$1,250,000
18744 Vintage St, Northridge

$1,430,000
9633 Lilly Ct, Los Angeles

$1,299,000
19701 Blythe St, Los Angeles

$1,199,000
8332 Kentland Ave, Los Angeles

$1,499,999
6915 Laramie Ave, Winnetka
Contact a Buyer's Agent
Connect with Tony O'Brien — REALTOR, The Sher Group & LOCALLA
Consent not required to use LOCALLA. See our Privacy Policy.
The Sher Group and Tony O'Brien are not mortgage brokers or lenders and do not provide financing. If you opt in, we may refer you to a third-party licensed mortgage professional. We do not guarantee loan approval, rates, or terms.
Nearby Homes For Sale


© 2026 The MLS™ - Combined L.A. Westside MLS (CLAW). All rights reserved. Based on information from The MLS™ - Combined L.A. Westside MLS (CLAW) as of 10/12/2026, 4:11:08 PM. All data, including all measurements and calculations of area, is obtained from various sources and has not been, and will not be, verified by broker or MLS. All information should be independently reviewed and verified for accuracy. Properties may or may not be listed by the office/agent presenting the information. IDX information is provided exclusively for personal, non-commercial use, and may not be used for any purpose other than to identify prospective properties consumers may be interested in purchasing. Information is deemed reliable but not guaranteed.
Tony O'Brien DRE #02200838 | The Sher Group DRE #02022464
Equal Housing Opportunity
Nearby Homes For Sale
Contact a Buyer's Agent
Connect with Tony O'Brien — REALTOR, The Sher Group & LOCALLA
Consent not required to use LOCALLA. See our Privacy Policy.
The Sher Group and Tony O'Brien are not mortgage brokers or lenders and do not provide financing. If you opt in, we may refer you to a third-party licensed mortgage professional. We do not guarantee loan approval, rates, or terms.
© 2026 The MLS™ - Combined L.A. Westside MLS (CLAW). All rights reserved. Based on information from The MLS™ - Combined L.A. Westside MLS (CLAW) as of 10/12/2026, 4:11:08 PM. All data, including all measurements and calculations of area, is obtained from various sources and has not been, and will not be, verified by broker or MLS. All information should be independently reviewed and verified for accuracy. Properties may or may not be listed by the office/agent presenting the information. IDX information is provided exclusively for personal, non-commercial use, and may not be used for any purpose other than to identify prospective properties consumers may be interested in purchasing. Information is deemed reliable but not guaranteed.
Tony O'Brien DRE #02200838 | The Sher Group DRE #02022464
Equal Housing Opportunity