LOCALLA







$998,000
20441 Germain St Chatsworth CA 91311
Residential
Built 1964
N/A
$496/sqft
No HOA
N/A
What's Special
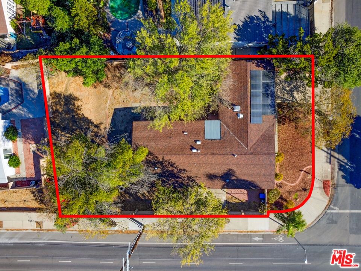
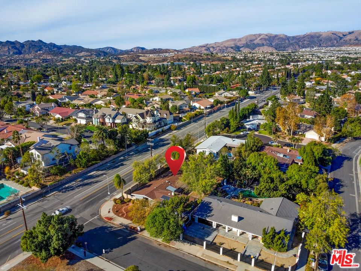
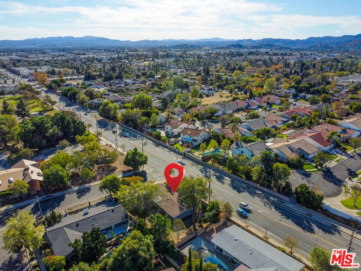
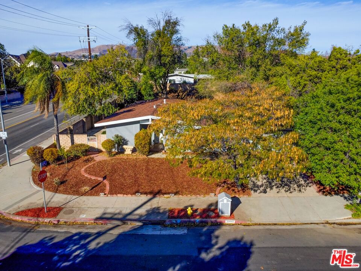
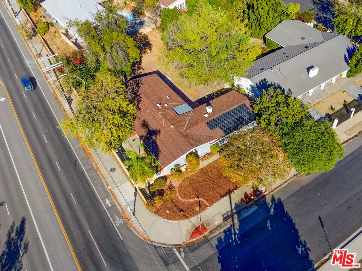
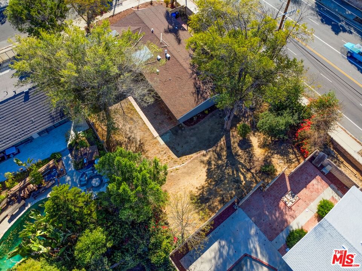
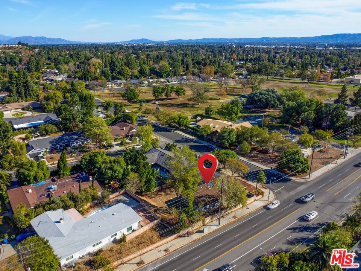
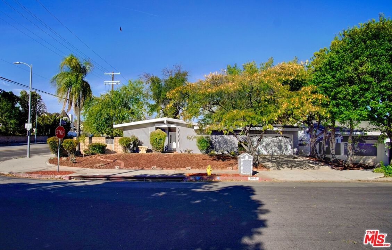
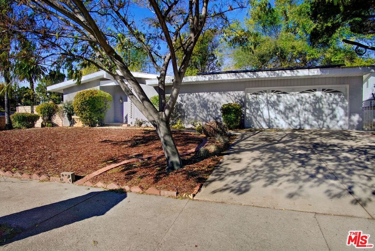
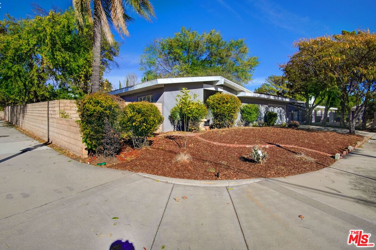
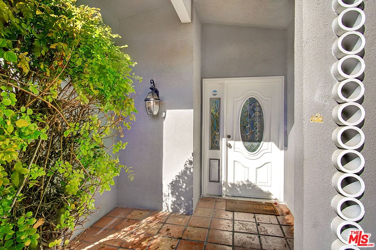
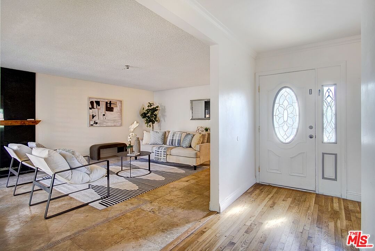
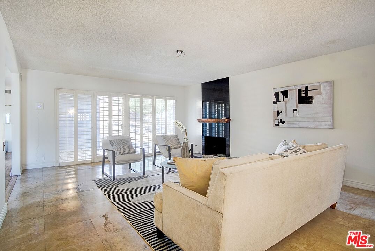
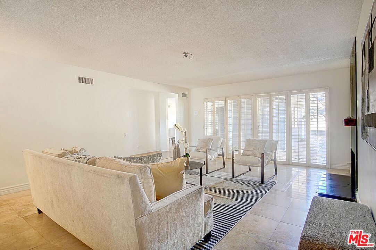
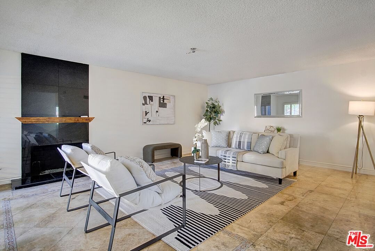
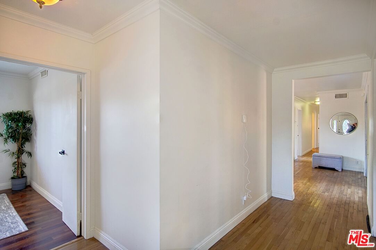
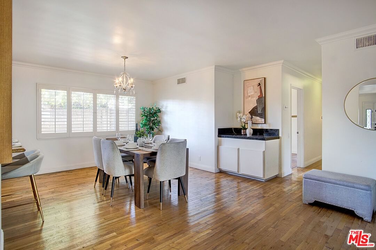
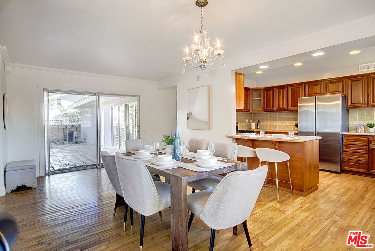
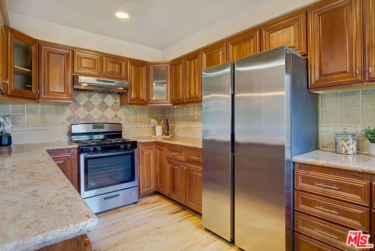
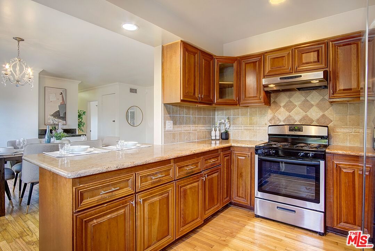
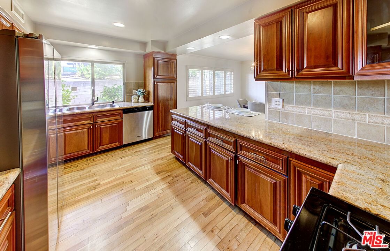
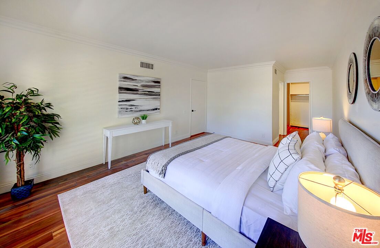
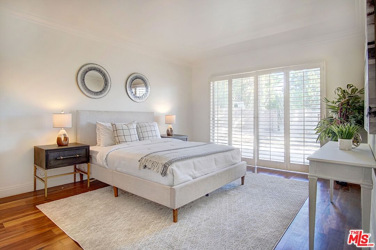
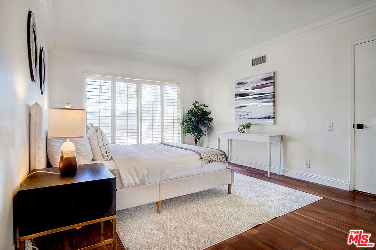
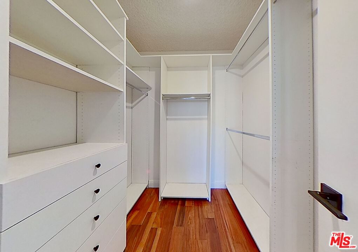
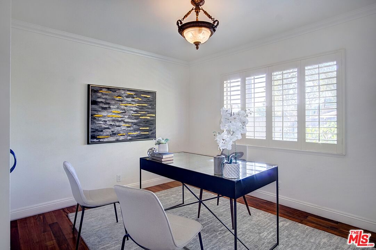
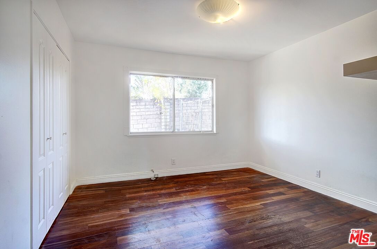
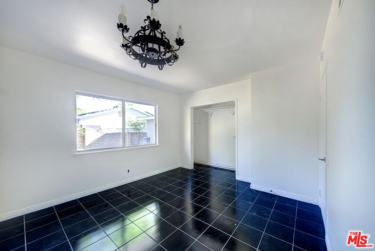
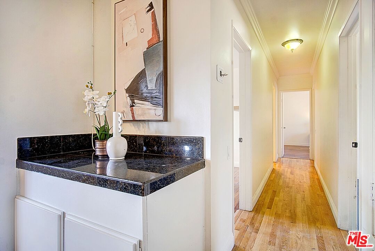
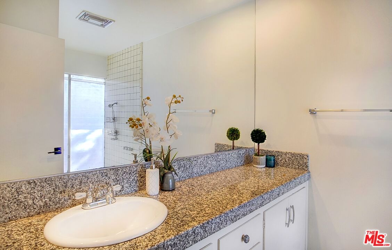
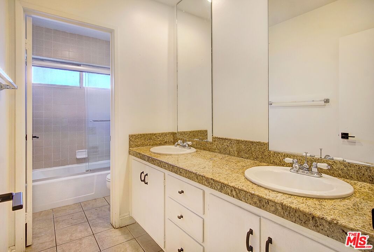
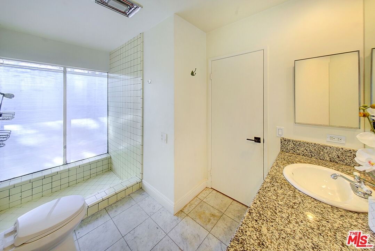
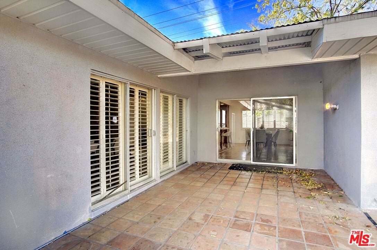
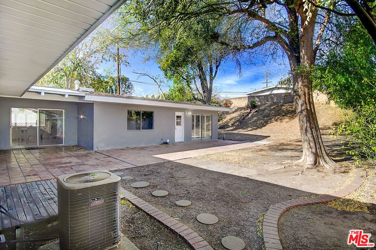
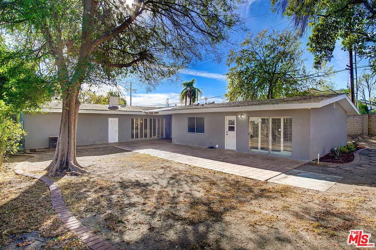
The court hearing date is scheduled for Monday, March 3, 2025 at 8:30 AM at 111 N Hill Street, Los Angeles, CA 90012 in Department 67. The list price is the minimum overbid amount. Contact the listing office to register as a bidder and obtain instructions. This is a probate sale that requires court confirmation. Enviably set on a corner lot directly across from Mason Park in Chatsworth (Porter Ranch Adjacent), this delightful 3-bedroom, 2-bath residence is a must-see! Past the mulched front lawn, be greeted by exceptional trim moldings, high ceilings, neutral tones, and a fusion of textured tiles and beautiful hardwood flooring. Plantation-shuttered windows spill abundant natural light, illuminating the living room's stylized ceiling fan and inviting fireplace. Serve a delectable feast under the elegance of a crystal chandelier in the dining area or through adjacent glass sliders for alfresco celebrations. Avid cooks will enjoy the kitchen's complement of stainless steel appliances, custom cabinetry, and gleaming granite countertops. Retire after a long day to any of the three comfortable retreats, two of which are accommodated by a refreshing shared bath with dual vanities and a shower/tub combo. Generously sized, the primary suite pampers you with patio access, a walk-in closet with organizers, and a convenient ensuite. Venture out to a serene and secluded backyard where you can host weekend BBQs under the shade of towering trees. Moreover, there's plenty of space for additional recreational structures or garden beds for a farm-to-table lifestyle. Notables include a laundry area, an attached 2-car garage, and proximity to shopping, schools, the 118 freeway, and Northridge Fashion Center. Schedule a tour today before it slips away! Per title there are three bedrooms. There is a bonus room without a closet that has been used as a fourth bedroom in the past.
Days On Market: 57
Listing updated: April 2, 2025 at 08:37 PM
Listed by: Orit Gadish DRE #01505675, Geffen Real Estate

Features & Facts
Interior
- Bedrooms: 3
- Bathrooms: 2
- Square Feet: 2011
- Year Built: 1964
- Flooring: Tile, Engineered Hardwood
- Fireplaces: 1
- Family Room: Yes
Recently Sold Nearby



Similar Homes for Sale

$899,000
20724 Chatsworth St, Chatsworth

$1,100,000
21404 Germain St, Chatsworth

$1,195,000
10419 Vassar Ave, Chatsworth

$849,000
20158 Gresham St, Winnetka

$799,000
10543 Yolanda Ave, Porter Ranch

$1,188,000
11569 Viking Ave, Los Angeles
Contact a Buyer's Agent
Connect with Tony O'Brien — REALTOR, The Sher Group & LOCALLA
Consent not required to use LOCALLA. See our Privacy Policy.
The Sher Group and Tony O'Brien are not mortgage brokers or lenders and do not provide financing. If you opt in, we may refer you to a third-party licensed mortgage professional. We do not guarantee loan approval, rates, or terms.
Nearby Homes For Sale


© 2026 The MLS™ - Combined L.A. Westside MLS (CLAW). All rights reserved. Based on information from The MLS™ - Combined L.A. Westside MLS (CLAW) as of 10/12/2026, 4:04:46 PM. All data, including all measurements and calculations of area, is obtained from various sources and has not been, and will not be, verified by broker or MLS. All information should be independently reviewed and verified for accuracy. Properties may or may not be listed by the office/agent presenting the information. IDX information is provided exclusively for personal, non-commercial use, and may not be used for any purpose other than to identify prospective properties consumers may be interested in purchasing. Information is deemed reliable but not guaranteed.
Tony O'Brien DRE #02200838 | The Sher Group DRE #02022464
Equal Housing Opportunity
Nearby Homes For Sale
Contact a Buyer's Agent
Connect with Tony O'Brien — REALTOR, The Sher Group & LOCALLA
Consent not required to use LOCALLA. See our Privacy Policy.
The Sher Group and Tony O'Brien are not mortgage brokers or lenders and do not provide financing. If you opt in, we may refer you to a third-party licensed mortgage professional. We do not guarantee loan approval, rates, or terms.
© 2026 The MLS™ - Combined L.A. Westside MLS (CLAW). All rights reserved. Based on information from The MLS™ - Combined L.A. Westside MLS (CLAW) as of 10/12/2026, 4:04:46 PM. All data, including all measurements and calculations of area, is obtained from various sources and has not been, and will not be, verified by broker or MLS. All information should be independently reviewed and verified for accuracy. Properties may or may not be listed by the office/agent presenting the information. IDX information is provided exclusively for personal, non-commercial use, and may not be used for any purpose other than to identify prospective properties consumers may be interested in purchasing. Information is deemed reliable but not guaranteed.
Tony O'Brien DRE #02200838 | The Sher Group DRE #02022464
Equal Housing Opportunity