LOCALLA



$1,349,000
20516 Germain St Chatsworth CA 91311
Residential
Built 1979
N/A
$483/sqft
No HOA
N/A
What's Special
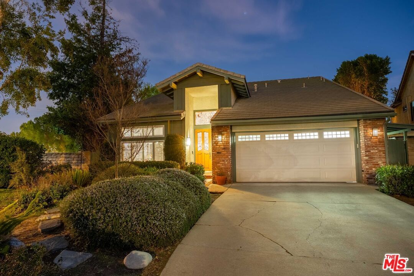
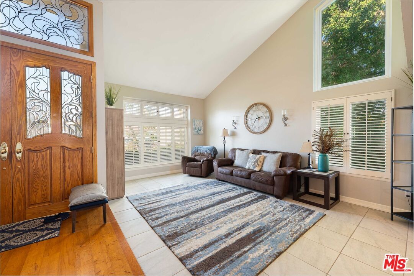
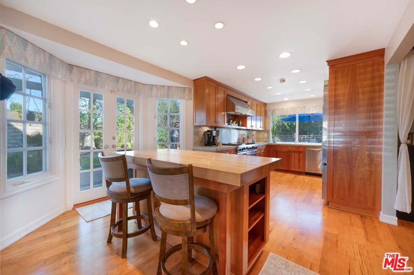
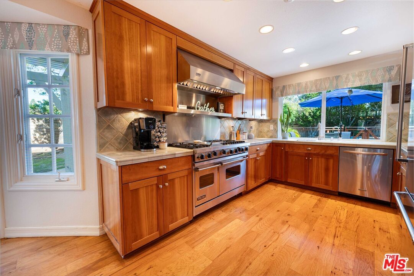
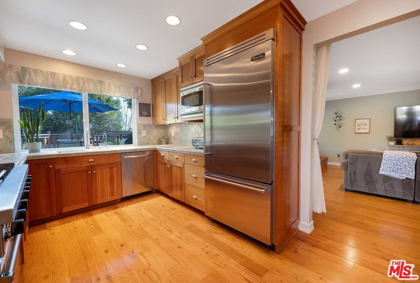
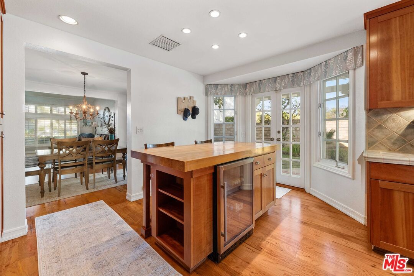
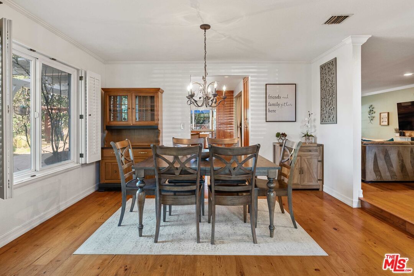
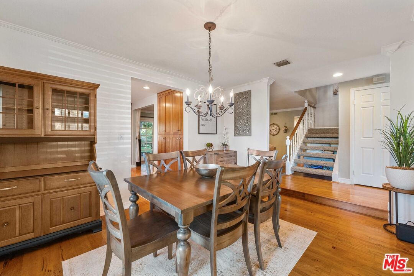
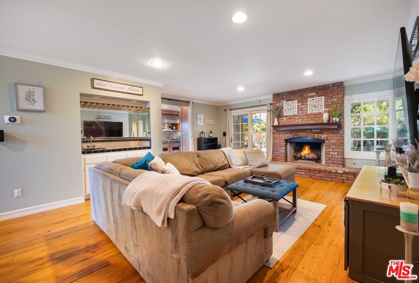
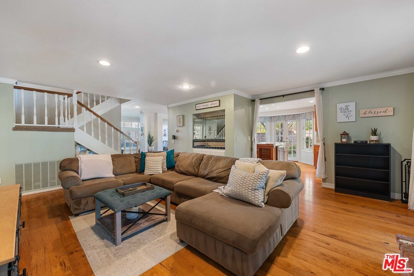
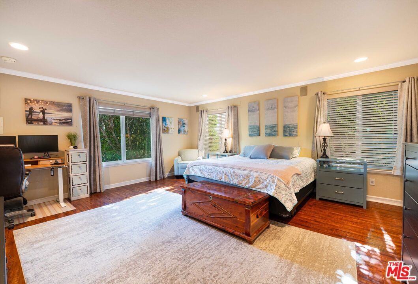
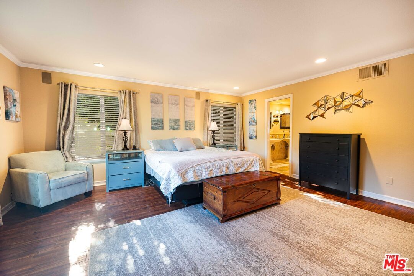
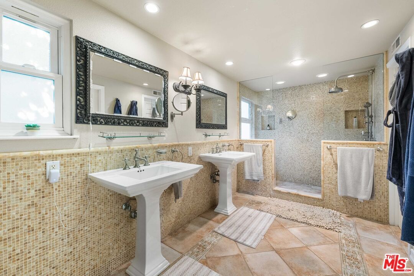
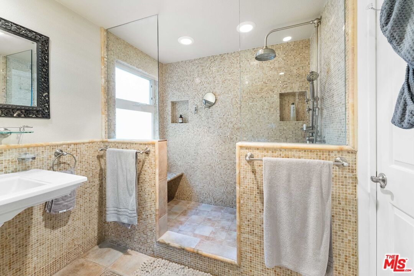
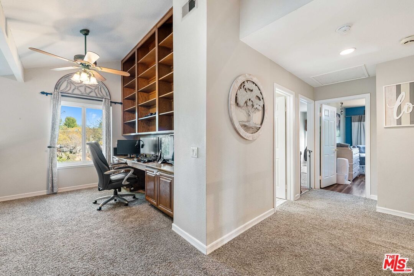
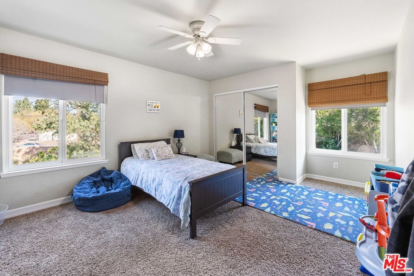
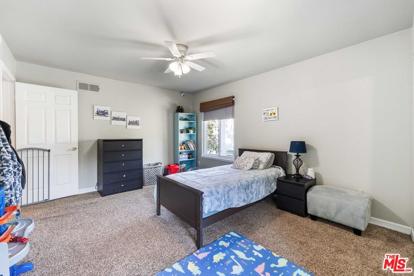
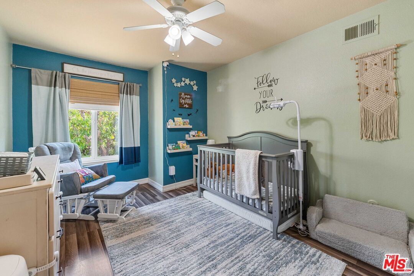
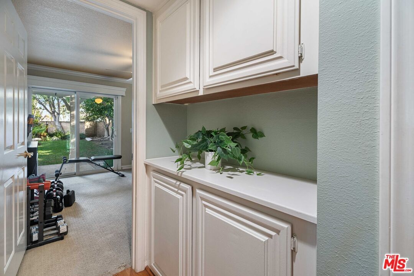
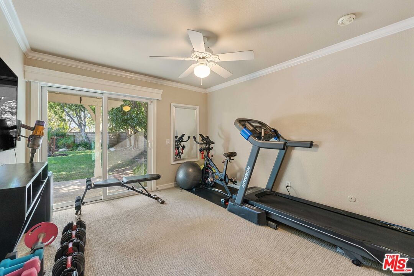
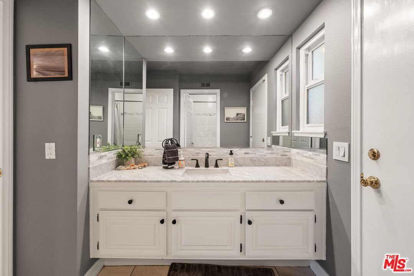
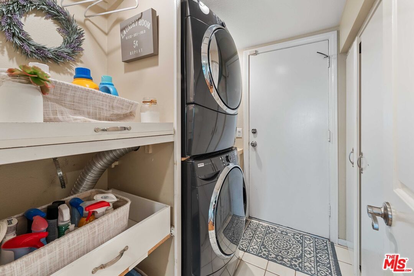
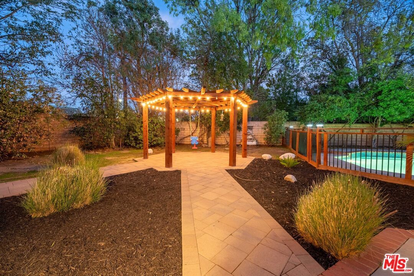
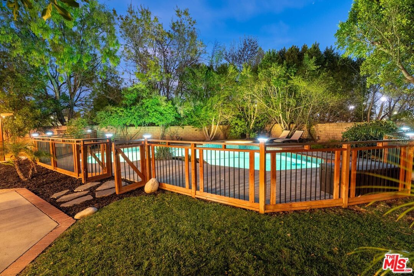
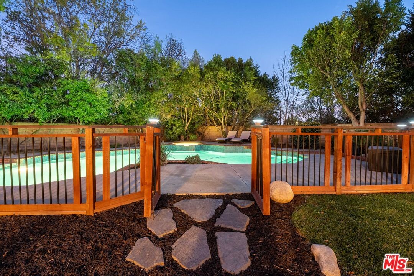
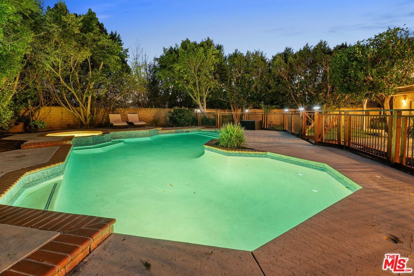
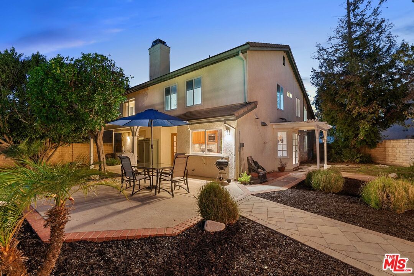
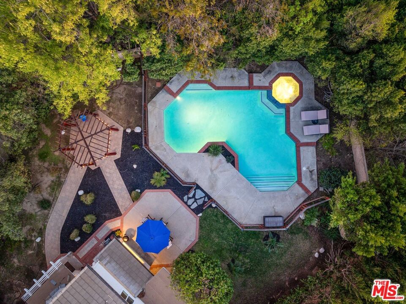
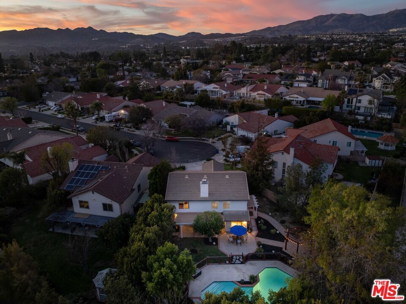
This gorgeous turn-key opportunity is located in one of Chatsworth's most desirable areas! Some of the many highlights include: Sparkling pool & spa (fenced & re-plastered) * Spacious primary suite bedroom * Luxurious primary bathroom with Kohler pedestal sinks, large walk-in shower, a private toilet area, and walk-in closet * Double door entry with Baldwin mortise lock * Living Room with vaulted ceiling * Formal dining area * Family room with gas fireplace, raised brick hearth, mantle, wet bar area, and sliding glass door leading to the covered outdoor patio space * Main floor bedroom with sliding glass door to backyard - perfect for extended family, guests, or home gym * First floor full bathroom with access to exterior * Second floor loft with built in cabinetry - great for lounging or additional home office space * Generously sized secondary bedrooms * Secondary bathroom featuring double sinks * Laundry Room * Additional features: Cul-de-sac street * Thoughtful use of crown moldings, as well as hardwood and tile flooring at various locations * 2 Car Garage with automatic door and direct access * Central heating & air conditioning * Nest thermostat * Ceiling fans * French style and double pane windows and more! Conveniently located near shopping, dining, and recreational options! Just minutes from the Vineyards at Porter Ranch, Porter Ranch Town Center, Trader Joe's, Mason Park, and so much more!
Days On Market: 37
Listing updated: May 2, 2025 at 02:47 AM
Listed by: Collin St Johns DRE #01240582, Pinnacle Estate Properties - N

Features & Facts
Interior
- Bedrooms: 4
- Bathrooms: 3
- Square Feet: 2791
- Year Built: 1979
- Flooring: Hardwood, Other
- Family Room: Yes
Recently Sold Nearby

Similar Homes for Sale

$1,100,000
21404 Germain St, Chatsworth

$1,350,000
10649 Willowbrae Ave, Chatsworth

$1,249,000
19377 Germain St, Porter Ranch

$1,195,000
10419 Vassar Ave, Chatsworth

$1,199,000
9721 Nevada Ave, Los Angeles

$1,275,000
20818 Bur Oak Cir, Porter Ranch
Contact a Buyer's Agent
Connect with Tony O'Brien — REALTOR, The Sher Group & LOCALLA
Consent not required to use LOCALLA. See our Privacy Policy.
The Sher Group and Tony O'Brien are not mortgage brokers or lenders and do not provide financing. If you opt in, we may refer you to a third-party licensed mortgage professional. We do not guarantee loan approval, rates, or terms.
Nearby Homes For Sale


© 2026 The MLS™ - Combined L.A. Westside MLS (CLAW). All rights reserved. Based on information from The MLS™ - Combined L.A. Westside MLS (CLAW) as of 10/12/2026, 3:58:50 PM. All data, including all measurements and calculations of area, is obtained from various sources and has not been, and will not be, verified by broker or MLS. All information should be independently reviewed and verified for accuracy. Properties may or may not be listed by the office/agent presenting the information. IDX information is provided exclusively for personal, non-commercial use, and may not be used for any purpose other than to identify prospective properties consumers may be interested in purchasing. Information is deemed reliable but not guaranteed.
Tony O'Brien DRE #02200838 | The Sher Group DRE #02022464
Equal Housing Opportunity
Nearby Homes For Sale
Contact a Buyer's Agent
Connect with Tony O'Brien — REALTOR, The Sher Group & LOCALLA
Consent not required to use LOCALLA. See our Privacy Policy.
The Sher Group and Tony O'Brien are not mortgage brokers or lenders and do not provide financing. If you opt in, we may refer you to a third-party licensed mortgage professional. We do not guarantee loan approval, rates, or terms.
© 2026 The MLS™ - Combined L.A. Westside MLS (CLAW). All rights reserved. Based on information from The MLS™ - Combined L.A. Westside MLS (CLAW) as of 10/12/2026, 3:58:50 PM. All data, including all measurements and calculations of area, is obtained from various sources and has not been, and will not be, verified by broker or MLS. All information should be independently reviewed and verified for accuracy. Properties may or may not be listed by the office/agent presenting the information. IDX information is provided exclusively for personal, non-commercial use, and may not be used for any purpose other than to identify prospective properties consumers may be interested in purchasing. Information is deemed reliable but not guaranteed.
Tony O'Brien DRE #02200838 | The Sher Group DRE #02022464
Equal Housing Opportunity