LOCALLA
$1,475,000
20115 Romar St Chatsworth CA 91311
Residential
Built 1976
N/A
$548/sqft
No HOA
N/A
What's Special
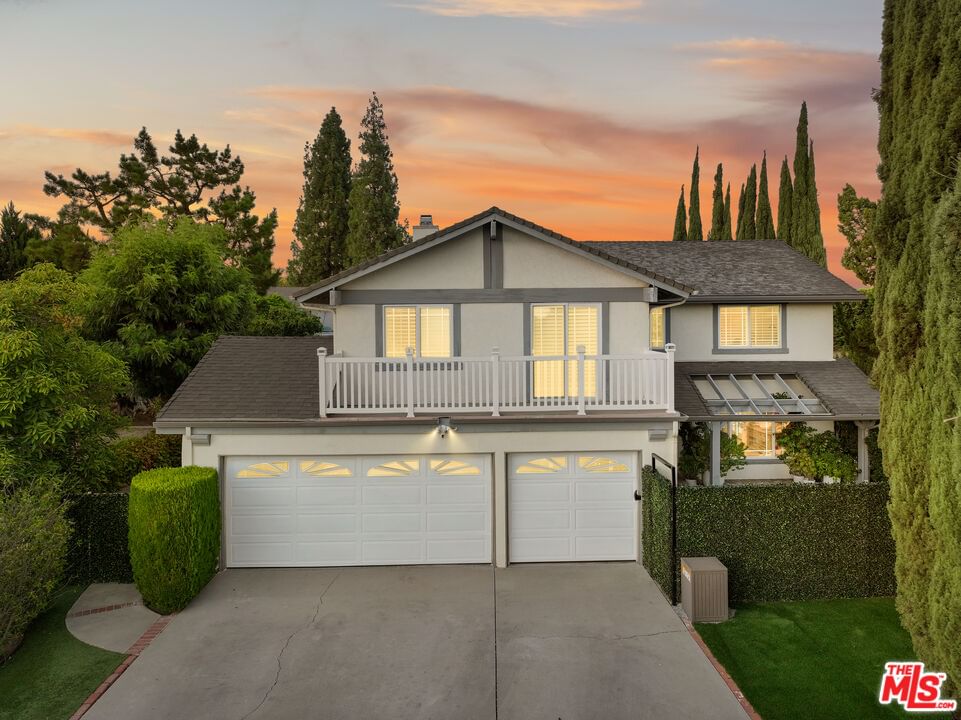
Discover Your Dream Family Home! Step into this turn-key masterpiece, a must-see gem that's perfectly tailored for growing families with young children and busy parents alike. Once you come, you will fall in love with this Pottery Barn like family retreat. Nestled adjacent to the Northridge community, this bright and airy home welcomes you with an effortless charm that feels like it was designed just for you complete with thoughtful spaces that nurture family bonds, spark creativity, and make everyday life a little more magical.As you enter, the open-concept unfolds seamlessly, blending living spaces with modern elegance that's ideal for family movie nights or gatherings. Fully renovated from top to bottom with tasteful finishes, this home boasts new luxury floors throughout that are durable enough for active little feet, a renovated kitchen equipped with ample counter space for baking cookies with the kids, and all bathrooms redone with spa-like sophistication that include easy-to-clean surfaces for hassle-free mornings. Every bedroom has been thoughtfully refreshed, offering cozy retreats for rest and rejuvenation, including built-in storage solutions perfect for organizing toys, books, and family keepsakes.The heart of the home is the huge living room with natural light, creating an inviting atmosphere for storytelling sessions or holiday celebrations. Adjacent to it, a versatile playroom provides endless possibilities for fun and relaxation, whether it's setting up a fort for imaginative play or hosting playdates with neighborhood friends. But the real magic for families lies in the kids' special space a generous 250-square-foot bonus area (not included in the official square footage) that cleverly connects the children's rooms to the master suite. This upstairs haven, currently transformed into a delightful kids' dressing room and playroom, serves as a hidden oasis where little ones can try on costumes, stage dress-up adventures, or simply unwind with their favorite toys. With a cozy reading nook and easy access between the kids' bedrooms and your private master retreat, it's the ultimate bridge between family fun and parental peace perfect for bedtime stories or quick check-ins without leaving your sanctuary.Outside, paradise awaits with a redone swimming pool featuring premium Pebble Tec surfacing for a smooth, luxurious feel that's gentle on young swimmers. Dive into the oversized Baja shelf, complete with two built-in umbrellas the ultimate spot where kids can splash and play for hours, wading safely in shallow waters while you relax nearby. A plumbed-in water slide adds an exhilarating twist for family pool parties and is sure to be a kids' favorite. The new iron gate encircling the pool ensures peace of mind and safety with child-proof latches. The backyard is a low-maintenance wonderland designed for endless family adventures, featuring synthetic turf that's USA-made and PFAS-safe for worry-free play, soft padding beneath the turf under the playground area to cushion tumbles, and mature fruit trees dotting the landscape where kids can pick fresh snacks during outdoor explorations. Lush, well-maintained privacy foliage creates a secluded retreat for barbecues or quiet family picnics. The front of the home is enhanced by new front iron gates framed with artificial hedges for added curb appeal and seclusion (including those Amazon delivery drivers)keeping the outside world at bay so you can focus on what matters most: your family.Climate control is effortless with a new AC system and new hot water heater.This is more than a home it's a dream family sanctuary, where every detail has been curated for joy, convenience, and lasting memories, from the kid-centric upstairs dressing room to the backyard playground paradise. Just moments from top-rated schools like Sierra Canyon, Egremont, and Chaminade, don't miss your chance to make it yours! CLICK on the Virtual TOUR link for a full video.
Days On Market: 6
Listing updated: October 28, 2025 at 03:30 PM
Listed by: Omar Helmand DRE #01456635, Christie's International Real Estate SoCal

Features & Facts
Interior
- Bedrooms: 4
- Bathrooms: 3
- Square Feet: 2692
- Year Built: 1976
- Flooring: Hardwood
- Family Room: Yes


Similar Homes for Sale

$1,249,000
19377 Germain St, Porter Ranch

$1,620,000
19270 Ludlow St, Porter Ranch

$1,250,000
18744 Vintage St, Northridge

$1,350,000
10649 Willowbrae Ave, Chatsworth

$1,450,000
10401 Amigo Ave, Porter Ranch

$1,195,000
10419 Vassar Ave, Chatsworth
Contact a Buyer's Agent
Connect with Tony O'Brien — REALTOR, The Sher Group & LOCALLA
Consent not required to use LOCALLA. See our Privacy Policy.
The Sher Group and Tony O'Brien are not mortgage brokers or lenders and do not provide financing. If you opt in, we may refer you to a third-party licensed mortgage professional. We do not guarantee loan approval, rates, or terms.


© 2026 The MLS™ - Combined L.A. Westside MLS (CLAW). All rights reserved. Based on information from The MLS™ - Combined L.A. Westside MLS (CLAW) as of 10/12/2026, 4:23:46 PM. All data, including all measurements and calculations of area, is obtained from various sources and has not been, and will not be, verified by broker or MLS. All information should be independently reviewed and verified for accuracy. Properties may or may not be listed by the office/agent presenting the information. IDX information is provided exclusively for personal, non-commercial use, and may not be used for any purpose other than to identify prospective properties consumers may be interested in purchasing. Information is deemed reliable but not guaranteed.
Tony O'Brien DRE #02200838 | The Sher Group DRE #02022464
Equal Housing Opportunity
Nearby Homes For Sale
Contact a Buyer's Agent
Connect with Tony O'Brien — REALTOR, The Sher Group & LOCALLA
Consent not required to use LOCALLA. See our Privacy Policy.
The Sher Group and Tony O'Brien are not mortgage brokers or lenders and do not provide financing. If you opt in, we may refer you to a third-party licensed mortgage professional. We do not guarantee loan approval, rates, or terms.
© 2026 The MLS™ - Combined L.A. Westside MLS (CLAW). All rights reserved. Based on information from The MLS™ - Combined L.A. Westside MLS (CLAW) as of 10/12/2026, 4:23:46 PM. All data, including all measurements and calculations of area, is obtained from various sources and has not been, and will not be, verified by broker or MLS. All information should be independently reviewed and verified for accuracy. Properties may or may not be listed by the office/agent presenting the information. IDX information is provided exclusively for personal, non-commercial use, and may not be used for any purpose other than to identify prospective properties consumers may be interested in purchasing. Information is deemed reliable but not guaranteed.
Tony O'Brien DRE #02200838 | The Sher Group DRE #02022464
Equal Housing Opportunity