LOCALLA






$825,000
9931 Comanche Ave Chatsworth CA 91311
Residential
Built 1960
N/A
$555/sqft
No HOA
N/A
What's Special
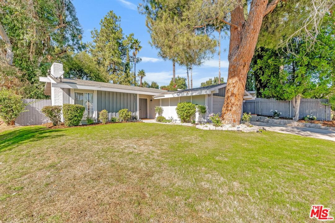
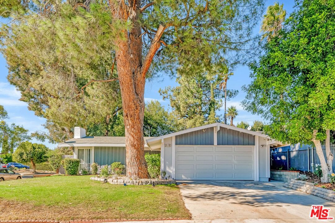
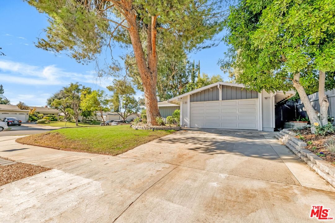
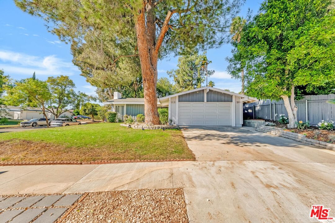
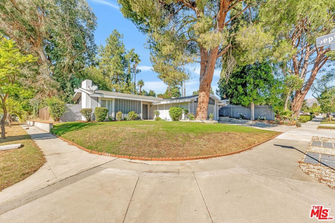
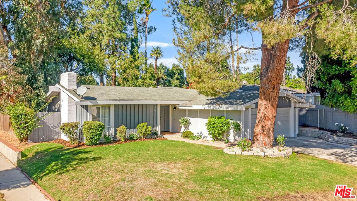
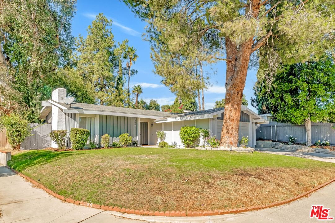
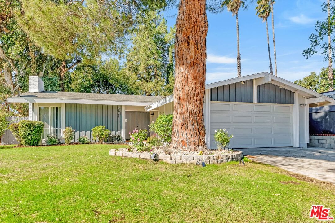
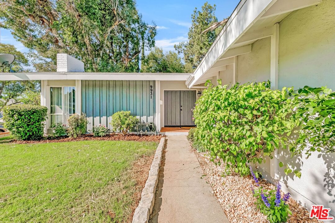
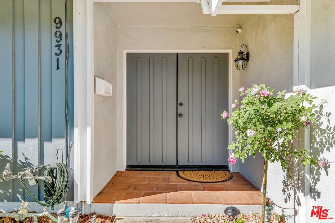
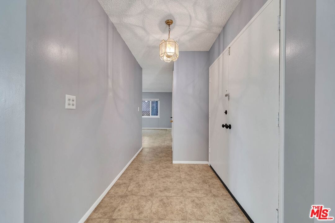
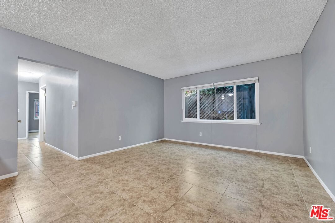
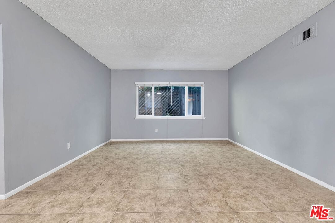
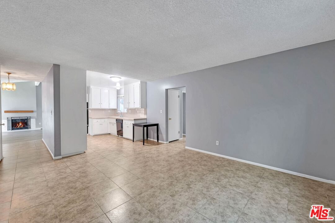
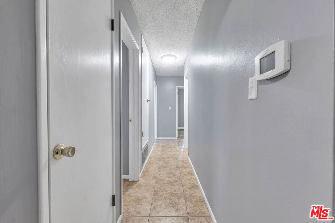
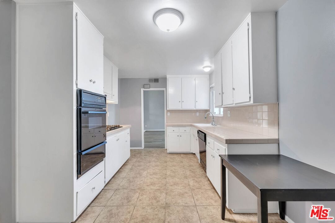
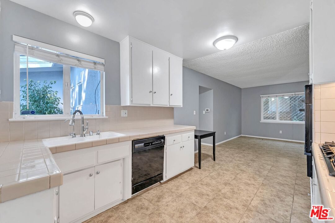
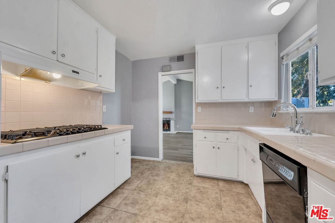
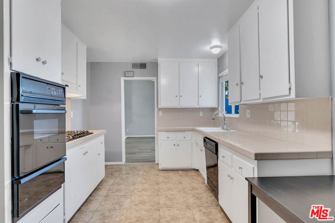
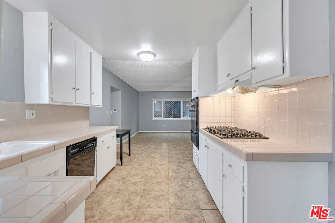
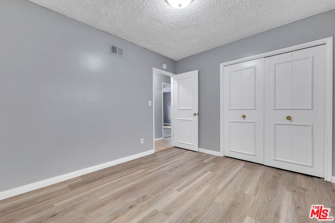
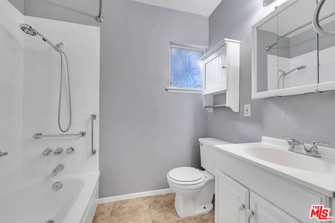
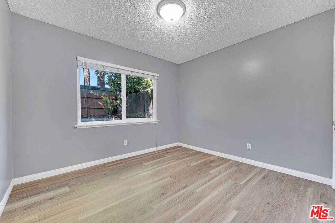
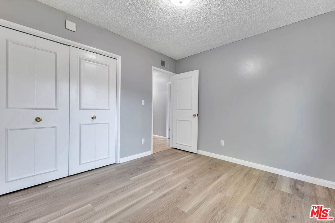
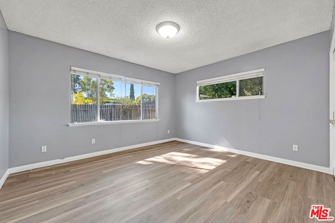
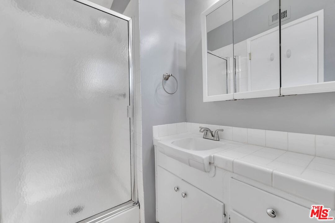
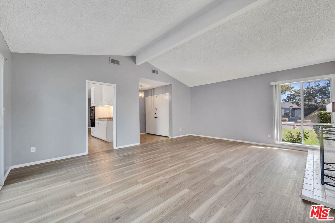
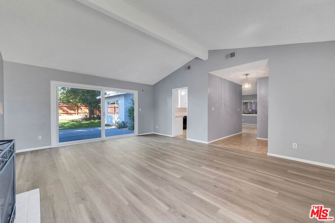
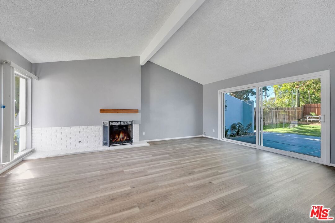
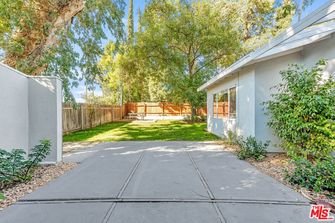
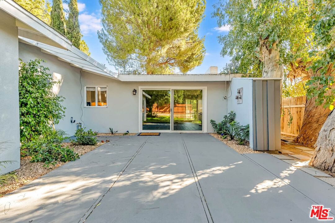
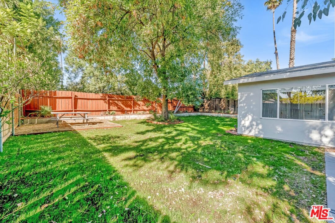
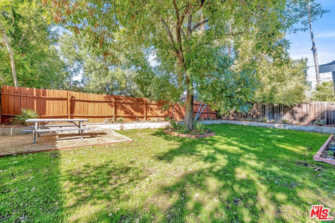
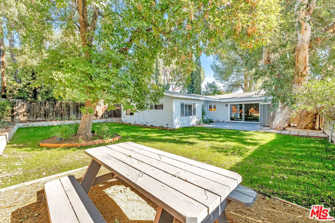
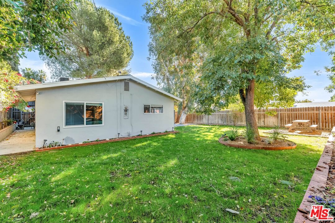
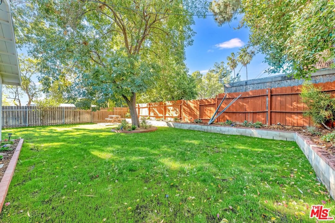
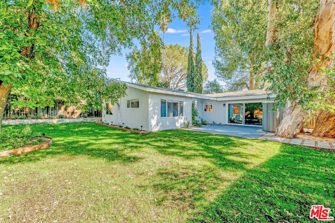
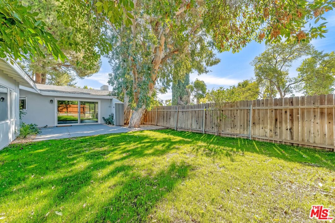
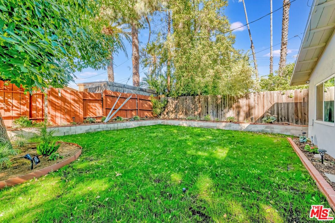
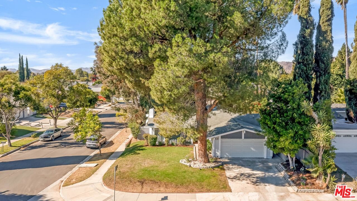
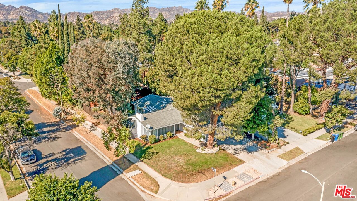
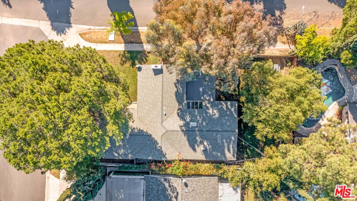
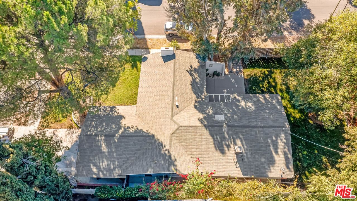
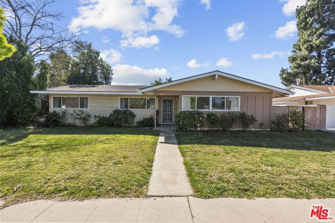
Welcome to your new home in the highly desirable neighborhood of Chatsworth! This almost 1500 square foot home sits on a 7557 square foot lot, boasting a 3 bedroom 2 bathroom open floor plan layout that is perfect for all families. Come sit near the living room fireplace, while gazing out into your tranquil backyard. The grassy yard has ample space for entertaining, kid sports/games, or quiet relaxation. Mature trees offer just the right balance of shade and sunlight for your perfect setting. Attached is your 2 car garage, with a freshly recoated floor, laundry hook-ups, and access to the side yard of the home. The curb appeal on this home in unrivaled! This home is priced to sell. Don't wait, come take a look today!
Days On Market: 7
Listing updated: December 19, 2024 at 12:08 AM
Listed by: Roderick Kainz DRE #01441536, Sync Brokerage, Inc.

Features & Facts
Interior
- Bedrooms: 3
- Bathrooms: 2
- Square Feet: 1487
- Year Built: 1960
- Flooring: Wood Laminate, Tile
- Fireplaces: 1
- Family Room: Yes

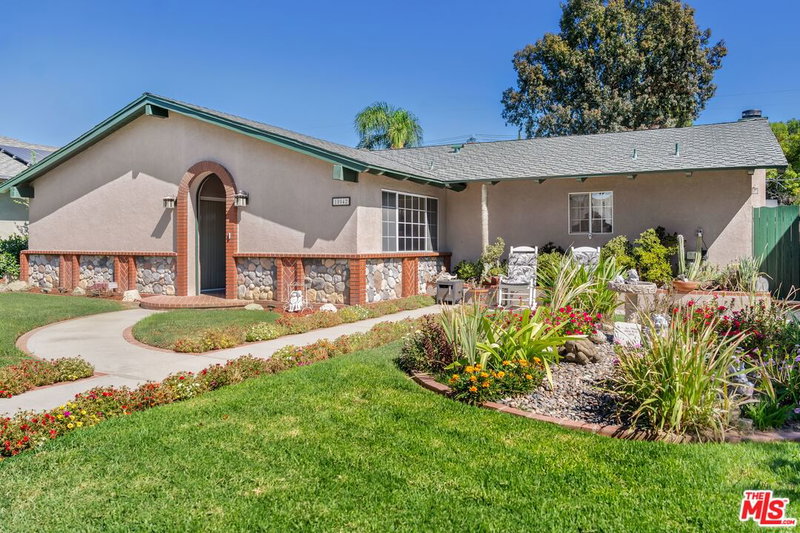

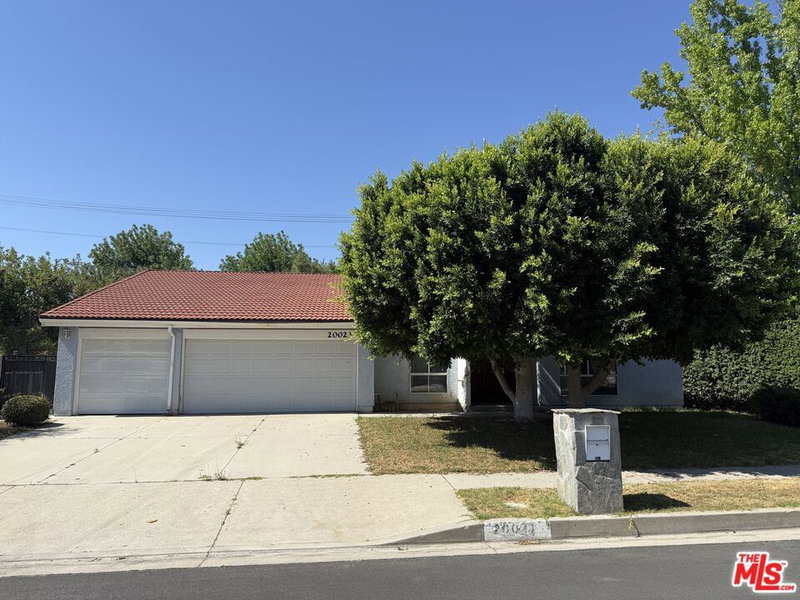
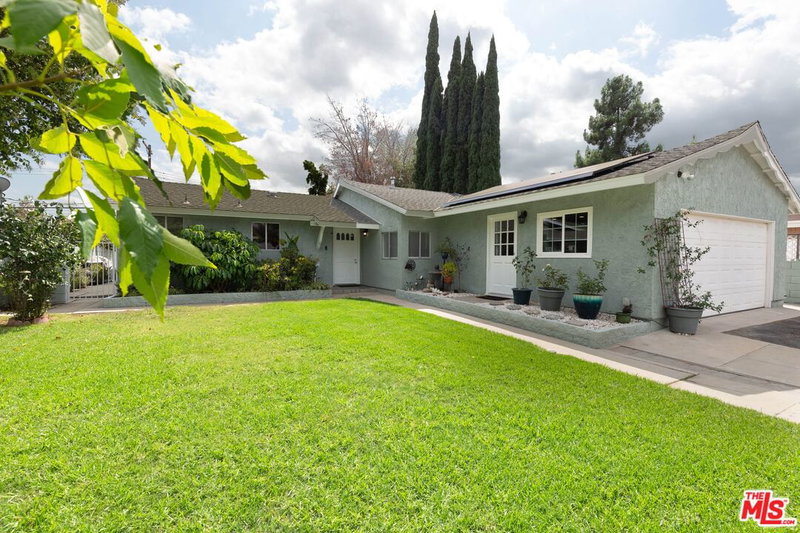
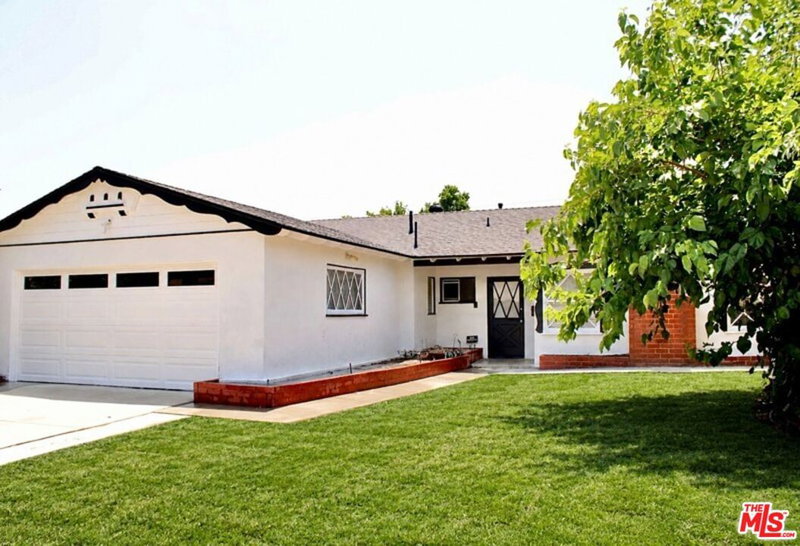
Similar Homes for Sale

$899,000
20724 Chatsworth St, Chatsworth

$849,000
20158 Gresham St, Winnetka

$799,000
10543 Yolanda Ave, Porter Ranch

$989,000
18515 Chatsworth St, Porter Ranch

$895,000
18914 Malden St, Los Angeles

$799,000
8914 Canby Ave, Los Angeles
Contact a Buyer's Agent
Connect with Tony O'Brien — REALTOR, The Sher Group & LOCALLA
Consent not required to use LOCALLA. See our Privacy Policy.
The Sher Group and Tony O'Brien are not mortgage brokers or lenders and do not provide financing. If you opt in, we may refer you to a third-party licensed mortgage professional. We do not guarantee loan approval, rates, or terms.

© 2026 The MLS™ - Combined L.A. Westside MLS (CLAW). All rights reserved. Based on information from The MLS™ - Combined L.A. Westside MLS (CLAW) as of 10/12/2026, 4:37:59 PM. All data, including all measurements and calculations of area, is obtained from various sources and has not been, and will not be, verified by broker or MLS. All information should be independently reviewed and verified for accuracy. Properties may or may not be listed by the office/agent presenting the information. IDX information is provided exclusively for personal, non-commercial use, and may not be used for any purpose other than to identify prospective properties consumers may be interested in purchasing. Information is deemed reliable but not guaranteed.
Tony O'Brien DRE #02200838 | The Sher Group DRE #02022464
Equal Housing Opportunity
Nearby Homes For Sale
Contact a Buyer's Agent
Connect with Tony O'Brien — REALTOR, The Sher Group & LOCALLA
Consent not required to use LOCALLA. See our Privacy Policy.
The Sher Group and Tony O'Brien are not mortgage brokers or lenders and do not provide financing. If you opt in, we may refer you to a third-party licensed mortgage professional. We do not guarantee loan approval, rates, or terms.
© 2026 The MLS™ - Combined L.A. Westside MLS (CLAW). All rights reserved. Based on information from The MLS™ - Combined L.A. Westside MLS (CLAW) as of 10/12/2026, 4:37:59 PM. All data, including all measurements and calculations of area, is obtained from various sources and has not been, and will not be, verified by broker or MLS. All information should be independently reviewed and verified for accuracy. Properties may or may not be listed by the office/agent presenting the information. IDX information is provided exclusively for personal, non-commercial use, and may not be used for any purpose other than to identify prospective properties consumers may be interested in purchasing. Information is deemed reliable but not guaranteed.
Tony O'Brien DRE #02200838 | The Sher Group DRE #02022464
Equal Housing Opportunity