LOCALLA



$899,200
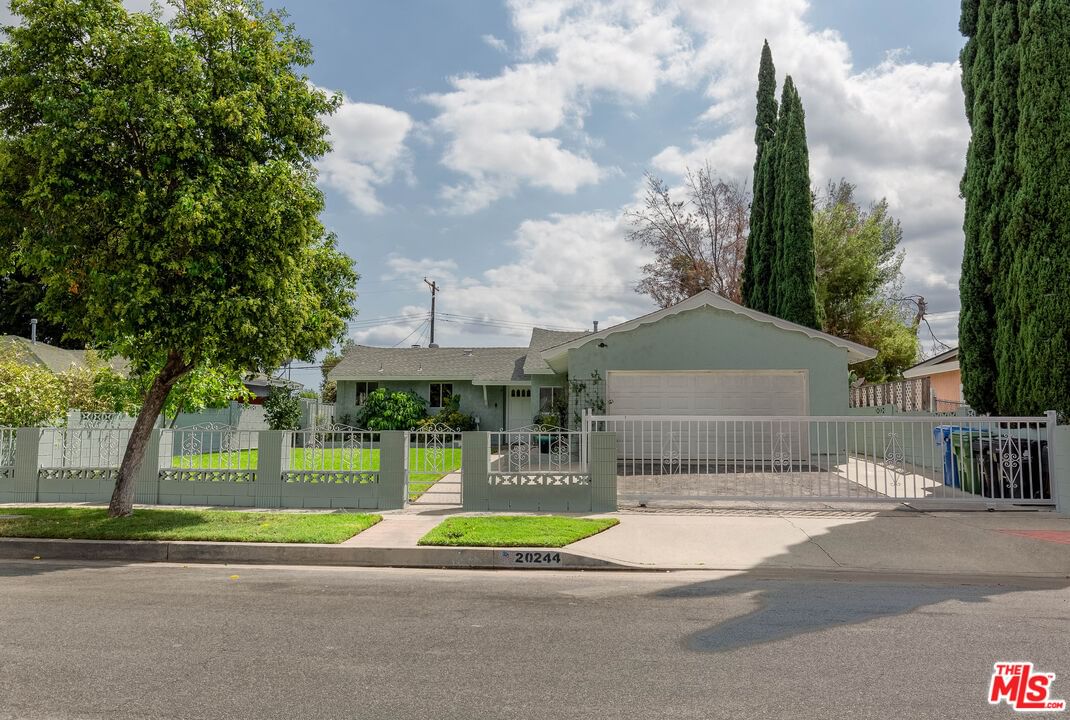
20244 Septo St Chatsworth CA 91311
Residential
Built 1960
N/A
$561/sqft
No HOA
N/A
What's Special
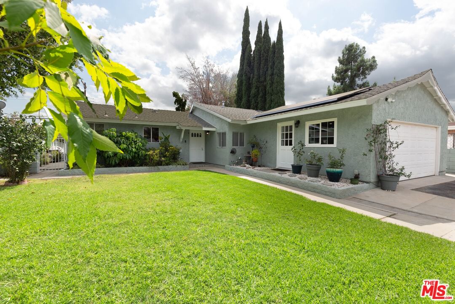
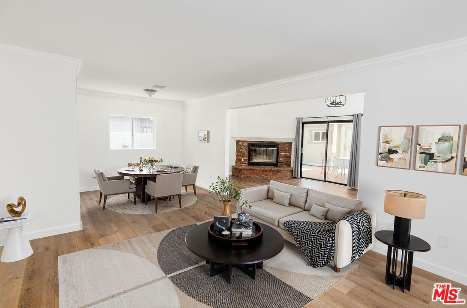
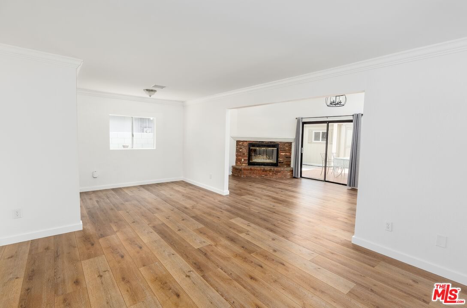
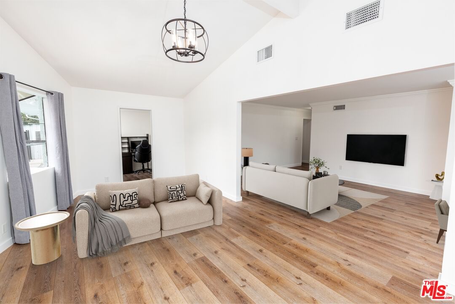
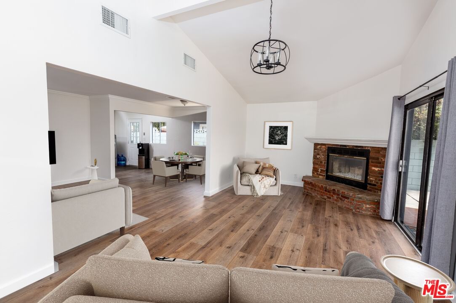
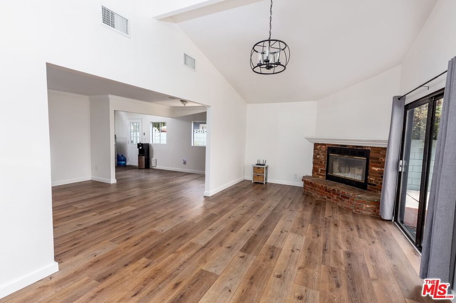
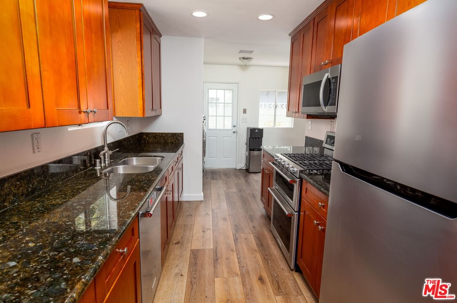
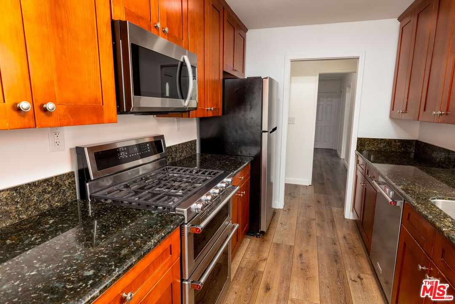
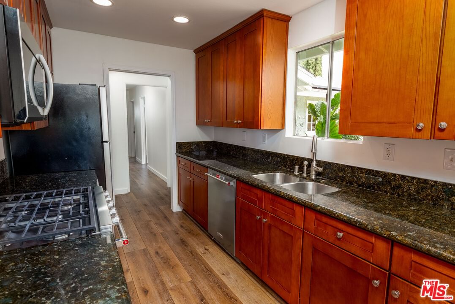
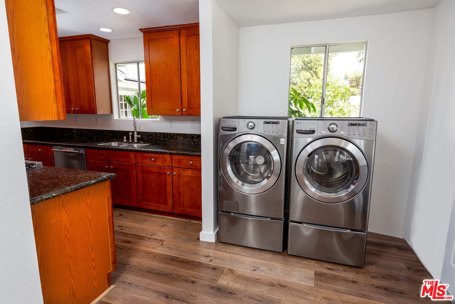
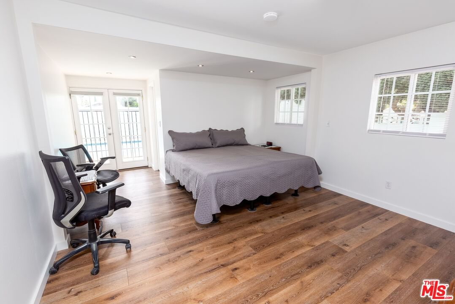
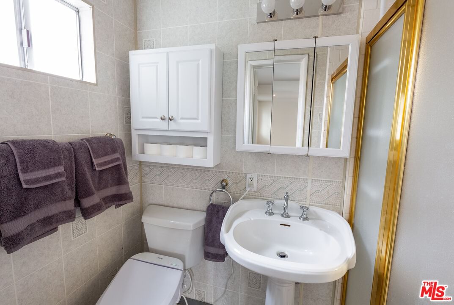
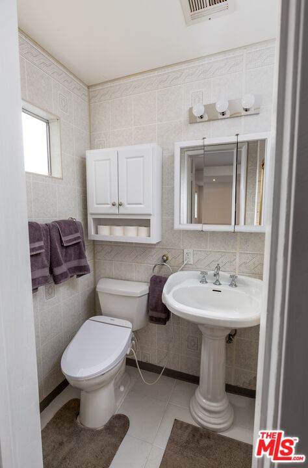
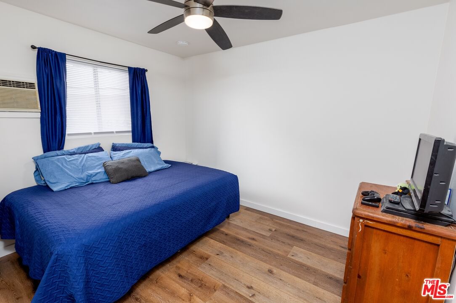
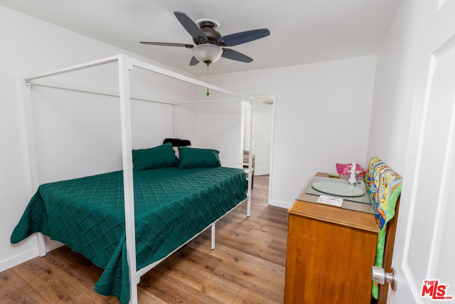
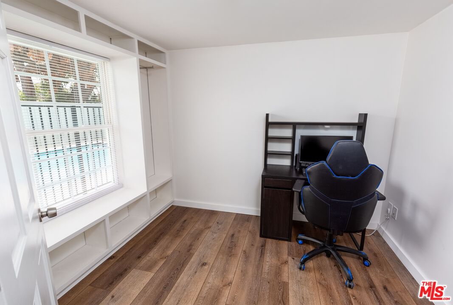
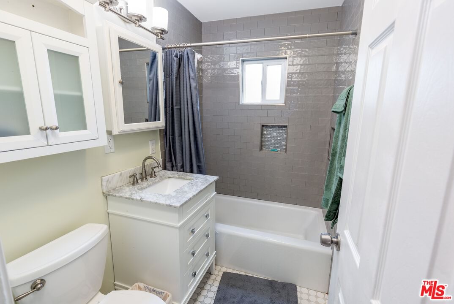
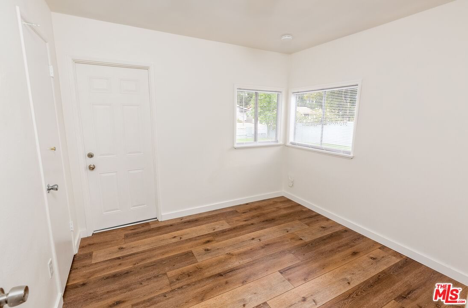
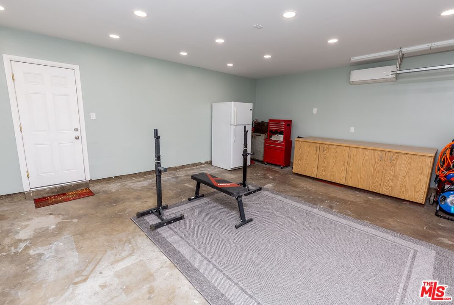
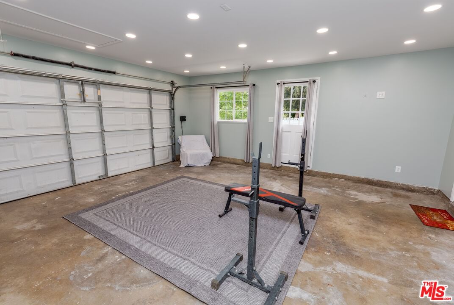
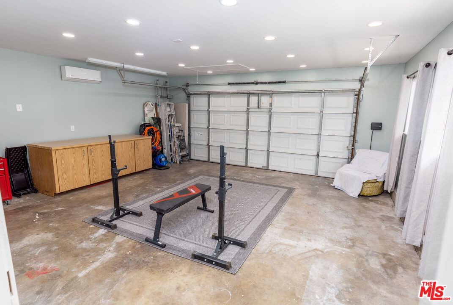
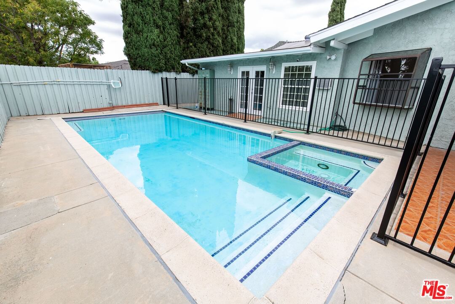
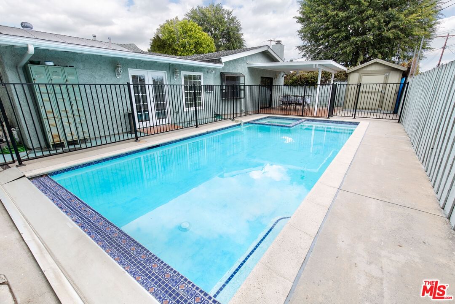
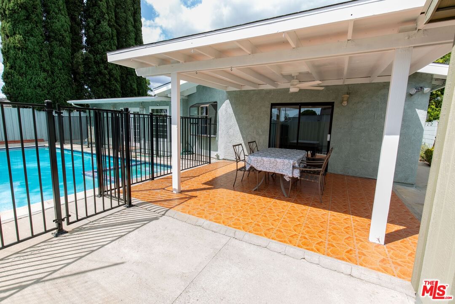
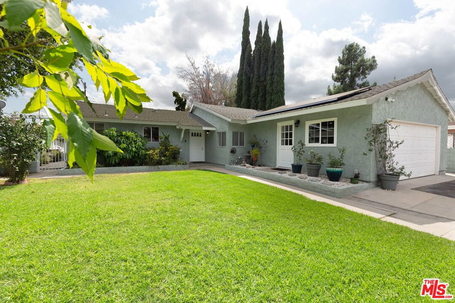
Nestled in a desirable Chatsworth neighborhood, this move-in-ready home has a meticulous, updated, and freshly painted interior and exterior. The kitchen features beautiful granite counter space and recessed lighting, offering both style and function. The spacious living room, adorned with elegant crown molding, flows seamlessly into the family room, where vaulted ceilings and a cozy fireplace create an inviting atmosphere. Stylish luxury vinyl plank floors create a seamless and elegant interior. The generously sized primary suite offers a private retreat with direct access to a sparkling backyard pool, perfect for entertaining and enjoying Southern California sunshine. Also, an office room adds functional space, while the two car garage has been smartly converted into a flexible bonus room with a private entrance, ideal for a studio, gym or additional guest bedroom suite. This space is easily highly adaptable for future conversion. Enjoy year round comfort with a brand new HVAC system, updated in 2024. This home combines modern updates with classic charm making it a special place to call your own.
Days On Market: 6
Listing updated: October 27, 2025 at 11:40 PM
Listed by: Robert Meadows DRE #01868075, RE/MAX Alliance Group

Features & Facts
Interior
- Bedrooms: 4
- Bathrooms: 2
- Square Feet: 1603
- Year Built: 1960
- Flooring: Engineered Hardwood
- Fireplaces: 1
- Family Room: Yes

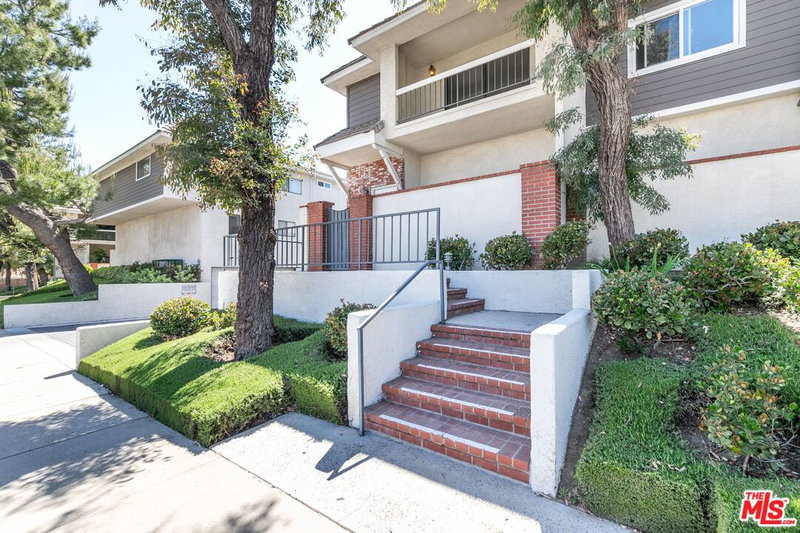
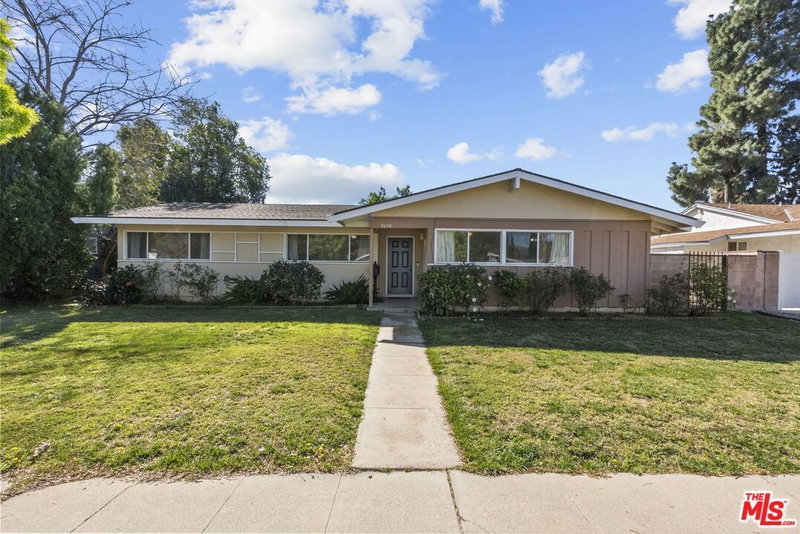
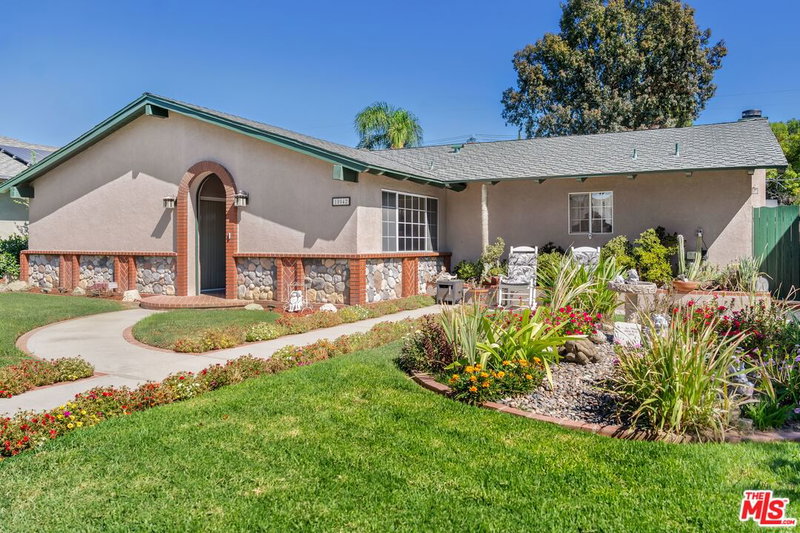

Similar Homes for Sale

$899,000
20724 Chatsworth St, Chatsworth

$849,000
20158 Gresham St, Winnetka

$799,000
10543 Yolanda Ave, Porter Ranch

$989,000
18515 Chatsworth St, Porter Ranch

$895,000
18914 Malden St, Los Angeles

$799,000
8914 Canby Ave, Los Angeles
Contact a Buyer's Agent
Connect with Tony O'Brien — REALTOR, The Sher Group & LOCALLA
Consent not required to use LOCALLA. See our Privacy Policy.
The Sher Group and Tony O'Brien are not mortgage brokers or lenders and do not provide financing. If you opt in, we may refer you to a third-party licensed mortgage professional. We do not guarantee loan approval, rates, or terms.

© 2026 The MLS™ - Combined L.A. Westside MLS (CLAW). All rights reserved. Based on information from The MLS™ - Combined L.A. Westside MLS (CLAW) as of 10/12/2026, 4:17:01 PM. All data, including all measurements and calculations of area, is obtained from various sources and has not been, and will not be, verified by broker or MLS. All information should be independently reviewed and verified for accuracy. Properties may or may not be listed by the office/agent presenting the information. IDX information is provided exclusively for personal, non-commercial use, and may not be used for any purpose other than to identify prospective properties consumers may be interested in purchasing. Information is deemed reliable but not guaranteed.
Tony O'Brien DRE #02200838 | The Sher Group DRE #02022464
Equal Housing Opportunity
Nearby Homes For Sale
Contact a Buyer's Agent
Connect with Tony O'Brien — REALTOR, The Sher Group & LOCALLA
Consent not required to use LOCALLA. See our Privacy Policy.
The Sher Group and Tony O'Brien are not mortgage brokers or lenders and do not provide financing. If you opt in, we may refer you to a third-party licensed mortgage professional. We do not guarantee loan approval, rates, or terms.
© 2026 The MLS™ - Combined L.A. Westside MLS (CLAW). All rights reserved. Based on information from The MLS™ - Combined L.A. Westside MLS (CLAW) as of 10/12/2026, 4:17:01 PM. All data, including all measurements and calculations of area, is obtained from various sources and has not been, and will not be, verified by broker or MLS. All information should be independently reviewed and verified for accuracy. Properties may or may not be listed by the office/agent presenting the information. IDX information is provided exclusively for personal, non-commercial use, and may not be used for any purpose other than to identify prospective properties consumers may be interested in purchasing. Information is deemed reliable but not guaranteed.
Tony O'Brien DRE #02200838 | The Sher Group DRE #02022464
Equal Housing Opportunity