LOCALLA









$2,999,000
22328 Summit Ridge Cir Chatsworth CA 91311
Residential
Built 2026
N/A
$566/sqft
No HOA
N/A
What's Special
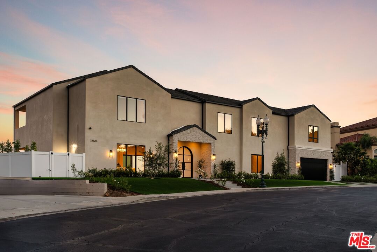
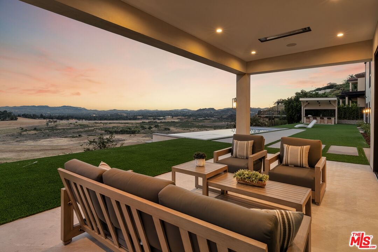
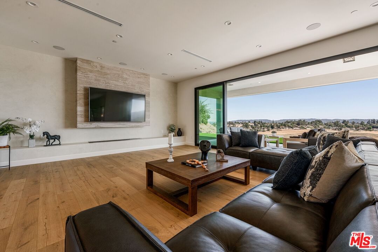
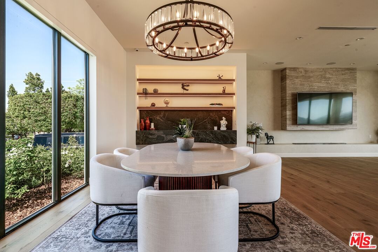
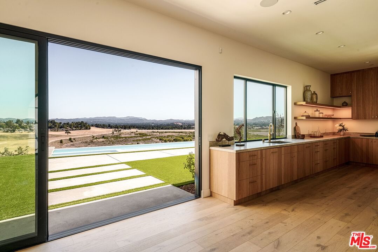
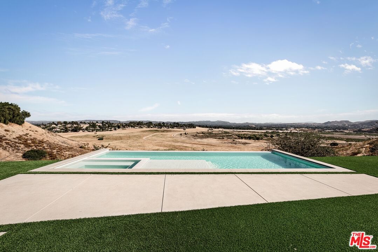
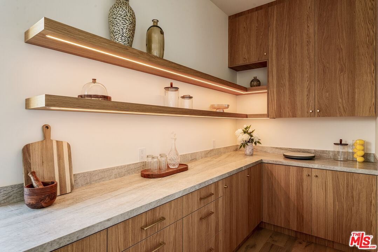
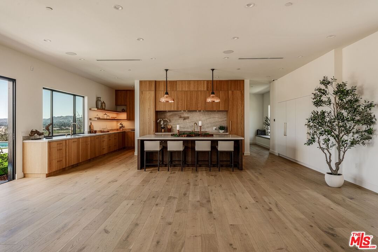
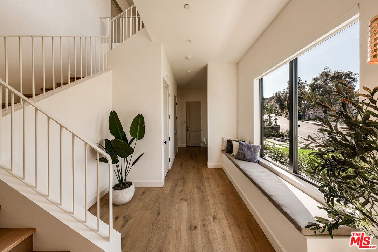
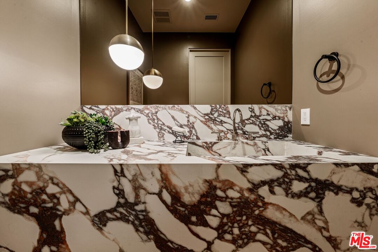
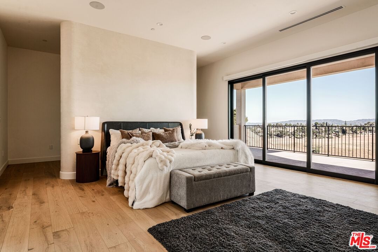
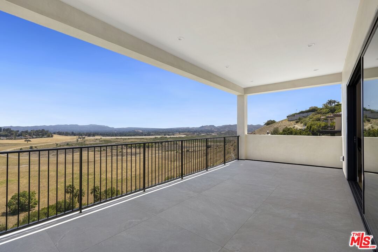
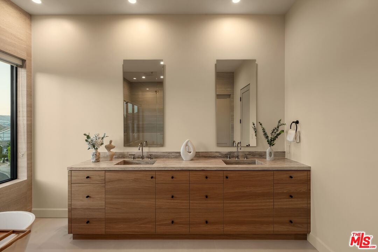
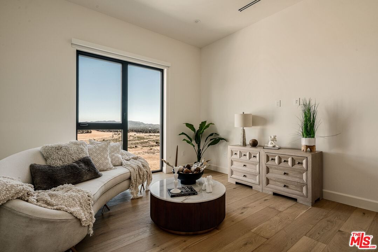
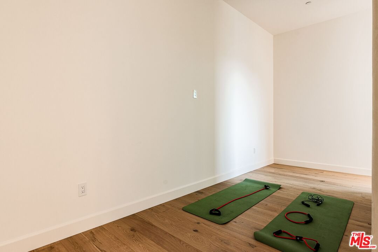
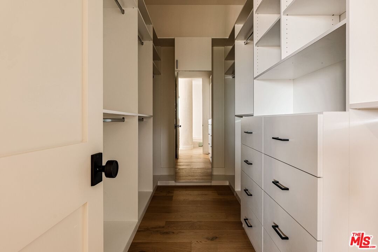
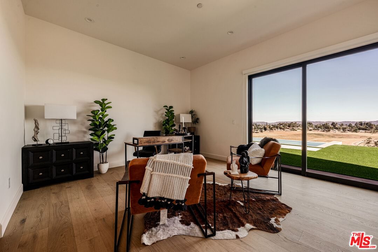
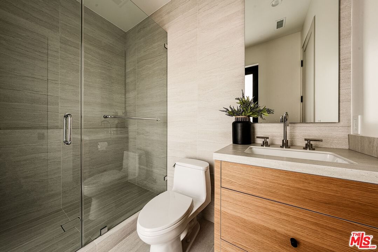
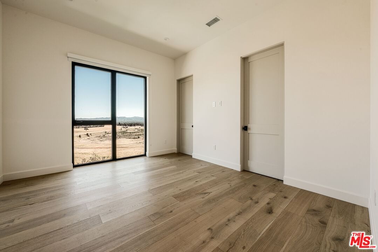
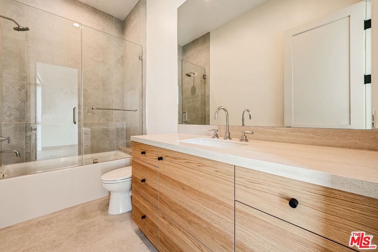
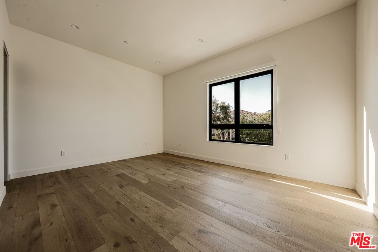
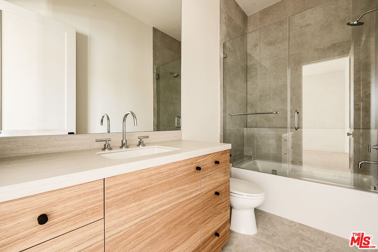
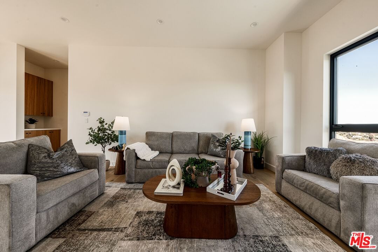
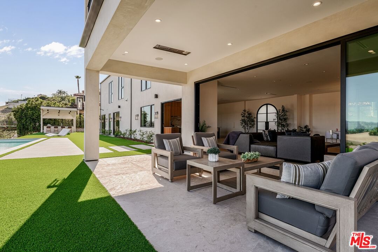
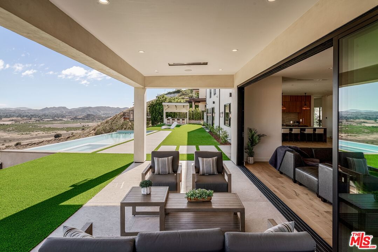
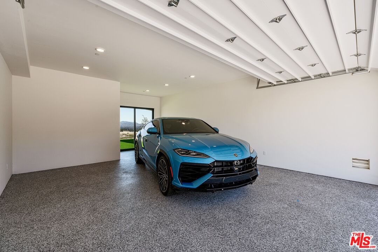
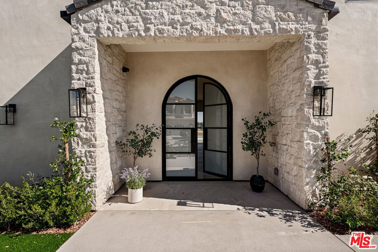
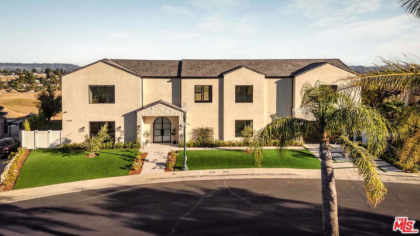
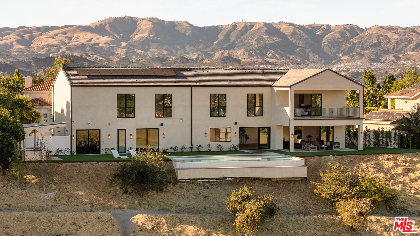
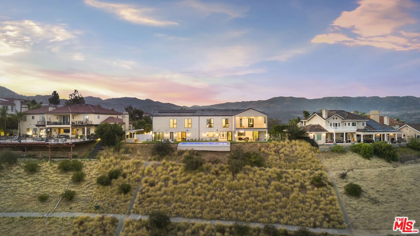
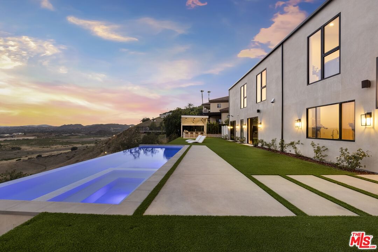
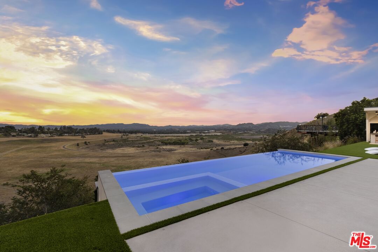
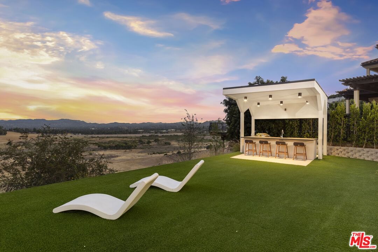
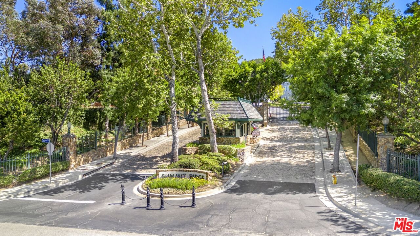
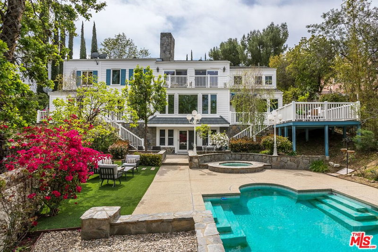
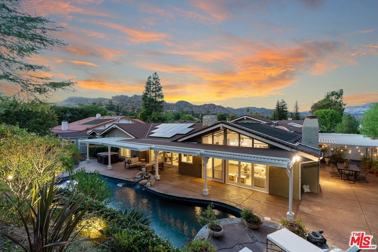
Welcome to this newly completed two-story home in the exclusive guard-gated community of Summit Ridge, overlooking the Chatsworth Nature Preserve's sprawling 1,300+ acres of protected open-space land, home to more than 200 species of birds and various native wildlife. This peaceful neighborhood with 24/7 security provides a sanctuary away from it all, with sweeping panoramas highlighted through large picture windows from nearly every room. Blossoming rose bushes lead to the home's charming brick entry, with its elegant arched iron door. Inside, oak floors flow throughout the public entertaining areas, from the formal dining room with accent shelving to the formal living room with floating mantle and decorative fireplace as Fleetwood doors retreat to showcase massive vistas of savanna, oaks, and the Santa Monica Mountains in the distance. The kitchen is a culinary delight, complete with a butler's preparation nook and oversized walk-in pantry. Top-of-the-line appliances include a Fisher and Paykel range with vent and pot filler as well as a commercial-grade refrigerator. The spacious primary suite is complete with a sitting room, large private balcony, two walk-in closets, a meditation/yoga alcove, and a spa-inspired bath with soaking tub, glass-enclosed shower, and dual-sink vanity. Nearby, a pajama room is perfect for lazy weekend mornings spent with family. Secondary bedrooms and bathrooms are well-appointed with on-trend materials and finishes, and one is currently used as an office, with sliding glass opening directly to the rear grounds. Outside, relax under the covered patio, roam and play on the grassy lawn, rejuvenate in the infinity pool and spa, or barbecue and dine al-fresco amidst soothing views of natural land and sky. The community also features its own private hiking trail for enjoying the surrounding scenic beauty. The garage is finished with epoxy flooring, and side-by-side laundry is conveniently located on the bedroom level. Constructed with quality and comfort top of mind, this an ideal place to call home. This prime location is near sought-after schools including Chaminade College Preparatory and Sierra Canyon School, close to the upcoming Rams Village/HQ and training complex, Westfield Topanga, and more.
Days On Market: 110
Listing updated: October 5, 2026 at 07:38 PM
Listed by: Sally Forster Jones DRE #00558939, Compass
showings@sallyforsterjones.com
Sharon Levi DRE #01986761, Compass

Features & Facts
Interior
- Bedrooms: 5
- Bathrooms: 6
- Square Feet: 5300
- Year Built: 2026
- Flooring: Hardwood, Tile
- Fireplaces: 2
- Family Room: Yes
Similar Homes for Sale

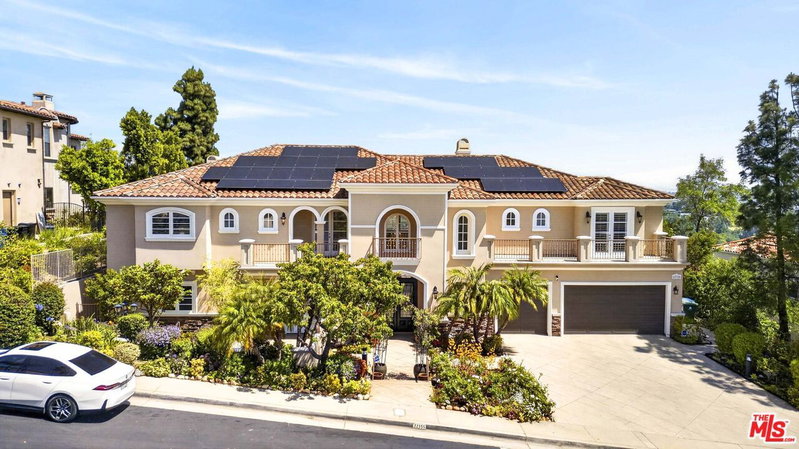
$2,595,000
7450 Wiscasset Dr, West Hills

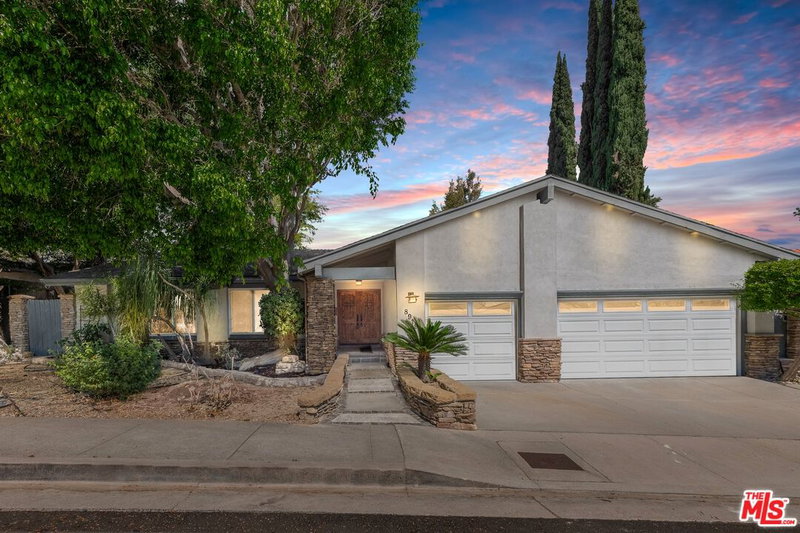
$3,170,000
20448 Liverpool Way, Porter Ranch

$3,150,000
20254 Liverpool Way, Porter Ranch

$3,188,057
20111 Piccadilly Ln, Porter Ranch

$2,990,000
12061 Northstar Ln, Porter Ranch

$2,749,000
11734 Manchester Way, Porter Ranch
Tour with Localla
LOCALLA was built by Tony O'Brien, a REALTOR with The Sher Group, to give buyers a direct and transparent way to search and tour homes. No selling your data. No partner agents. Just Tony.
Select a date and time
Contact a Buyer's Agent
Connect with Tony O'Brien — REALTOR, The Sher Group & LOCALLA
Consent not required to use LOCALLA. See our Privacy Policy.
The Sher Group and Tony O'Brien are not mortgage brokers or lenders and do not provide financing. If you opt in, we may refer you to a third-party licensed mortgage professional. We do not guarantee loan approval, rates, or terms.

© 2026 The MLS™ - Combined L.A. Westside MLS (CLAW). All rights reserved. Based on information from The MLS™ - Combined L.A. Westside MLS (CLAW) as of 10/12/2026, 3:50:42 PM. All data, including all measurements and calculations of area, is obtained from various sources and has not been, and will not be, verified by broker or MLS. All information should be independently reviewed and verified for accuracy. Properties may or may not be listed by the office/agent presenting the information. IDX information is provided exclusively for personal, non-commercial use, and may not be used for any purpose other than to identify prospective properties consumers may be interested in purchasing. Information is deemed reliable but not guaranteed.
Tony O'Brien DRE #02200838 | The Sher Group DRE #02022464
Equal Housing Opportunity
Tour with Localla
LOCALLA was built by Tony O'Brien, a REALTOR with The Sher Group, to give buyers a direct and transparent way to search and tour homes. No selling your data. No partner agents. Just Tony.
Select a date and time
Nearby Homes For Sale
Contact a Buyer's Agent
Connect with Tony O'Brien — REALTOR, The Sher Group & LOCALLA
Consent not required to use LOCALLA. See our Privacy Policy.
The Sher Group and Tony O'Brien are not mortgage brokers or lenders and do not provide financing. If you opt in, we may refer you to a third-party licensed mortgage professional. We do not guarantee loan approval, rates, or terms.
© 2026 The MLS™ - Combined L.A. Westside MLS (CLAW). All rights reserved. Based on information from The MLS™ - Combined L.A. Westside MLS (CLAW) as of 10/12/2026, 3:50:42 PM. All data, including all measurements and calculations of area, is obtained from various sources and has not been, and will not be, verified by broker or MLS. All information should be independently reviewed and verified for accuracy. Properties may or may not be listed by the office/agent presenting the information. IDX information is provided exclusively for personal, non-commercial use, and may not be used for any purpose other than to identify prospective properties consumers may be interested in purchasing. Information is deemed reliable but not guaranteed.
Tony O'Brien DRE #02200838 | The Sher Group DRE #02022464
Equal Housing Opportunity