LOCALLA





$2,748,000
22355 Summit Ridge Cir Chatsworth CA 91311
Residential
Built 2003
N/A
$443/sqft
No HOA
N/A
What's Special
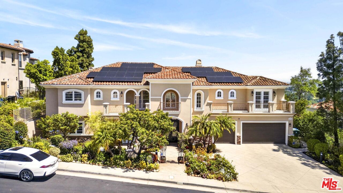
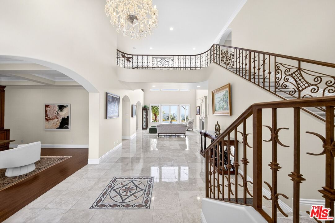
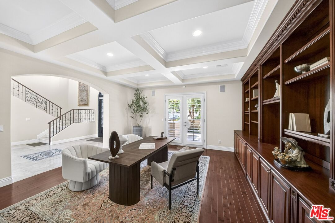
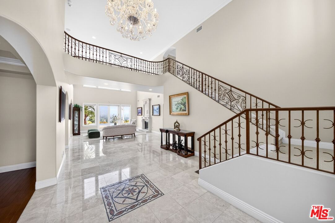
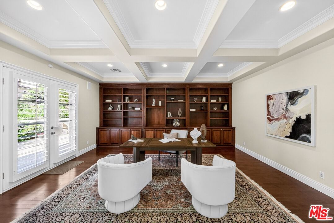
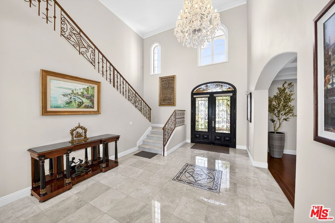
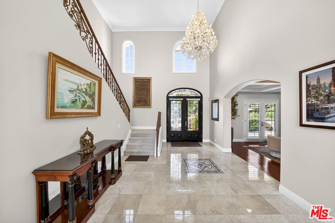
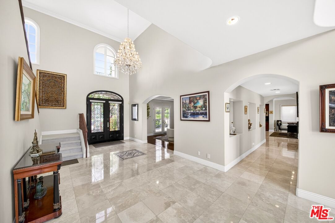
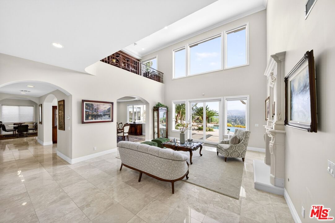
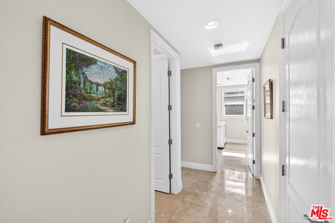
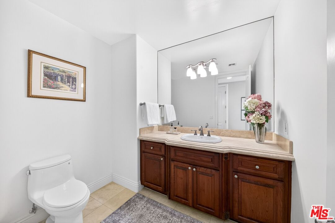
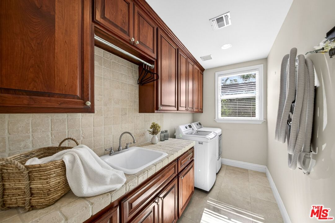
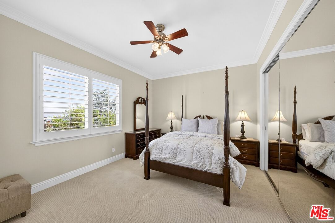
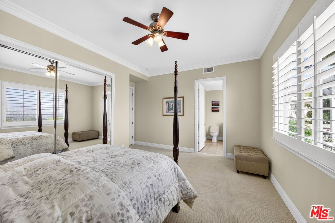
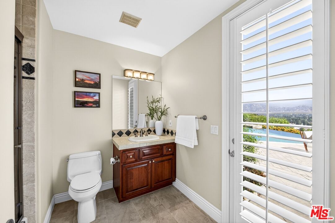
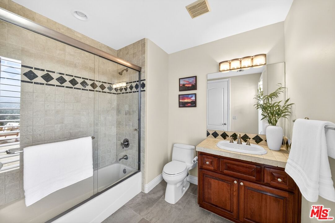
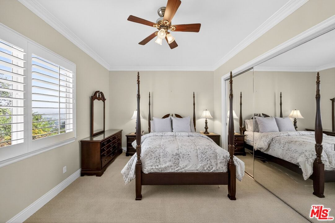
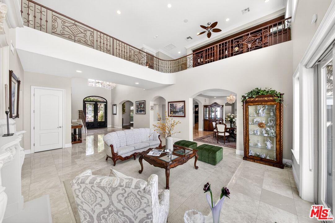
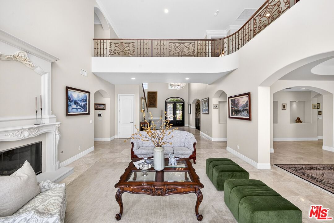
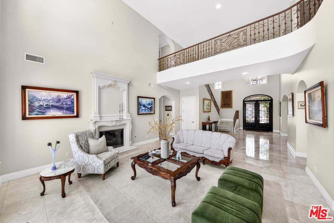
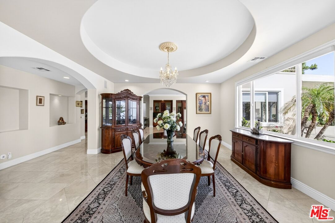
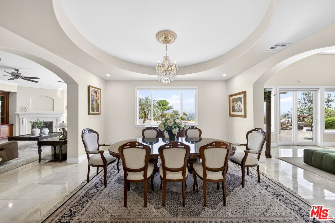
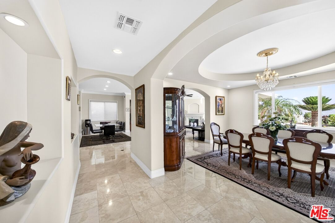
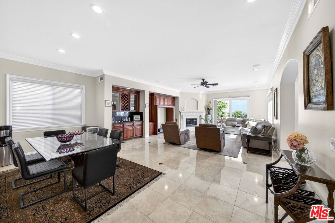
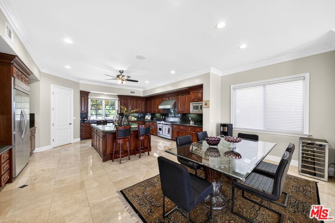
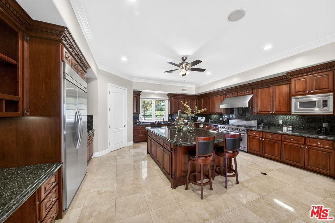
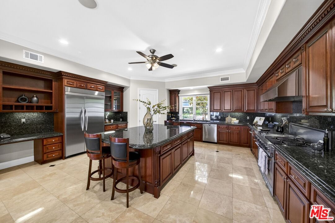
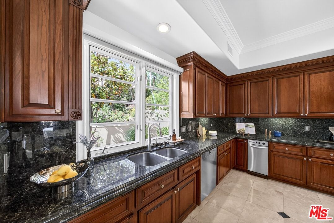
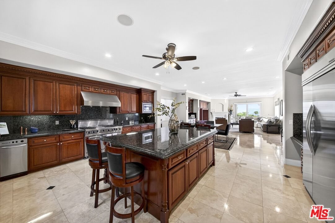
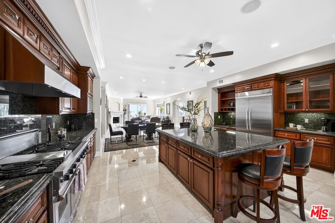
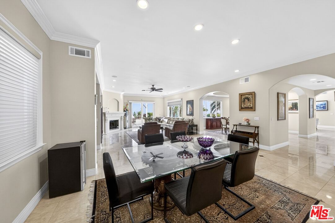
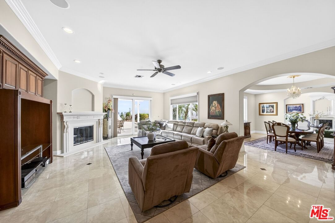
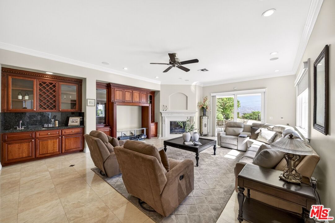
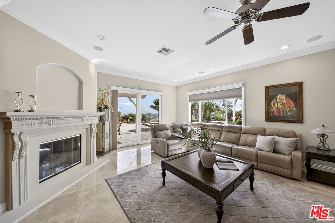
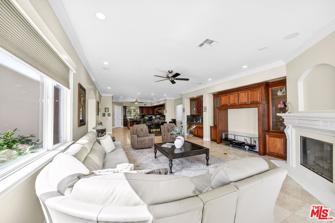
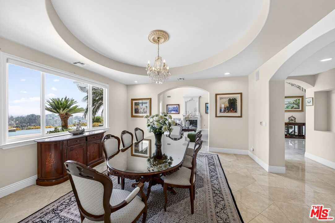
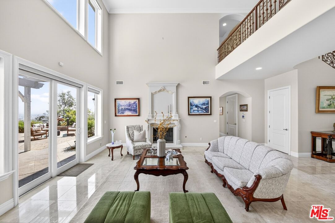
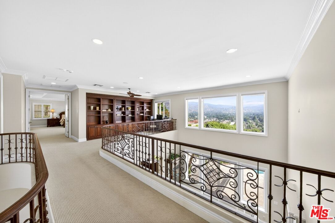
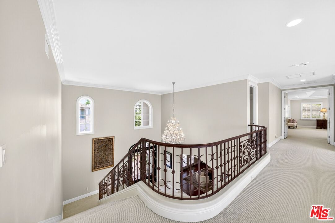
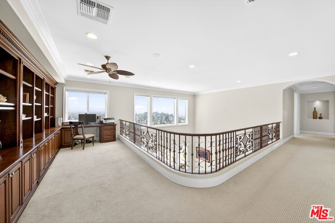
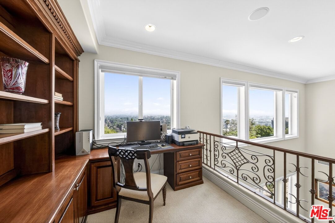
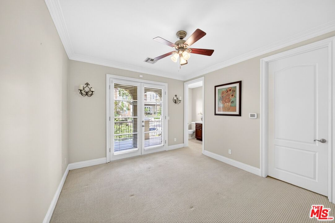
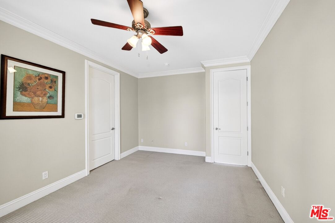
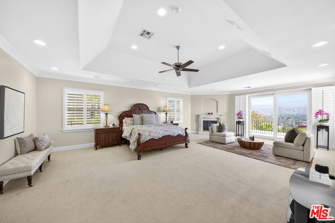
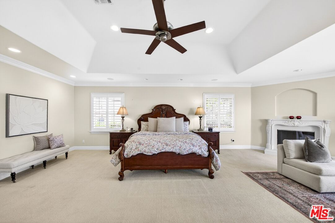
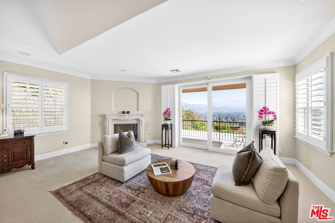
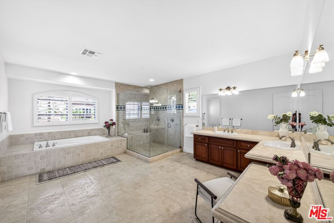
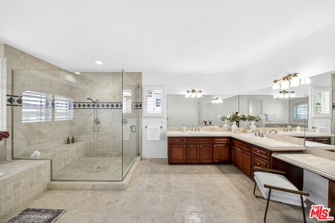
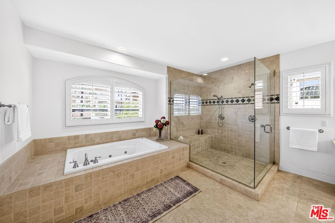
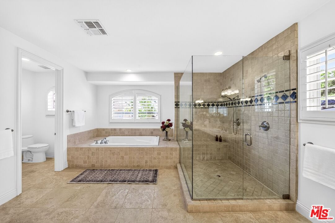
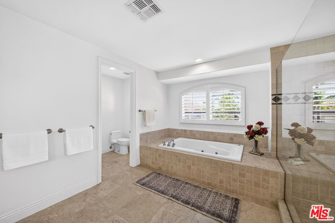
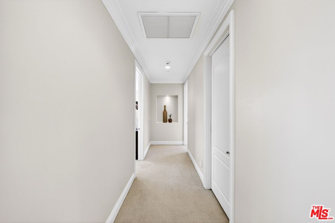
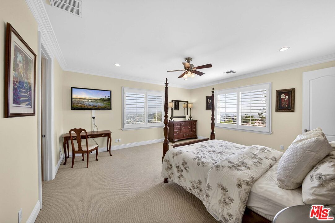
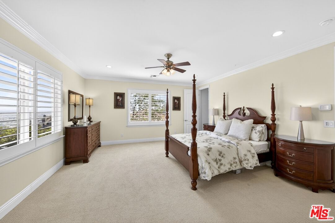
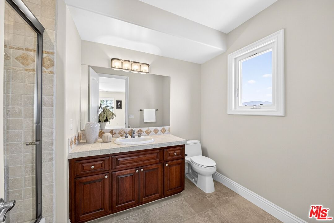
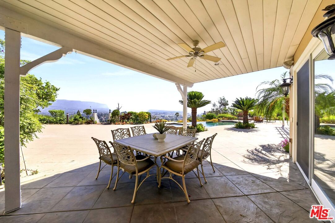
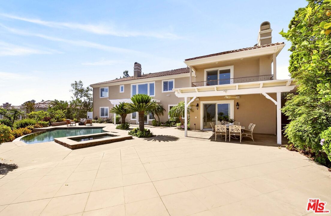
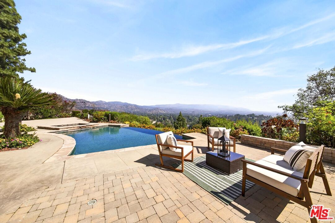
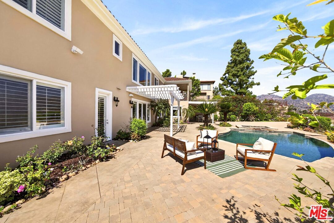
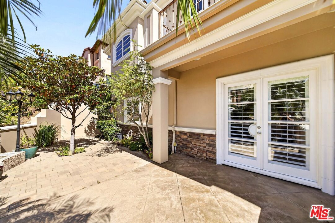
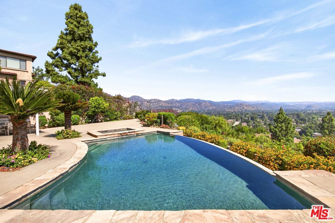
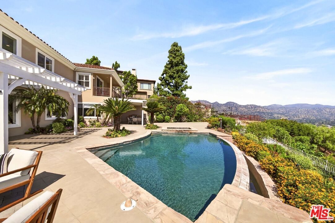
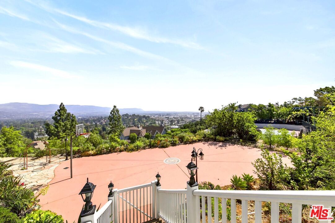
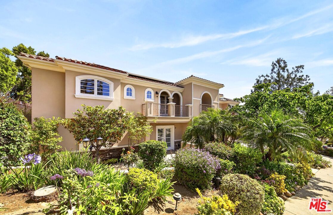
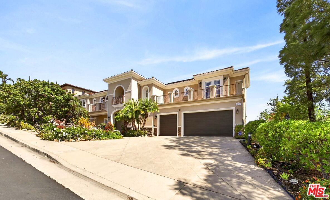
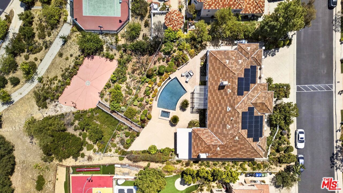
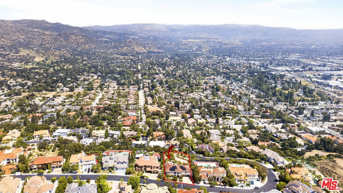
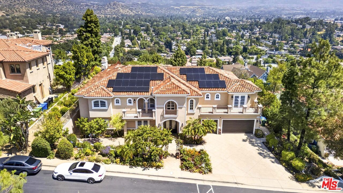
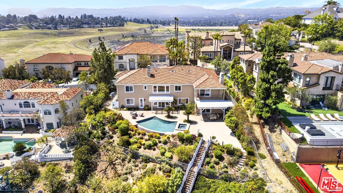
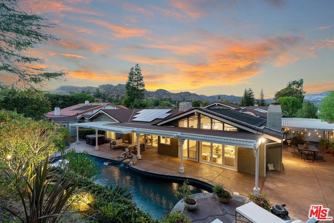
Welcome to your dream home in the exclusive, 24-hour guard-gated enclave of Summit Ridge! This magnificent 6,203-square-foot custom estate is a sun-drenched sanctuary offering an unparalleled blend of luxury and privacy on a sprawling 0.86-acre lot. Meticulously cared for by the same family since it was built in 2003, this stunning five-bedroom, six-bathroom residence is now ready for a new owner to fill its spacious rooms with fresh memories. You will fall in love with the seamless flow to your private outdoor oasis, featuring a breathtaking infinity pool that is simply perfect for kids to splash in and for hosting unforgettable family gatherings against the dramatic backdrop of the Santa Susana Mountains. The expansive main bedroom suite is a true retreat, boasting grand proportions and two massive, dedicated closets that offer more than enough space for any wardrobe. This is a rare and prestigious opportunity to own a piece of Chatsworth's finest real estate. Come see why this spectacular home is the perfect place for your family to grow!
Days On Market: 14
Listing updated: July 10, 2026 at 12:26 PM
Listed by: Aaron Aalcides DRE #01948003, Epique Realty

Features & Facts
Interior
- Bedrooms: 5
- Bathrooms: 6
- Square Feet: 6203
- Year Built: 2003
- Flooring: Carpet, Hardwood, Stone, Travertine
- Fireplaces: 2
- Family Room: Yes
Recently Sold Nearby


Similar Homes for Sale

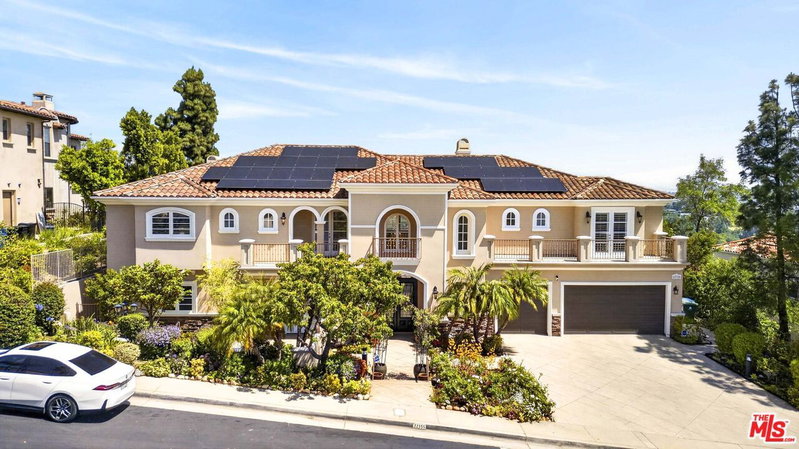
$2,999,000
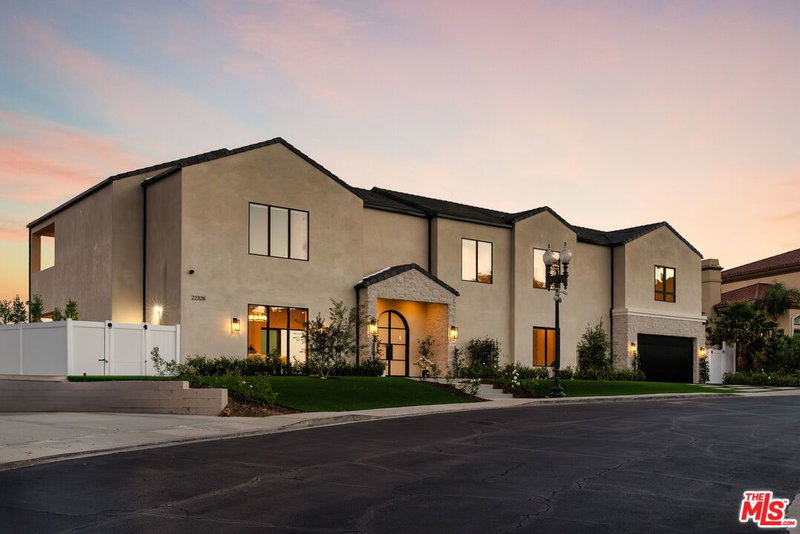
22328 Summit Ridge Cir, Chatsworth

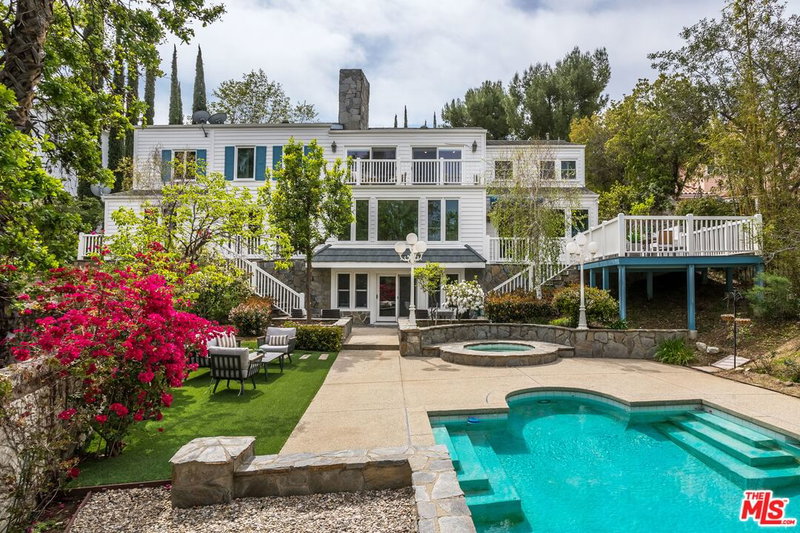
$2,199,999
8311 Sale Ave, West Hills

$2,399,000
20534 Edgewood Ct, Chatsworth

$2,395,000
11728 Canoga Ave, Chatsworth

$2,595,000
7450 Wiscasset Dr, West Hills

$3,170,000
20448 Liverpool Way, Porter Ranch
Contact a Buyer's Agent
Connect with Tony O'Brien — REALTOR, The Sher Group & LOCALLA
Consent not required to use LOCALLA. See our Privacy Policy.
The Sher Group and Tony O'Brien are not mortgage brokers or lenders and do not provide financing. If you opt in, we may refer you to a third-party licensed mortgage professional. We do not guarantee loan approval, rates, or terms.

© 2026 The MLS™ - Combined L.A. Westside MLS (CLAW). All rights reserved. Based on information from The MLS™ - Combined L.A. Westside MLS (CLAW) as of 10/12/2026, 3:38:51 PM. All data, including all measurements and calculations of area, is obtained from various sources and has not been, and will not be, verified by broker or MLS. All information should be independently reviewed and verified for accuracy. Properties may or may not be listed by the office/agent presenting the information. IDX information is provided exclusively for personal, non-commercial use, and may not be used for any purpose other than to identify prospective properties consumers may be interested in purchasing. Information is deemed reliable but not guaranteed.
Tony O'Brien DRE #02200838 | The Sher Group DRE #02022464
Equal Housing Opportunity
Nearby Homes For Sale
Contact a Buyer's Agent
Connect with Tony O'Brien — REALTOR, The Sher Group & LOCALLA
Consent not required to use LOCALLA. See our Privacy Policy.
The Sher Group and Tony O'Brien are not mortgage brokers or lenders and do not provide financing. If you opt in, we may refer you to a third-party licensed mortgage professional. We do not guarantee loan approval, rates, or terms.
© 2026 The MLS™ - Combined L.A. Westside MLS (CLAW). All rights reserved. Based on information from The MLS™ - Combined L.A. Westside MLS (CLAW) as of 10/12/2026, 3:38:51 PM. All data, including all measurements and calculations of area, is obtained from various sources and has not been, and will not be, verified by broker or MLS. All information should be independently reviewed and verified for accuracy. Properties may or may not be listed by the office/agent presenting the information. IDX information is provided exclusively for personal, non-commercial use, and may not be used for any purpose other than to identify prospective properties consumers may be interested in purchasing. Information is deemed reliable but not guaranteed.
Tony O'Brien DRE #02200838 | The Sher Group DRE #02022464
Equal Housing Opportunity