LOCALLA










$2,250,000
22353 Summit Ridge Cir Chatsworth CA 91311
Residential
Built 1988
N/A
$397/sqft
No HOA
N/A
What's Special
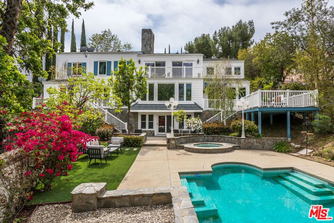
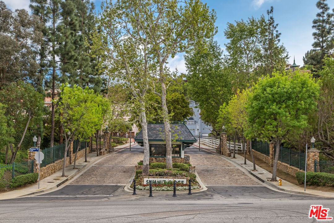
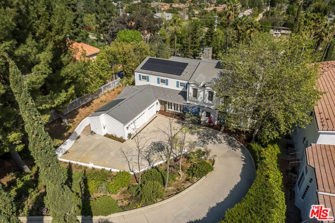
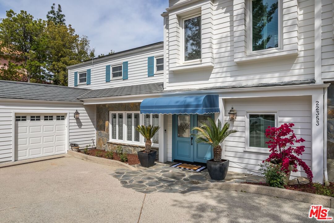
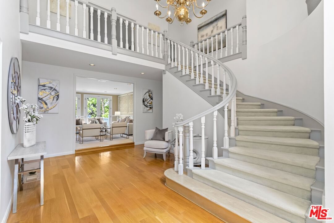
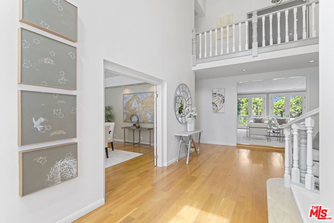
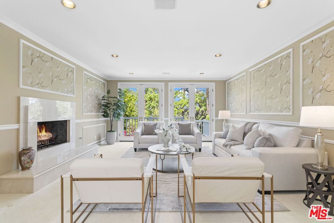
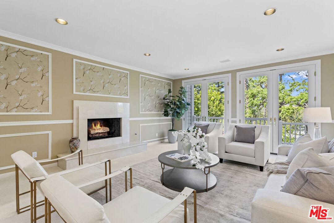
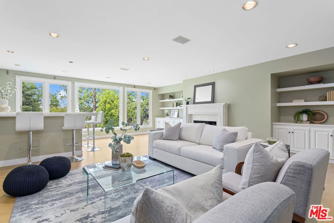
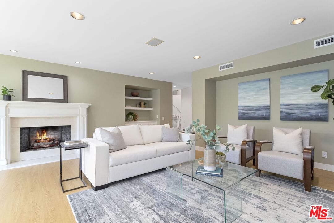
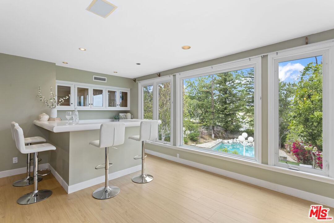
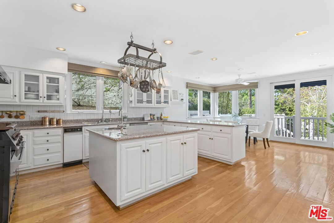
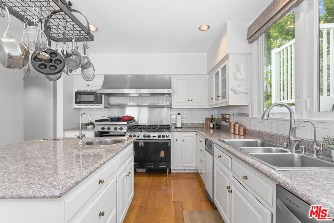
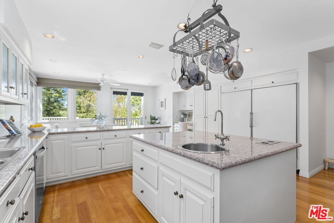
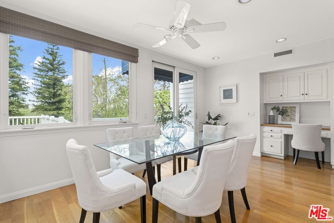
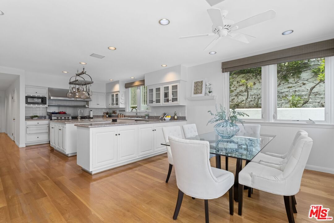
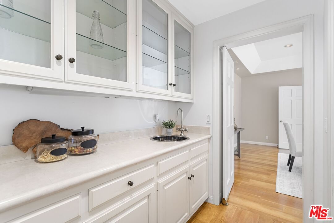
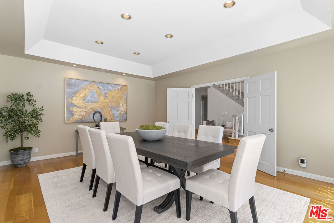
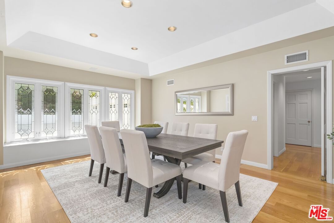
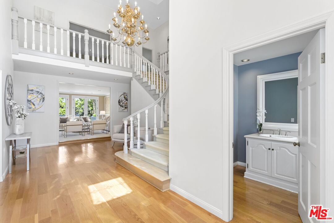
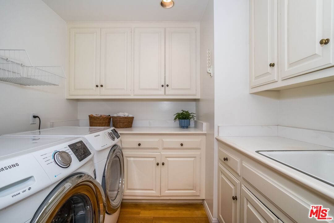
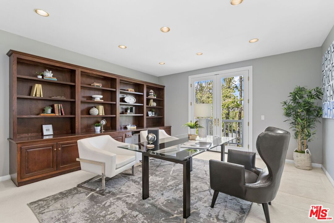
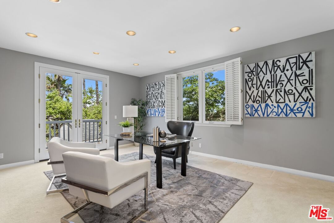
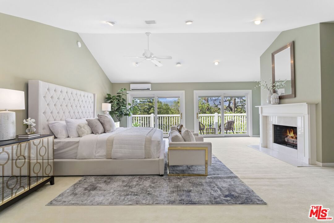
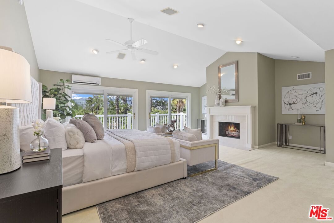
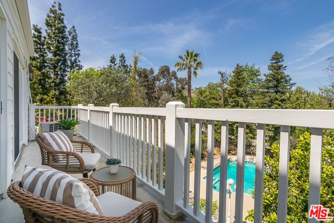
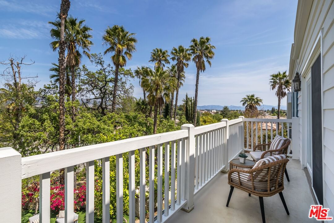
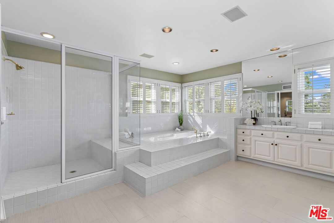
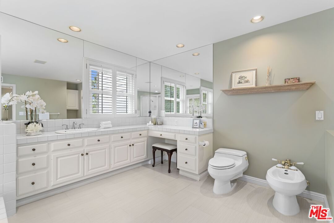
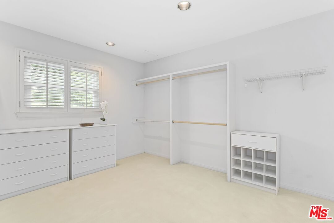
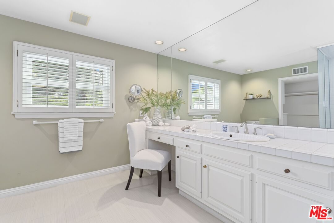
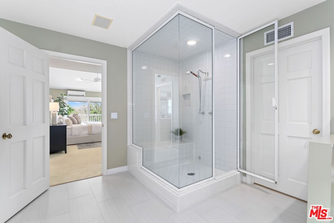
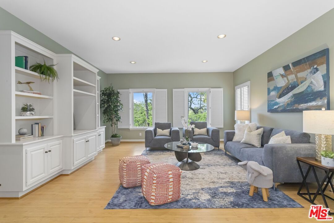
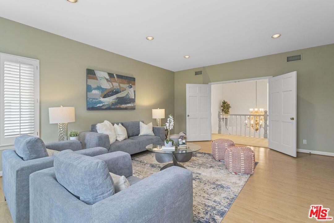
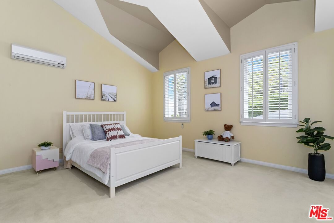
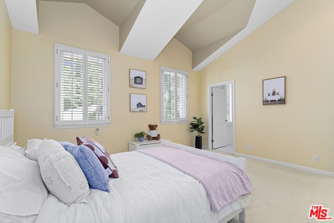
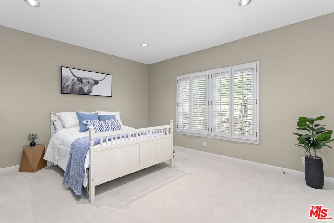
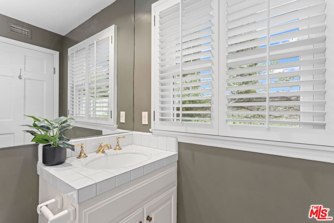
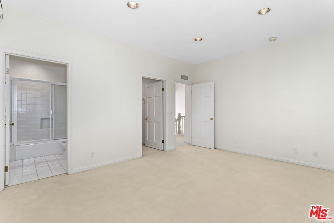
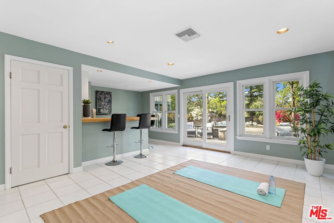
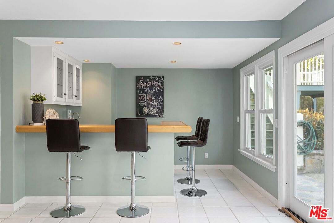
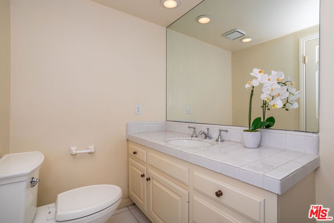
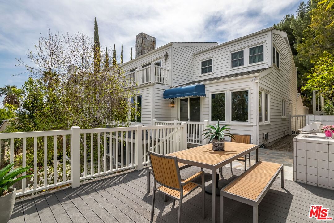
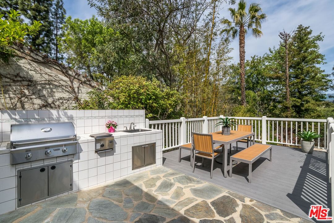
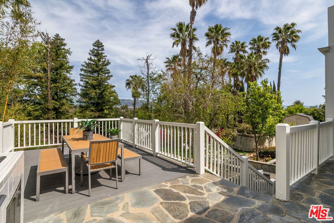
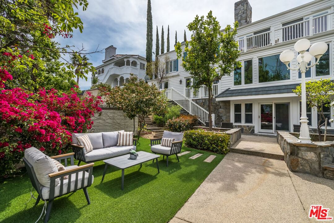
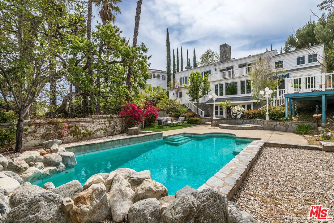
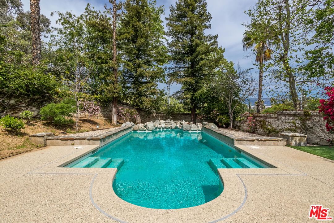
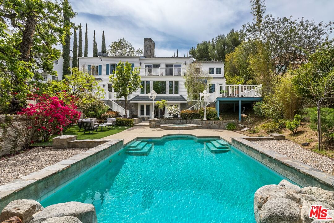
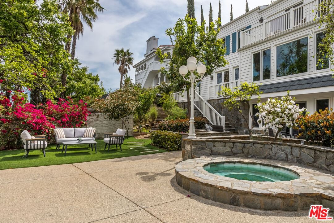
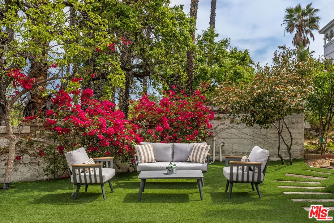
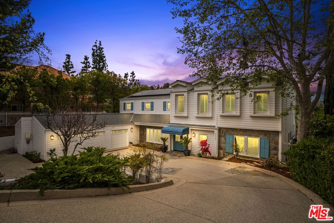
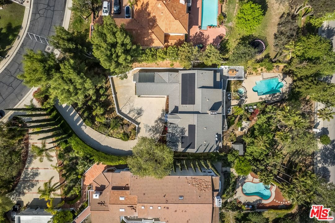
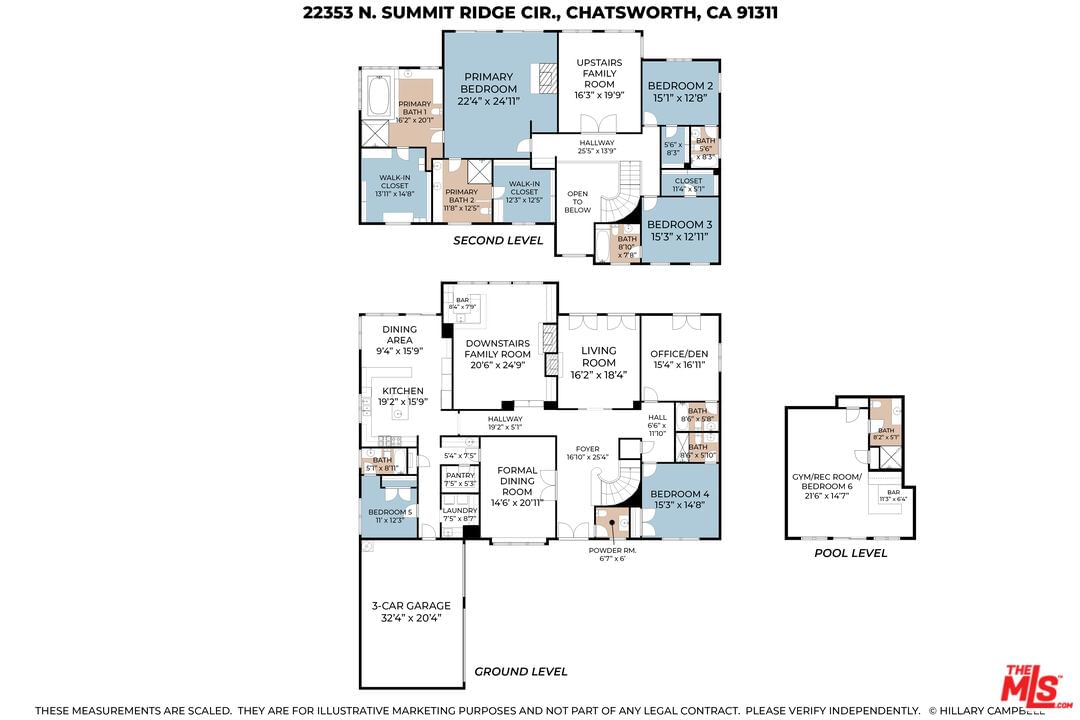
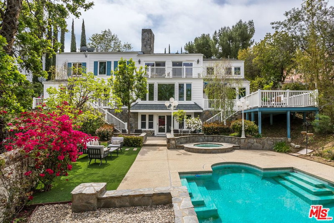
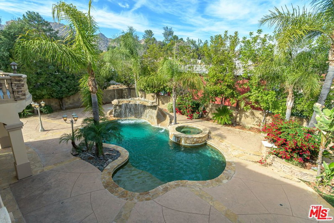
Stunning Cape Cod estate in the exclusive, guard-gated, Summit Ridge Circle community of Chatsworth. Nestled against the breathtaking Santa Susana Mountains, this elegant 6 BD, 6.5 BA residence spans almost 6,000 sq. ft. on a half-acre lot - less than $400 per Sq. Ft. Step into the grand foyer with soaring ceilings, oversized picture windows showcasing impressive mountain vistas, a sophisticated formal living room and a spacious family room ideal for relaxation and entertainment. Enjoy a gourmet eat-in kitchen that boasts an oversized island, custom cabinetry, and a walk-in pantry. A maid's quarters off the kitchen adds convenience, while the formal dining room is perfect for hosting dinner parties for family and friends. Step outside to the patio with a built-in barbecue and dining area overlooking the lush backyard, perfect for dining al fresco. The outdoor oasis features a sparkling pool, jacuzzi, and a spacious grassy area. A separate pool house/recreation room/gym with a built-in bar offers endless possibilities. Retreat upstairs to the luxurious primary suite, featuring a seating area, two walk-in closets, dual en-suite baths, and a private balcony with mountain views - offering a serene setting for morning coffee and enjoying the sunset. Five additional bedrooms - all with private baths and large closets. The upstairs family room is perfect for movie nights or family game night. The lower level is equally impressive, featuring an office with library, a second family room with a built-in bar, and custom cabinetry throughout. Additional highlights include: paid-off solar panels, three-car garage & expansive driveway, formal foyer entry, surround sound & custom built-ins throughout. Excellent location with easy access to hiking trails, rock climbing, top-rated public & private schools (including Sierra Canyon & Chaminade College Prep), and premier shopping & dining at Westfield Topanga, The Village, and The Commons at Calabasas. Close proximity to the 118, 405, and 101 freeways, makes commuting effortless.
Days On Market: 30
Listing updated: June 10, 2025 at 09:58 PM
Listed by: Lorena Costino DRE #01940336, Compass

Features & Facts
Interior
- Bedrooms: 6
- Bathrooms: 7 full, 1 half
- Square Feet: 5671
- Year Built: 1988
- Flooring: Carpet, Mixed, Laminate
- Fireplaces: 3
- Family Room: Yes
Recently Sold Nearby
Similar Homes for Sale

$2,399,000
20534 Edgewood Ct, Chatsworth

$2,395,000
11728 Canoga Ave, Chatsworth

$2,595,000
7450 Wiscasset Dr, West Hills

$1,950,000
11967 Carabella Ct, Porter Ranch

$2,449,000
20779 Liana Ct, Porter Ranch

$2,150,000
12316 Finch Ct, Porter Ranch
Contact a Buyer's Agent
Connect with Tony O'Brien — REALTOR, The Sher Group & LOCALLA
Consent not required to use LOCALLA. See our Privacy Policy.
The Sher Group and Tony O'Brien are not mortgage brokers or lenders and do not provide financing. If you opt in, we may refer you to a third-party licensed mortgage professional. We do not guarantee loan approval, rates, or terms.


© 2026 The MLS™ - Combined L.A. Westside MLS (CLAW). All rights reserved. Based on information from The MLS™ - Combined L.A. Westside MLS (CLAW) as of 10/12/2026, 3:37:01 PM. All data, including all measurements and calculations of area, is obtained from various sources and has not been, and will not be, verified by broker or MLS. All information should be independently reviewed and verified for accuracy. Properties may or may not be listed by the office/agent presenting the information. IDX information is provided exclusively for personal, non-commercial use, and may not be used for any purpose other than to identify prospective properties consumers may be interested in purchasing. Information is deemed reliable but not guaranteed.
Tony O'Brien DRE #02200838 | The Sher Group DRE #02022464
Equal Housing Opportunity
Nearby Homes For Sale
Contact a Buyer's Agent
Connect with Tony O'Brien — REALTOR, The Sher Group & LOCALLA
Consent not required to use LOCALLA. See our Privacy Policy.
The Sher Group and Tony O'Brien are not mortgage brokers or lenders and do not provide financing. If you opt in, we may refer you to a third-party licensed mortgage professional. We do not guarantee loan approval, rates, or terms.
© 2026 The MLS™ - Combined L.A. Westside MLS (CLAW). All rights reserved. Based on information from The MLS™ - Combined L.A. Westside MLS (CLAW) as of 10/12/2026, 3:37:01 PM. All data, including all measurements and calculations of area, is obtained from various sources and has not been, and will not be, verified by broker or MLS. All information should be independently reviewed and verified for accuracy. Properties may or may not be listed by the office/agent presenting the information. IDX information is provided exclusively for personal, non-commercial use, and may not be used for any purpose other than to identify prospective properties consumers may be interested in purchasing. Information is deemed reliable but not guaranteed.
Tony O'Brien DRE #02200838 | The Sher Group DRE #02022464
Equal Housing Opportunity