LOCALLA




$1,795,000
11250 Garfield Ave Culver City CA 90230
Residential
Built 1952
N/A
$1,135/sqft
No HOA
N/A
What's Special
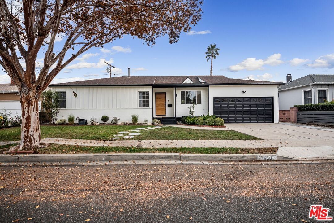
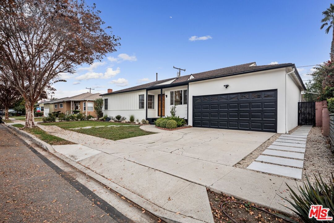
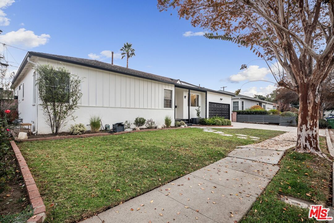
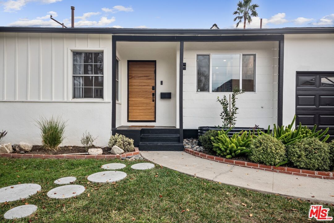
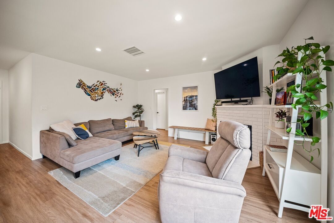
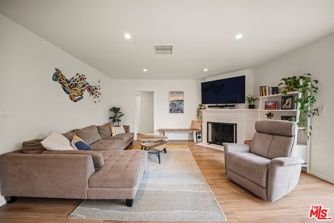
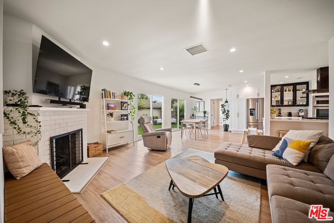
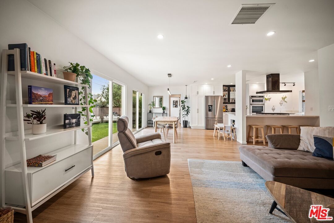
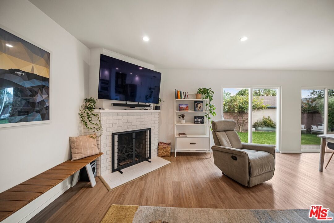
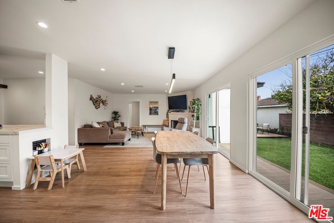
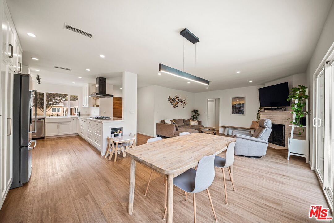
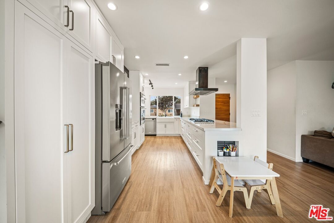
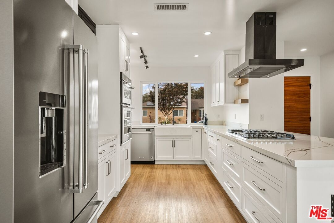
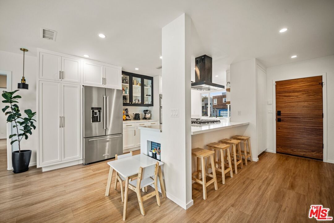
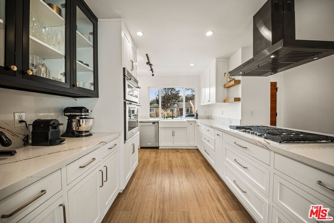
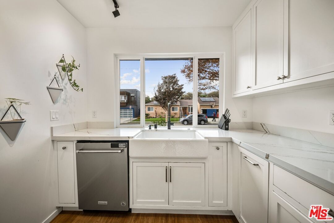
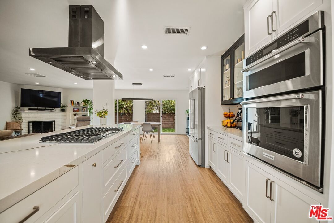
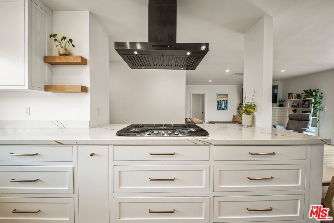
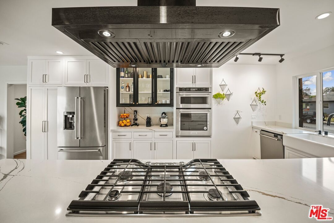
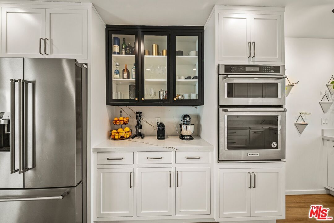
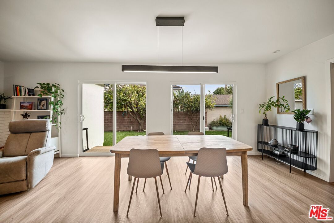
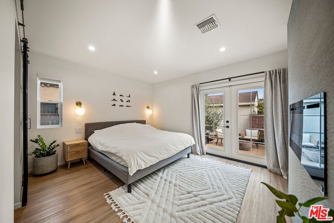
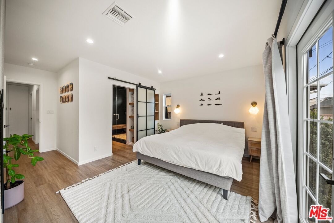
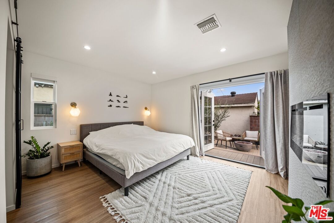
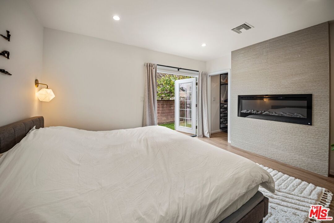
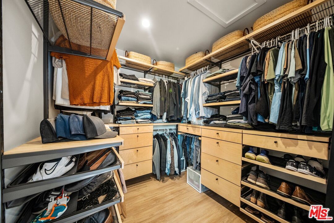
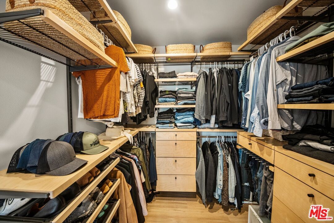
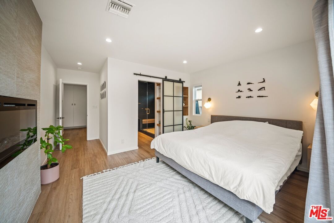
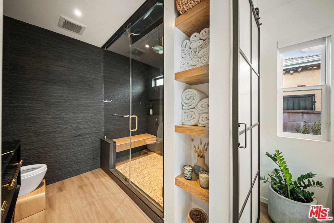
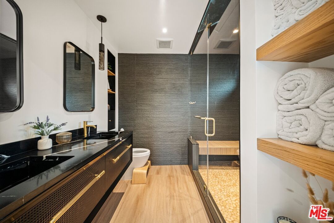
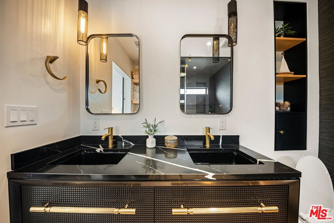
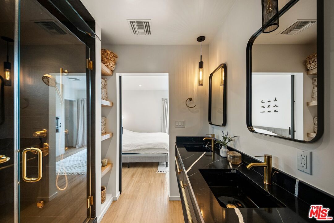
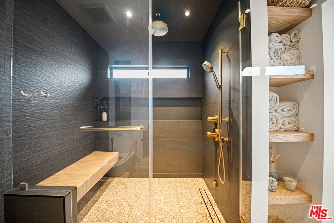
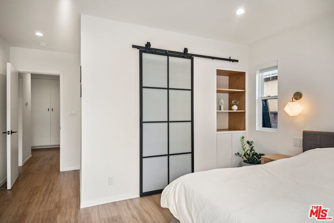
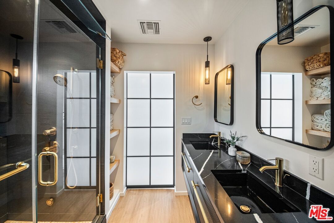
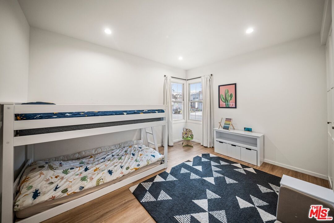
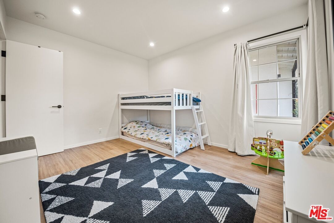
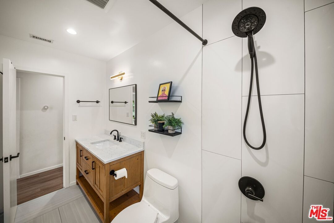
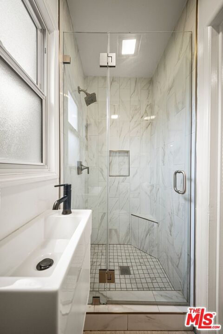
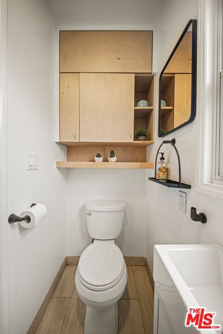
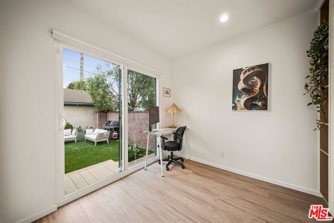
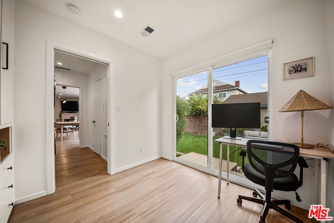
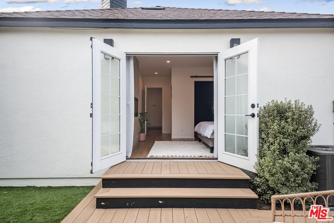
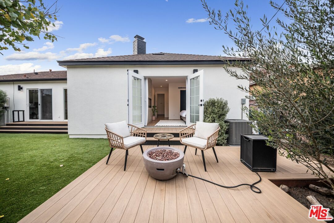
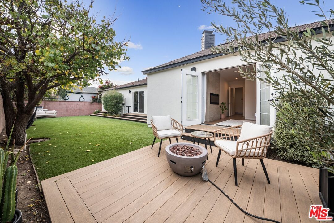
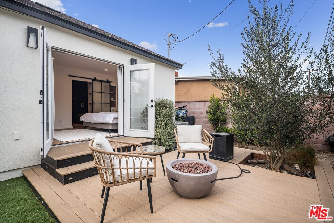
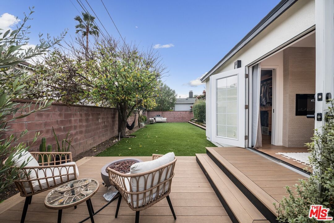
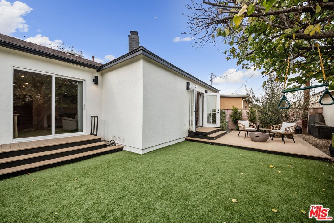
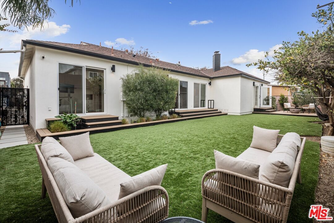
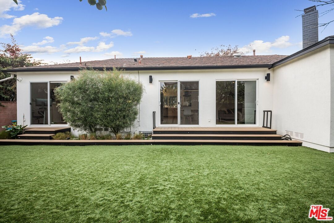
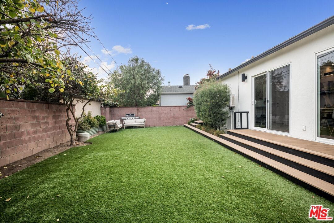
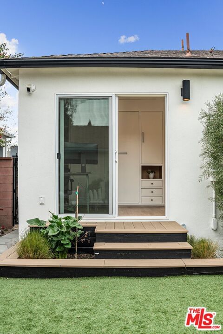
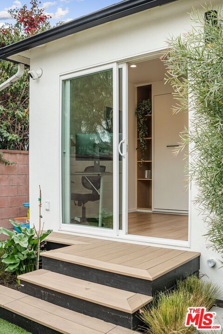
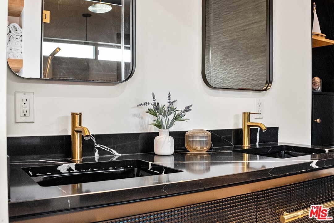
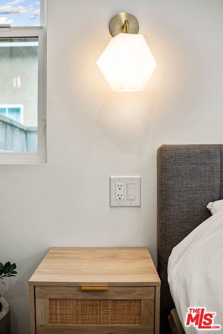
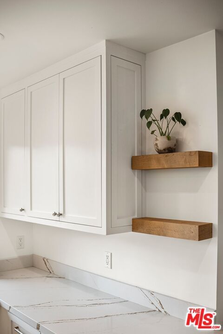
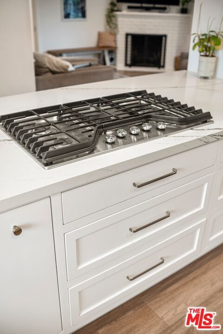
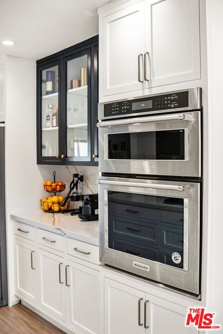
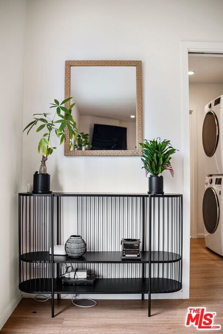
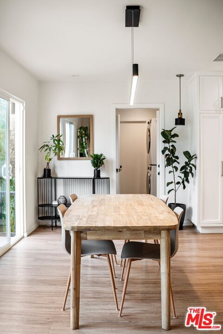
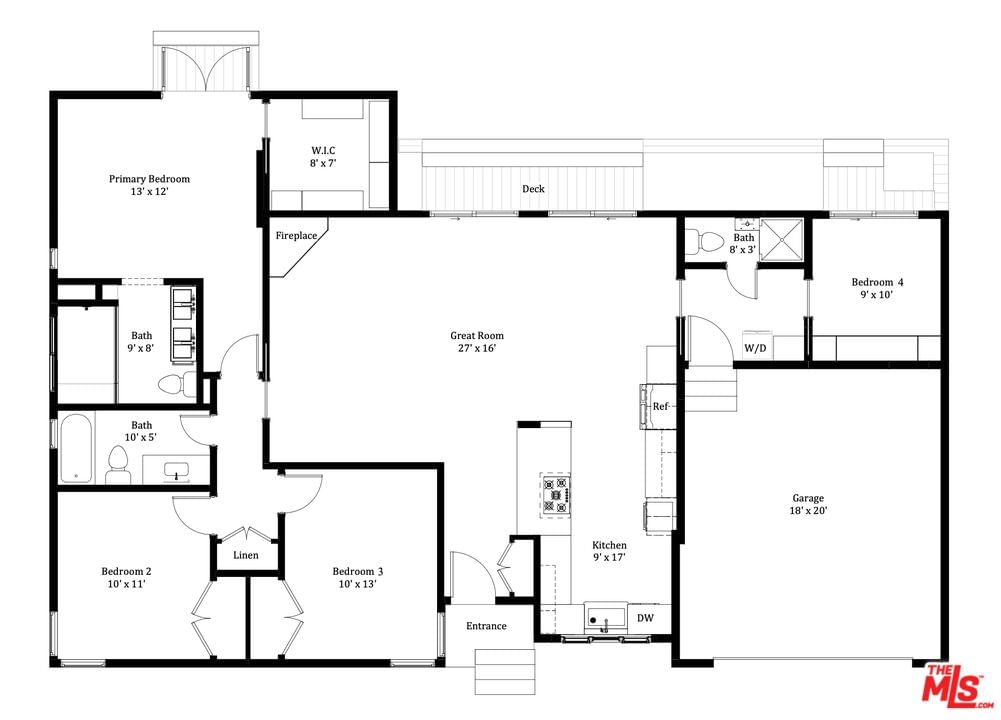
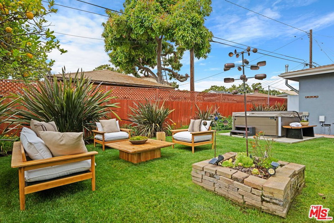
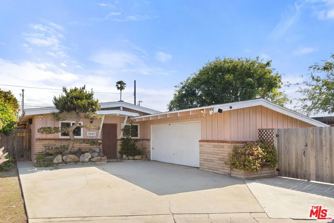
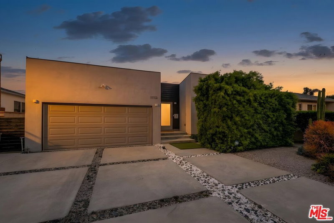
This completely remodeled 4-bedroom, 3-bathroom home offers modern living at its finest, featuring a spacious open-concept layout that seamlessly connects the living, dining, and kitchen areas, all filled with abundant natural light. The luxurious primary suite is a true retreat, boasting a large walk-in steam shower, generous walk-in closet, cozy electric wall fireplace, and outdoor deck accessed through elegant french doors. Stylish luxury vinyl plank and tile flooring run throughout the home, while the well-appointed kitchen includes a gas range, electric wall oven and microwave, high-end refrigerator with in-door ice maker, and dishwasher. Additional conveniences include a built-in murphy bed in the fourth bedroom allowing for an office/den/guest room flex space, stacked front-loading washer and dryer as well as direct garage access with overhead storage, an epoxy-coated floor, and motorized door. Outside, enjoy a beautifully finished backyard with low-maintenance artificial turf, complemented by a lush front yard with real grass and custom landscaping. Tucked away on a quiet cul-de-sac with easy access to the 405 freeway, this home is minutes from vibrant downtown Culver City, offering an array of restaurants, bars, theaters, live entertainment, shops, and parks. It is also just a short distance from the local schools in the highly sought after Farragut school district.
Days On Market: 8
Listing updated: June 9, 2026 at 05:23 PM
Listed by: Simon Halff DRE #01400534, Centennial Real Estate
Andrew Halff DRE #01713518, Centennial Real Estate

Features & Facts
Interior
- Bedrooms: 4
- Bathrooms: 3
- Square Feet: 1582
- Year Built: 1952
- Flooring: Vinyl Plank, Tile
- Fireplaces: 2
- Family Room: Yes


Contact a Buyer's Agent
Connect with Tony O'Brien — REALTOR, The Sher Group & LOCALLA
Consent not required to use LOCALLA. See our Privacy Policy.
The Sher Group and Tony O'Brien are not mortgage brokers or lenders and do not provide financing. If you opt in, we may refer you to a third-party licensed mortgage professional. We do not guarantee loan approval, rates, or terms.
Nearby Homes For Sale



© 2026 The MLS™ - Combined L.A. Westside MLS (CLAW). All rights reserved. Based on information from The MLS™ - Combined L.A. Westside MLS (CLAW) as of 8/27/2026, 5:44:38 AM. All data, including all measurements and calculations of area, is obtained from various sources and has not been, and will not be, verified by broker or MLS. All information should be independently reviewed and verified for accuracy. Properties may or may not be listed by the office/agent presenting the information. IDX information is provided exclusively for personal, non-commercial use, and may not be used for any purpose other than to identify prospective properties consumers may be interested in purchasing. Information is deemed reliable but not guaranteed.
Tony O'Brien DRE #02200838 | The Sher Group DRE #02022464
Equal Housing Opportunity
Nearby Homes For Sale
Contact a Buyer's Agent
Connect with Tony O'Brien — REALTOR, The Sher Group & LOCALLA
Consent not required to use LOCALLA. See our Privacy Policy.
The Sher Group and Tony O'Brien are not mortgage brokers or lenders and do not provide financing. If you opt in, we may refer you to a third-party licensed mortgage professional. We do not guarantee loan approval, rates, or terms.
© 2026 The MLS™ - Combined L.A. Westside MLS (CLAW). All rights reserved. Based on information from The MLS™ - Combined L.A. Westside MLS (CLAW) as of 8/27/2026, 5:44:38 AM. All data, including all measurements and calculations of area, is obtained from various sources and has not been, and will not be, verified by broker or MLS. All information should be independently reviewed and verified for accuracy. Properties may or may not be listed by the office/agent presenting the information. IDX information is provided exclusively for personal, non-commercial use, and may not be used for any purpose other than to identify prospective properties consumers may be interested in purchasing. Information is deemed reliable but not guaranteed.
Tony O'Brien DRE #02200838 | The Sher Group DRE #02022464
Equal Housing Opportunity