LOCALLA


$2,495,000
4338 Huntley Ave Culver City CA 90230
Residential
Built 2023
N/A
$527/sqft
No HOA
N/A
What's Special
Tucked away on a quiet Culver City cul-de-sac, this striking 2023 modern residence offers three levels designed for effortless California living, entertaining and relaxation. Walls of sliding glass connect the expansive main living spaces to the private, leafy outdoors, creating an easy indoor-outdoor flow for everything from casual mornings to dinner parties and weekends with friends. At the heart of the home, the sleek chef's kitchen features premium stainless-steel appliances, a Wolf range and two wine/beverage refrigerators, opening directly to the generous living and entertaining areas. Step outside for al fresco dining, lounging and evenings surrounded by mature greenery and fruit trees in the fully fenced yard. Downstairs is where this home truly sets itself apart. The fully finished lower level extends nearly the length of the house and creates an incredible private entertainment and wellness retreat. Imagine movie nights, a game room with pool and ping-pong, a dedicated mirrored gym/Pilates studio, and your own cedar sauna with salt and steam options. A second fully equipped kitchen and full bath make the entire level equally suited to entertaining, extended stays or everyday recreation. Four en-suite bedrooms provide exceptional privacy and flexibility, including a main-level suite ideal for guests or a home office. Upstairs, three additional bedroom suites open to an outdoor promenade balcony. The spacious primary suite is a peaceful retreat of its own, complete with a walk-in closet and spa-inspired bath with steam shower. Smart-home technology, individually zoned heating and air conditioning on each level, EV charging and a two-car garage complete the package. Modern yet comfortable, private yet made for gathering, this is a home designed to be enjoyed from morning workouts and afternoons outdoors to game nights, dinner parties and quiet evenings at home. Property is also available For Lease.
Days On Market: 54
Listing updated: October 6, 2026 at 09:28 PM
Listed by: Wendy Kaye DRE #01234991, Kaye International Realty

Features & Facts
Interior
- Bedrooms: 4
- Bathrooms: 6 full, 1 half
- Square Feet: 4734
- Year Built: 2023
- Flooring: Hardwood, Tile
- Family Room: Yes
Recently Sold Nearby

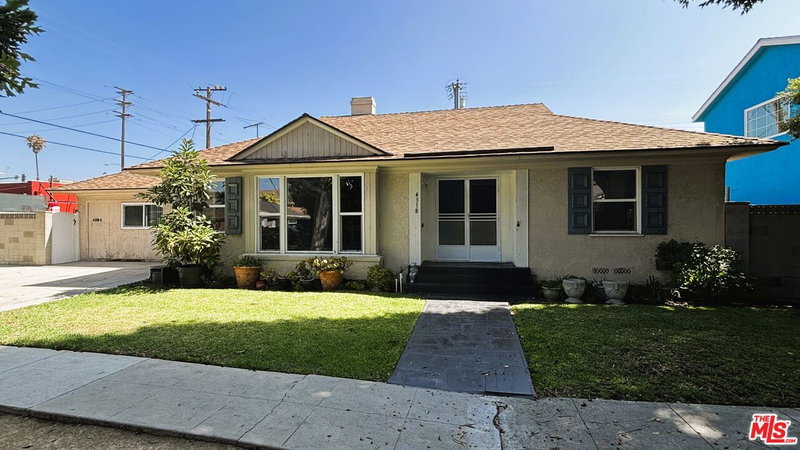
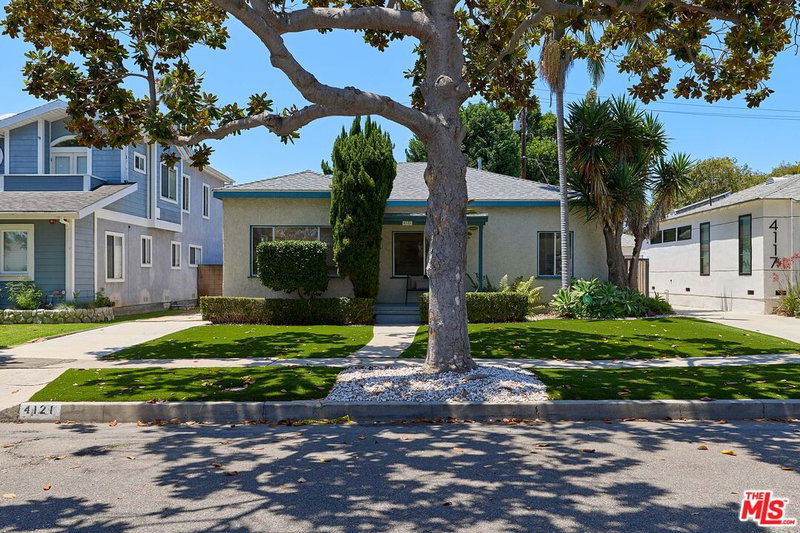
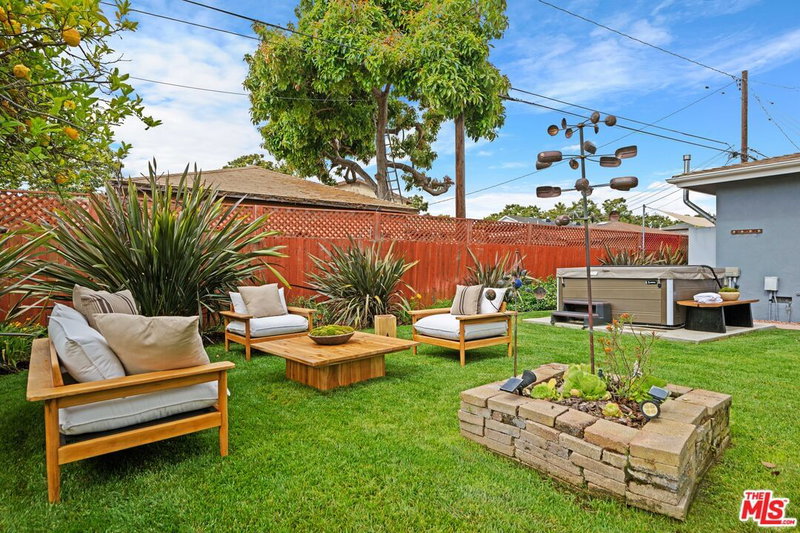
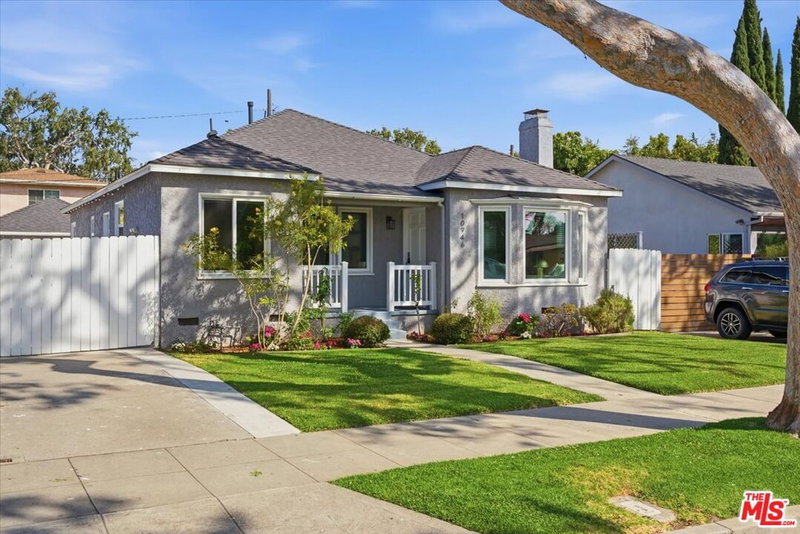

Similar Homes for Sale

$2,750,000
11404 Biona Dr, Los Angeles

$2,150,000
12209 Havelock Ave, Culver City

$1,999,000
11360 Segrell Way, Culver City

$2,225,000
3671 Tilden AVE, LOS ANGELES

$2,595,000
3758 Barry Ave, Los Angeles

$2,149,000
11838 Juniette, Culver City
Tour with Localla
LOCALLA was built by Tony O'Brien, a REALTOR with The Sher Group, to give buyers a direct and transparent way to search and tour homes. No selling your data. No partner agents. Just Tony.
Select a date and time
Contact a Buyer's Agent
Connect with Tony O'Brien — REALTOR, The Sher Group & LOCALLA
Consent not required to use LOCALLA. See our Privacy Policy.
The Sher Group and Tony O'Brien are not mortgage brokers or lenders and do not provide financing. If you opt in, we may refer you to a third-party licensed mortgage professional. We do not guarantee loan approval, rates, or terms.

© 2026 The MLS™ - Combined L.A. Westside MLS (CLAW). All rights reserved. Based on information from The MLS™ - Combined L.A. Westside MLS (CLAW) as of 10/8/2026, 8:34:06 PM. All data, including all measurements and calculations of area, is obtained from various sources and has not been, and will not be, verified by broker or MLS. All information should be independently reviewed and verified for accuracy. Properties may or may not be listed by the office/agent presenting the information. IDX information is provided exclusively for personal, non-commercial use, and may not be used for any purpose other than to identify prospective properties consumers may be interested in purchasing. Information is deemed reliable but not guaranteed.
Tony O'Brien DRE #02200838 | The Sher Group DRE #02022464
Equal Housing Opportunity
Tour with Localla
LOCALLA was built by Tony O'Brien, a REALTOR with The Sher Group, to give buyers a direct and transparent way to search and tour homes. No selling your data. No partner agents. Just Tony.
Select a date and time
Nearby Homes For Sale
Contact a Buyer's Agent
Connect with Tony O'Brien — REALTOR, The Sher Group & LOCALLA
Consent not required to use LOCALLA. See our Privacy Policy.
The Sher Group and Tony O'Brien are not mortgage brokers or lenders and do not provide financing. If you opt in, we may refer you to a third-party licensed mortgage professional. We do not guarantee loan approval, rates, or terms.
© 2026 The MLS™ - Combined L.A. Westside MLS (CLAW). All rights reserved. Based on information from The MLS™ - Combined L.A. Westside MLS (CLAW) as of 10/8/2026, 8:34:06 PM. All data, including all measurements and calculations of area, is obtained from various sources and has not been, and will not be, verified by broker or MLS. All information should be independently reviewed and verified for accuracy. Properties may or may not be listed by the office/agent presenting the information. IDX information is provided exclusively for personal, non-commercial use, and may not be used for any purpose other than to identify prospective properties consumers may be interested in purchasing. Information is deemed reliable but not guaranteed.
Tony O'Brien DRE #02200838 | The Sher Group DRE #02022464
Equal Housing Opportunity