LOCALLA






$2,450,000
11170 Orville St Culver City CA 90230
Residential
Built 1953
N/A
$834/sqft
No HOA
N/A
What's Special
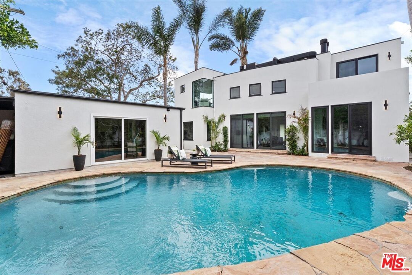
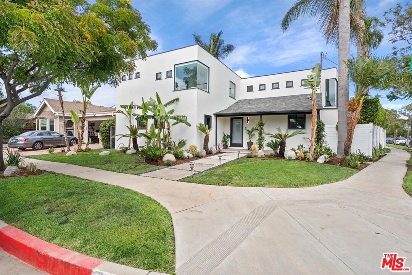
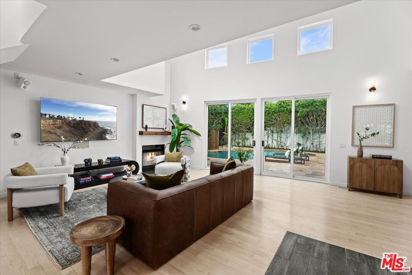
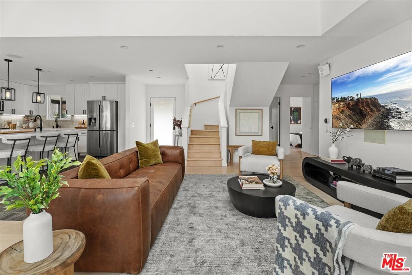
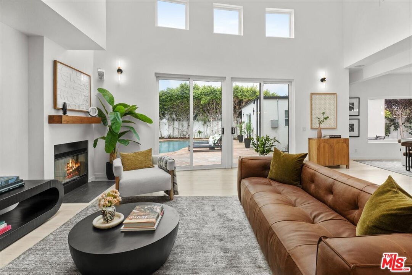
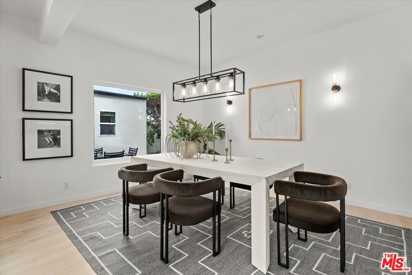
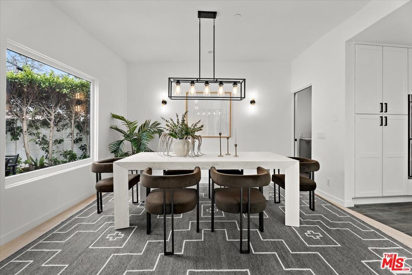
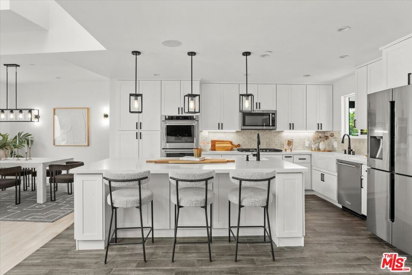
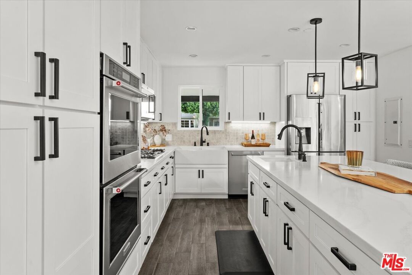
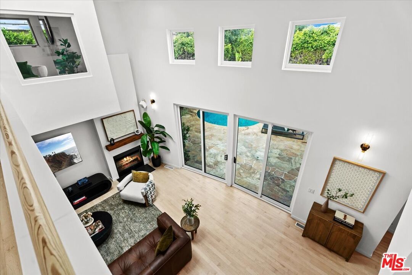
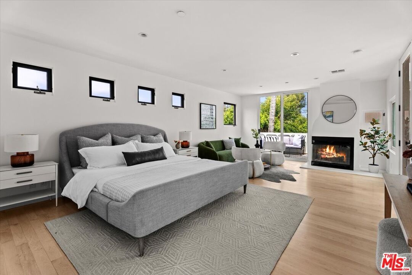
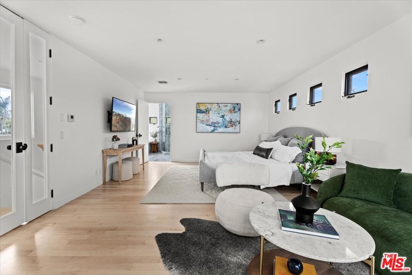
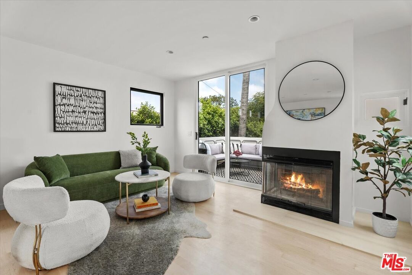
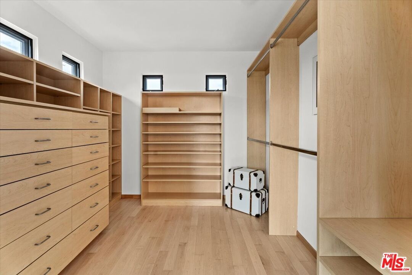
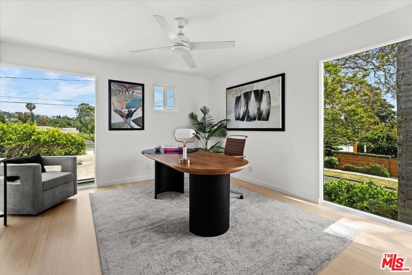
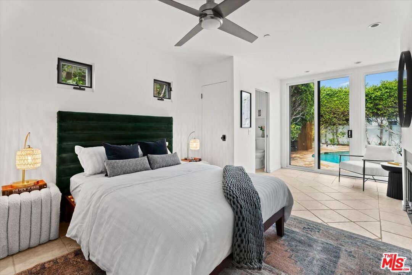
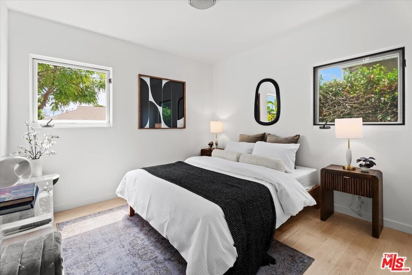
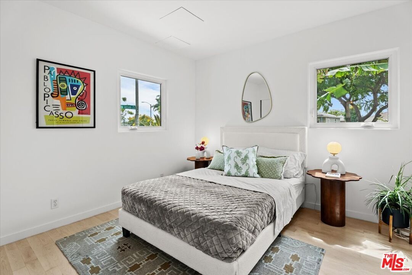
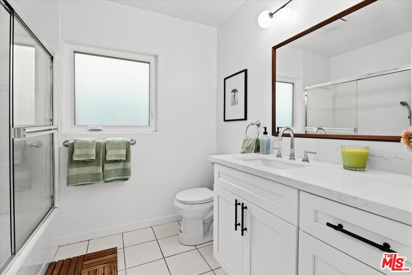
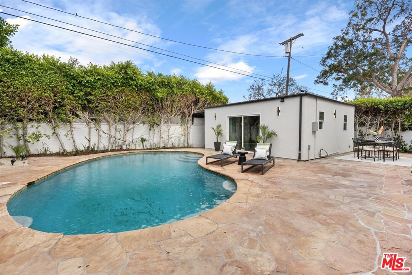
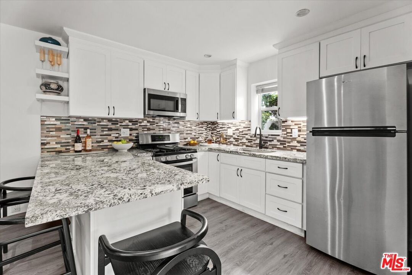
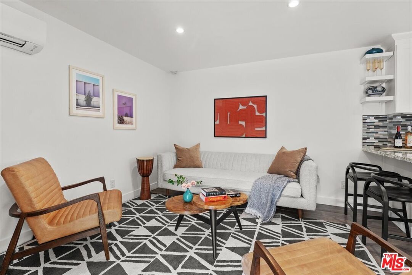
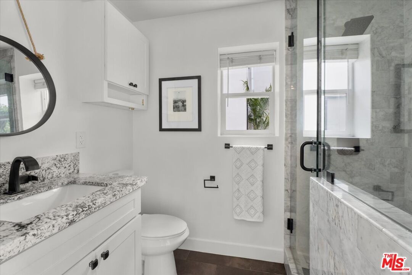
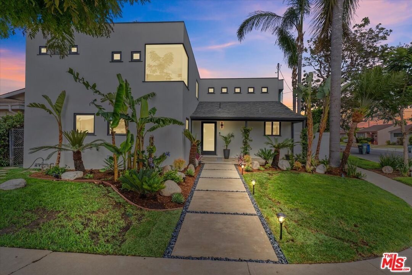
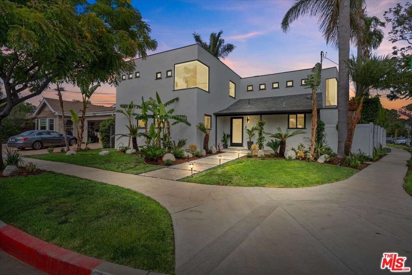
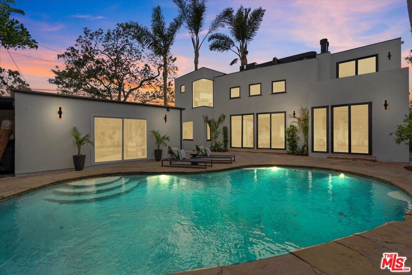
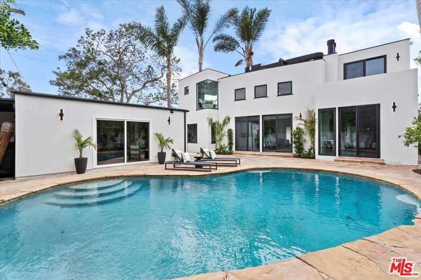
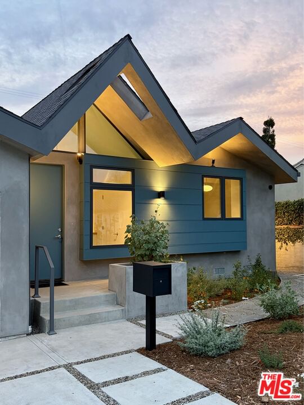
WELCOME TO 11170 ORVILLE STREET, a beautifully reimagined California Contemporary retreat in one of Culver City's most desirable neighborhoods. Offering 5 bedrooms, 4 bathrooms, and approximately 2,937 square feet of living space, this exceptional property includes a 2,537-square-foot, 4-bedroom, 2.5-bath main residence plus an approximately 400-square-foot detached studio guest house with full kitchen and bath. Together, they create a unique compound-like setting that blends architectural character, open-concept living, and resort-style outdoor spaces. RESORT-STYLE LIVING: Step inside and you're instantly transported to your own private oasis. Soaring ceilings and expansive windows create a dramatic first impression, while the flowing floor plan draws your eye directly to the spectacular backyard; sparkling pool, mature palms, and lush landscaping become the backdrop for everyday living. CHEF'S KITCHEN: At the heart of the home is a show-stopping chef's kitchen worthy of having its own cooking show. A massive center island anchors the space, complemented by KitchenAid double ovens, a professional cooktop, and direct sightlines to the dining room, living room, pool, and backyard beyond. It's a space designed equally for everyday living and effortless entertaining. PRIMARY RETREAT: The main level offers three bedrooms and one-and-a-half baths. Upstairs is dedicated to an expansive primary suite complete with fireplace, private balcony, and a spa-inspired ensuite bath featuring a jetted soaking tub. A loft-style office with dramatic corner windows overlooks the backyard and pool below. DETACHED STUDIO GUEST HOUSE: Facing the pool, the detached studio guest house adds tremendous versatility to the property. Whether utilized as a guest retreat, creative studio, gym, private workspace, or multigenerational living space, it offers a full kitchen, bathroom, and flexibility to adapt to a variety of lifestyles. THE CULVER CITY LIFESTYLE: Outside, mature palms, lush landscaping, slate hardscaping, and a sparkling pool create a true tropical escape. It's the perfect setting for hosting friends, gathering with family, or unwinding at the end of the day. Ideally located near downtown Culver City, Sony Studios, Amazon MGM Studios, Playa Vista, Silicon Beach, Marina del Rey, shopping, dining, parks, and highly regarded schools. Rarely does a home combine architectural character, everyday functionality, and resort-style living so effortlessly. Private, peaceful, and designed for making memories, 11170 Orville Street is more than a homeit's an escape. And while the photos are stunning, this is a property that truly must be experienced in person. Come explore the home for yourself at one of our upcoming open houses or contact us to schedule a private tour. Once you step inside, you may never want to leave.
Days On Market: 19
Listing updated: September 1, 2026 at 05:06 PM
Listed by: Bryan Marks DRE #01957066, Compass

Features & Facts
Interior
- Bedrooms: 5
- Bathrooms: 4 full, 1 half
- Square Feet: 2937
- Year Built: 1953
- Flooring: Hardwood, Stone Tile, Tile
- Family Room: Yes
Recently Sold Nearby


Similar Homes for Sale

$1,999,000
11360 Segrell Way, Culver City

$2,495,000
4338 Huntley Ave, Culver City

$2,149,000
11838 Juniette, Culver City

$1,995,000
5111 Randall St, Los Angeles

$2,150,000
12209 Havelock Ave, Culver City

$2,499,000
12550 Fielding Cir, Playa Vista
Contact a Buyer's Agent
Connect with Tony O'Brien — REALTOR, The Sher Group & LOCALLA
Consent not required to use LOCALLA. See our Privacy Policy.
The Sher Group and Tony O'Brien are not mortgage brokers or lenders and do not provide financing. If you opt in, we may refer you to a third-party licensed mortgage professional. We do not guarantee loan approval, rates, or terms.
Nearby Homes For Sale




© 2026 The MLS™ - Combined L.A. Westside MLS (CLAW). All rights reserved. Based on information from The MLS™ - Combined L.A. Westside MLS (CLAW) as of 10/8/2026, 8:59:09 PM. All data, including all measurements and calculations of area, is obtained from various sources and has not been, and will not be, verified by broker or MLS. All information should be independently reviewed and verified for accuracy. Properties may or may not be listed by the office/agent presenting the information. IDX information is provided exclusively for personal, non-commercial use, and may not be used for any purpose other than to identify prospective properties consumers may be interested in purchasing. Information is deemed reliable but not guaranteed.
Tony O'Brien DRE #02200838 | The Sher Group DRE #02022464
Equal Housing Opportunity
Nearby Homes For Sale
Contact a Buyer's Agent
Connect with Tony O'Brien — REALTOR, The Sher Group & LOCALLA
Consent not required to use LOCALLA. See our Privacy Policy.
The Sher Group and Tony O'Brien are not mortgage brokers or lenders and do not provide financing. If you opt in, we may refer you to a third-party licensed mortgage professional. We do not guarantee loan approval, rates, or terms.
© 2026 The MLS™ - Combined L.A. Westside MLS (CLAW). All rights reserved. Based on information from The MLS™ - Combined L.A. Westside MLS (CLAW) as of 10/8/2026, 8:59:09 PM. All data, including all measurements and calculations of area, is obtained from various sources and has not been, and will not be, verified by broker or MLS. All information should be independently reviewed and verified for accuracy. Properties may or may not be listed by the office/agent presenting the information. IDX information is provided exclusively for personal, non-commercial use, and may not be used for any purpose other than to identify prospective properties consumers may be interested in purchasing. Information is deemed reliable but not guaranteed.
Tony O'Brien DRE #02200838 | The Sher Group DRE #02022464
Equal Housing Opportunity