LOCALLA


$2,389,000
6010 Wright Ter Culver City CA 90232
Single Family
Built 1962
$1,008/sqft
No HOA
What's Special
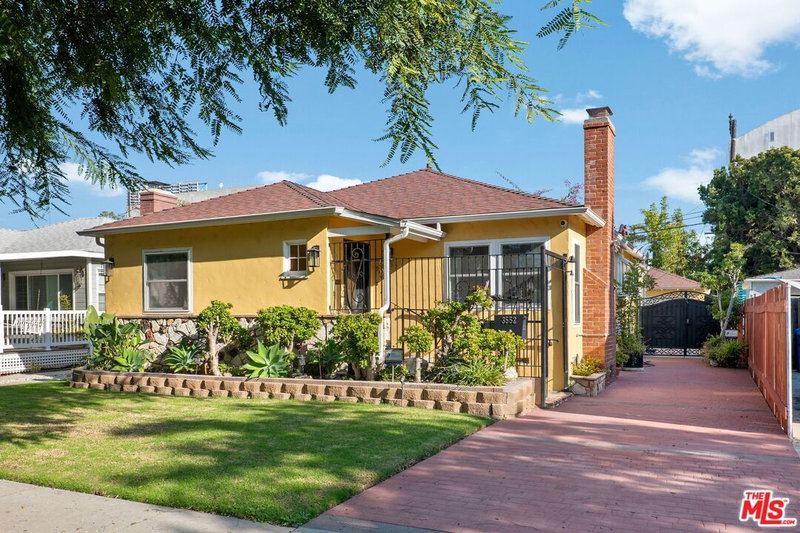
Gorgeous Mid-Century Home with Spectacular City Views in Culver City's Coveted Blair Hills! This beautiful 3-bedroom, 3-bath fully remodeled home blends iconic Mid-Century architecture with sophisticated modern finishes and effortless California indoor-outdoor living. An expansive open floor plan features two living rooms that showcase original terrazzo and wide-plank wood floors, vaulted ceilings, exposed wood beams, a striking stone fireplace, skylights, and walls of windows framing sweeping views toward Downtown Los Angeles. The stunning kitchen features Calacatta quartz countertops, high-end Thermador appliances, custom cabinetry, an oversized waterfall island with counter seating, and soaring beamed ceilings. Wood-framed French doors throughout the main living spaces open to the beautifully landscaped backyard and patio, creating a seamless connection between indoors and out. A thoughtfully designed bedroom wing places all three bedrooms together on one side of the home. The private primary suite features breathtaking city views, a walk-in closet, and a beautifully remodeled dual-sink bath with separate shower and soaking tub. Two additional spacious bedrooms share a remodeled Jack-and-Jill bath, and all three bedrooms enjoy abundant natural light. The private yard includes a built-in BBQ area surrounded by lush landscaping, while the drought-tolerant front garden enhances the home's quintessential California style. An attached 2-car garage provides generous storage and excellent potential for a home office, gym, studio, or future ADU. Ideally located in sought-after Blair Hills, surrounded by some of the best outdoor spaces, including Blair Hills Park, Stoneview Nature Center, Kenneth Hahn State Recreation Area, and the Baldwin Hills Scenic Overlook, yet just minutes from Downtown Culver City's acclaimed restaurants and shops, as well as Apple, Amazon, HBO and Sony. Located within the award-winning Culver City Unified School District with access to Farragut Elementary.
Days On Market: 8
Listing updated: September 12, 2026 at 01:48 AM
Listed by: Todd Miller DRE #01389620, KW Westside Estates

Features & Facts
Interior
- Bedrooms: 3
- Bathrooms: 3
- Square Feet: 2369
- Year Built: 1962
- Flooring: Hardwood, Terrazzo
- Fireplaces: 1
- Family Room: Yes
Recently Sold Nearby


Similar Homes for Sale

$2,399,999
4152 Terraza Dr, Los Angeles

$2,099,000
4243 Don Carlos Dr, Los Angeles

$2,199,000
5018 S Chariton Ave, Los Angeles

$2,049,000
4212 Don Alanis Pl, Los Angeles

$1,999,000
11445 Patom Dr, Culver City

$2,195,000
4338 Huntley Ave, Culver City
Contact a Buyer's Agent
Connect with Tony O'Brien — REALTOR, The Sher Group & LOCALLA
Consent not required to use LOCALLA. See our Privacy Policy.
The Sher Group and Tony O'Brien are not mortgage brokers or lenders and do not provide financing. If you opt in, we may refer you to a third-party licensed mortgage professional. We do not guarantee loan approval, rates, or terms.
Nearby Homes For Sale



© 2026 The MLS™ - Combined L.A. Westside MLS (CLAW). All rights reserved. Based on information from The MLS™ - Combined L.A. Westside MLS (CLAW) as of 11/20/2026, 1:39:35 AM. All data, including all measurements and calculations of area, is obtained from various sources and has not been, and will not be, verified by broker or MLS. All information should be independently reviewed and verified for accuracy. Properties may or may not be listed by the office/agent presenting the information. IDX information is provided exclusively for personal, non-commercial use, and may not be used for any purpose other than to identify prospective properties consumers may be interested in purchasing. Information is deemed reliable but not guaranteed.
Tony O'Brien DRE #02200838 | The Sher Group DRE #02022464
Equal Housing Opportunity
Nearby Homes For Sale
Contact a Buyer's Agent
Connect with Tony O'Brien — REALTOR, The Sher Group & LOCALLA
Consent not required to use LOCALLA. See our Privacy Policy.
The Sher Group and Tony O'Brien are not mortgage brokers or lenders and do not provide financing. If you opt in, we may refer you to a third-party licensed mortgage professional. We do not guarantee loan approval, rates, or terms.
© 2026 The MLS™ - Combined L.A. Westside MLS (CLAW). All rights reserved. Based on information from The MLS™ - Combined L.A. Westside MLS (CLAW) as of 11/20/2026, 1:39:35 AM. All data, including all measurements and calculations of area, is obtained from various sources and has not been, and will not be, verified by broker or MLS. All information should be independently reviewed and verified for accuracy. Properties may or may not be listed by the office/agent presenting the information. IDX information is provided exclusively for personal, non-commercial use, and may not be used for any purpose other than to identify prospective properties consumers may be interested in purchasing. Information is deemed reliable but not guaranteed.
Tony O'Brien DRE #02200838 | The Sher Group DRE #02022464
Equal Housing Opportunity