LOCALLA









$1,575,000
5756 Aladdin St Los Angeles CA 90008
Residential
Built 1951
N/A
$611/sqft
No HOA
N/A
What's Special
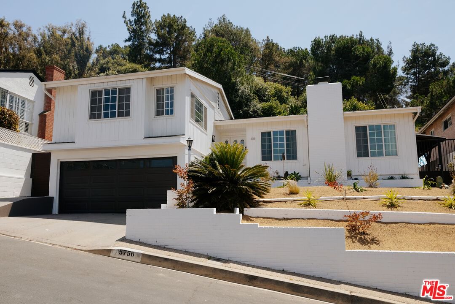
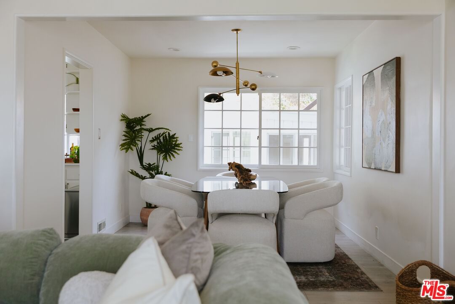
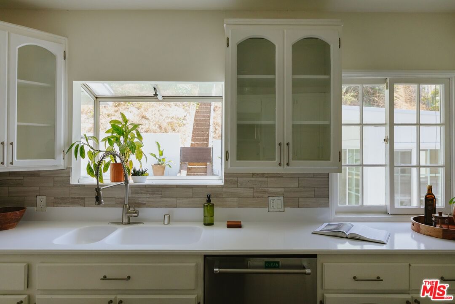
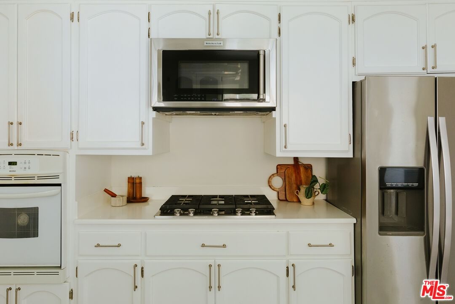
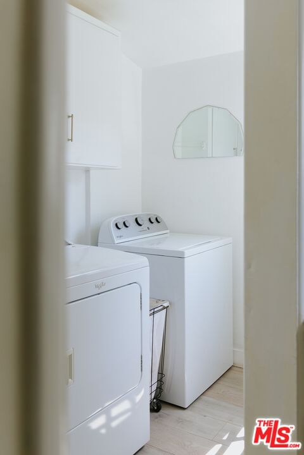
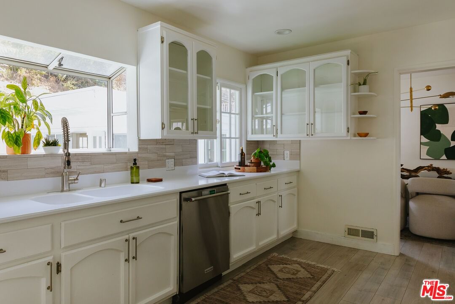
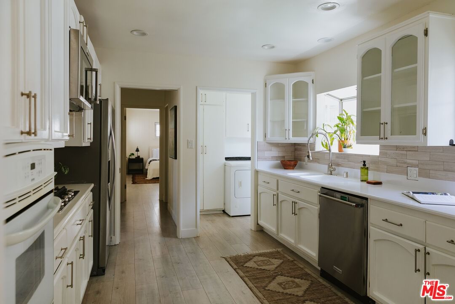
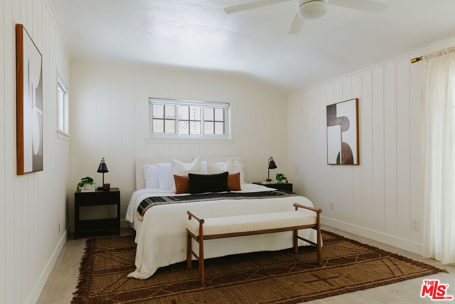
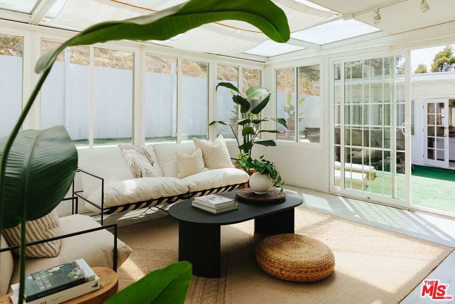
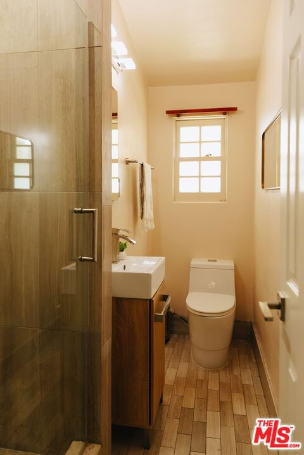
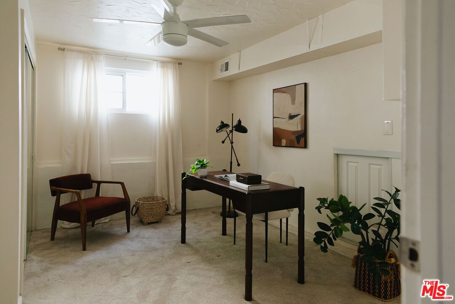
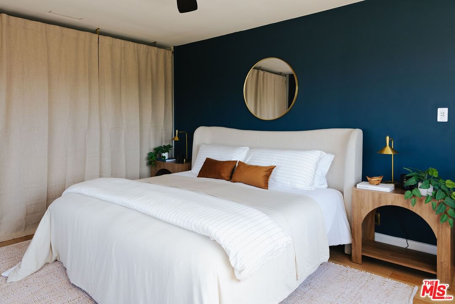
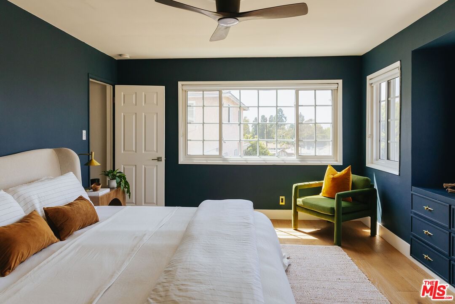
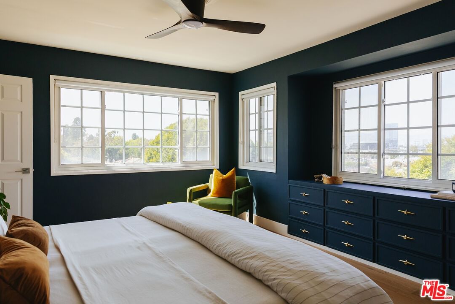
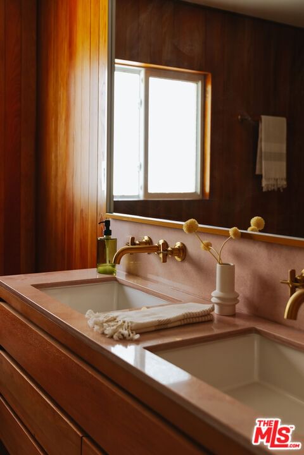
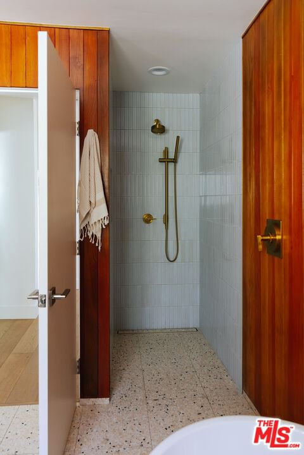
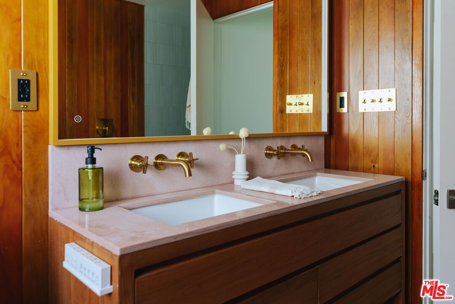
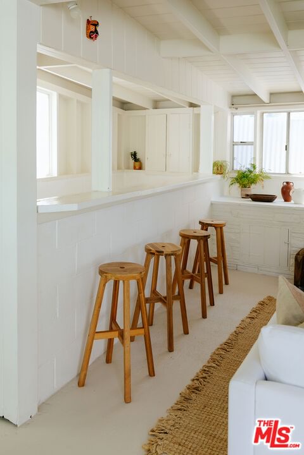
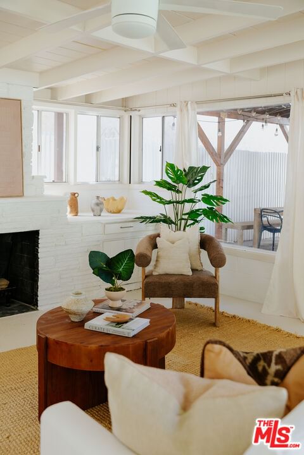
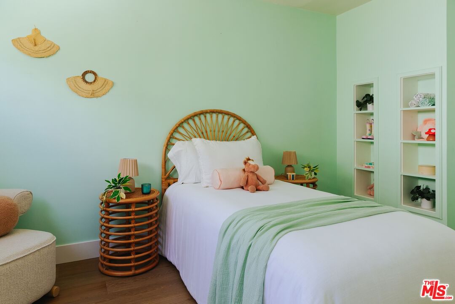
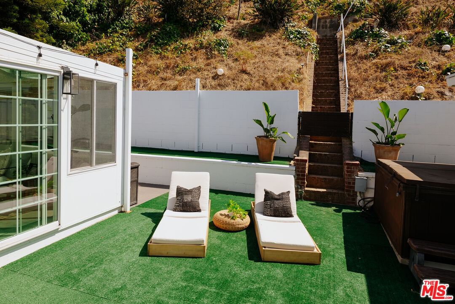
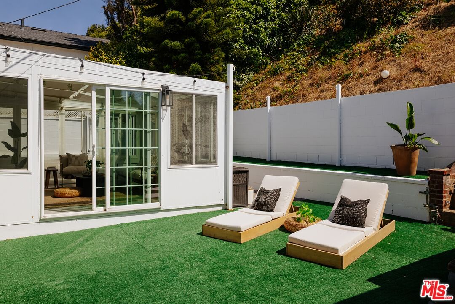
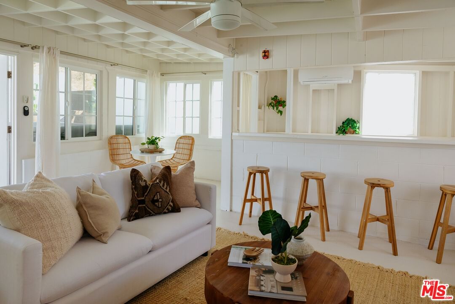
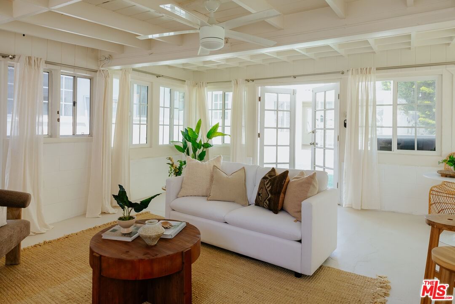
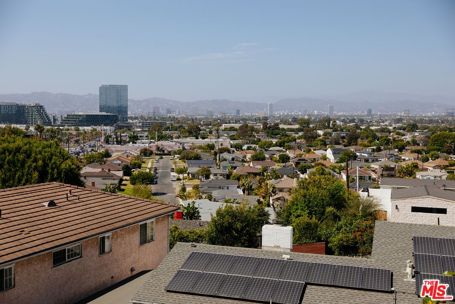
From the moment they reached the top of the hill, something shifted - the city below, the quiet above and a feeling that was impossible to ignore. The panoramic Los Angeles skyline stretched endlessly before them and without pause, the search was over. The house didn't just have a view - it had a presence. Built in 1951, this Baldwin Hills mid-century traditional quietly holds its place on the historic hillside - white board-and-batten siding, a proud exterior chimney, and drought-tolerant gardens as native to this land as the pine-studded ridgeline behind it. This is the kind of home that doesn't shout, it simply speaks. Three bedrooms. Two baths. And so much more. The primary is a sanctuary unto itself. A spa-inspired bathroom with clean lines and intentional finishes, the kind of stillness that makes mornings feel like a gift. Breathtaking skyline views greet you at sunrise and city lights lull you to rest at night. A generous and light-filled wide galley kitchen is anchored by a charming garden window and opens to the dining room - made for quiet mornings and long dinner parties alike. For those who work from home, a dedicated bonus office space offers the focus and privacy you need. The attached two-car garage with ev charging provides practical, everyday ease. And the fully paid-off solar panels are a thoughtful investment. Beyond the main living spaces, the home keeps unfolding. A sun-soaked sunroom and a cabana-like retreat with its own fireplace and bar, where evenings stretch long and guests never want to leave. The hillside backyard offers its own private vantage point, tiered into the natural slope of the land, with views that are yours alone. This is Baldwin Hills the way it was meant to be lived - a neighborhood with soul, where local businesses thrive, neighbors know each other by name, and nature is within reach. From the Baldwin Hills Scenic Overlook to the trails of Kenneth Hahn State Recreation Area, convenient grocers & eateries and with easy access to West Adams, Downtown LA to Culver City and the Westside, everything the city has to offer is simply an extension of home.
Days On Market: 14
Listing updated: July 16, 2026 at 07:19 PM
Listed by: Ramichael Monsod DRE #01803447, Compass

Features & Facts
Interior
- Bedrooms: 4
- Bathrooms: 2
- Square Feet: 2579
- Year Built: 1951
- Flooring: Tile, Terrazzo
- Fireplaces: 2
- Family Room: Yes
Recently Sold Nearby



Similar Homes for Sale

$1,649,000
5732 Brushton St, Los Angeles

$1,450,000
8511 Melvil St, Los Angeles

$1,399,000
4555 Don Diego Dr, Los Angeles

$1,675,000
4494 Don Milagro Dr, Los Angeles

$1,398,000
4218 Don Arellanes Dr, Los Angeles

$1,499,999
5720 El Rincon Way, Culver City
Contact a Buyer's Agent
Connect with Tony O'Brien — REALTOR, The Sher Group & LOCALLA
Consent not required to use LOCALLA. See our Privacy Policy.
The Sher Group and Tony O'Brien are not mortgage brokers or lenders and do not provide financing. If you opt in, we may refer you to a third-party licensed mortgage professional. We do not guarantee loan approval, rates, or terms.
Nearby Homes For Sale


© 2026 The MLS™ - Combined L.A. Westside MLS (CLAW). All rights reserved. Based on information from The MLS™ - Combined L.A. Westside MLS (CLAW) as of 10/23/2026, 4:55:05 AM. All data, including all measurements and calculations of area, is obtained from various sources and has not been, and will not be, verified by broker or MLS. All information should be independently reviewed and verified for accuracy. Properties may or may not be listed by the office/agent presenting the information. IDX information is provided exclusively for personal, non-commercial use, and may not be used for any purpose other than to identify prospective properties consumers may be interested in purchasing. Information is deemed reliable but not guaranteed.
Tony O'Brien DRE #02200838 | The Sher Group DRE #02022464
Equal Housing Opportunity
Nearby Homes For Sale
Contact a Buyer's Agent
Connect with Tony O'Brien — REALTOR, The Sher Group & LOCALLA
Consent not required to use LOCALLA. See our Privacy Policy.
The Sher Group and Tony O'Brien are not mortgage brokers or lenders and do not provide financing. If you opt in, we may refer you to a third-party licensed mortgage professional. We do not guarantee loan approval, rates, or terms.
© 2026 The MLS™ - Combined L.A. Westside MLS (CLAW). All rights reserved. Based on information from The MLS™ - Combined L.A. Westside MLS (CLAW) as of 10/23/2026, 4:55:05 AM. All data, including all measurements and calculations of area, is obtained from various sources and has not been, and will not be, verified by broker or MLS. All information should be independently reviewed and verified for accuracy. Properties may or may not be listed by the office/agent presenting the information. IDX information is provided exclusively for personal, non-commercial use, and may not be used for any purpose other than to identify prospective properties consumers may be interested in purchasing. Information is deemed reliable but not guaranteed.
Tony O'Brien DRE #02200838 | The Sher Group DRE #02022464
Equal Housing Opportunity