LOCALLA


$2,599,000
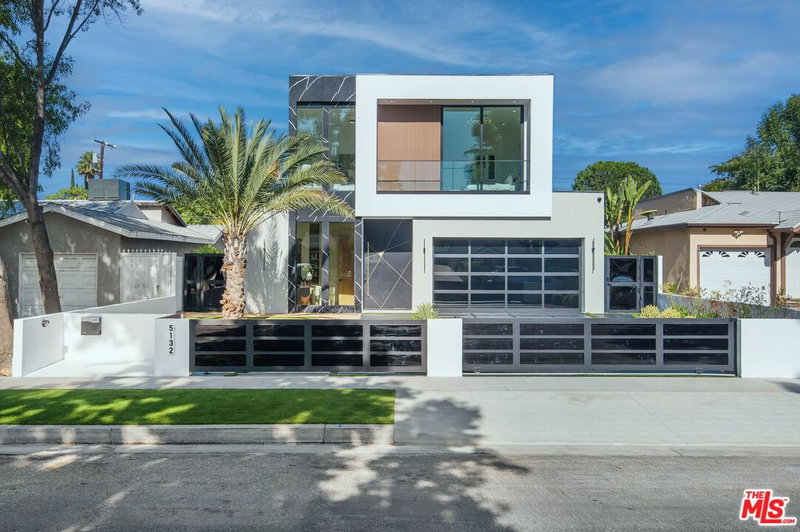
5132 Lindley Ave Encino CA 91316
Residential
Built 2024
N/A
$608/sqft
No HOA
N/A
What's Special
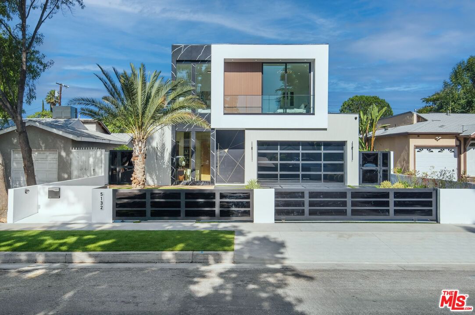
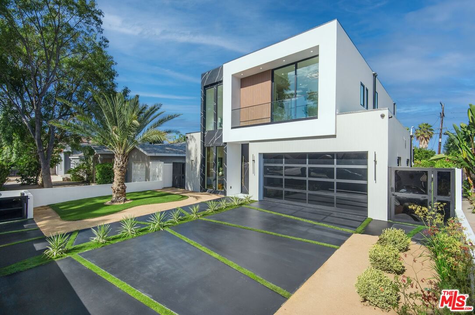
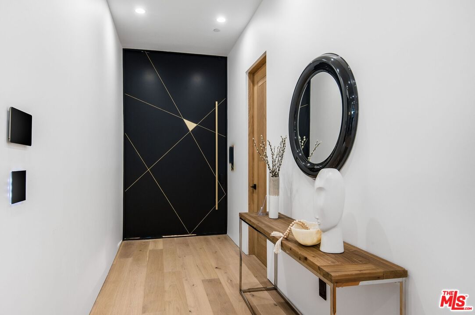
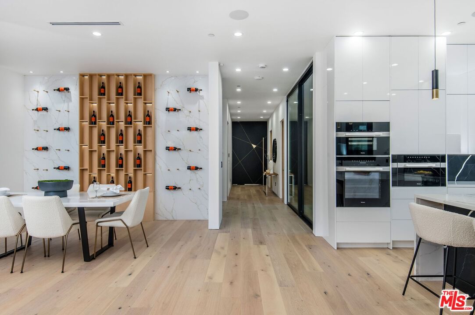
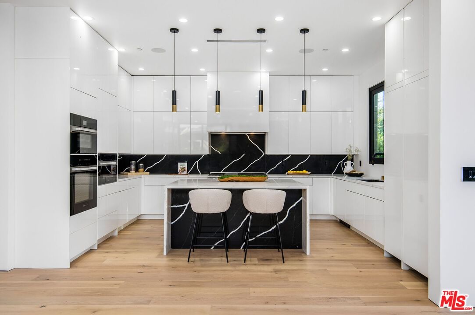
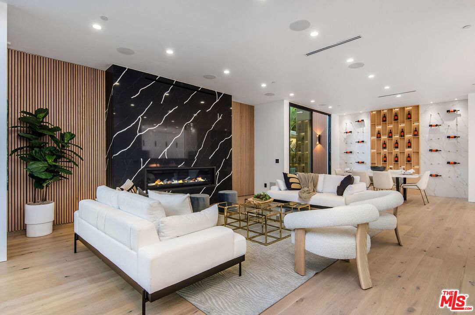
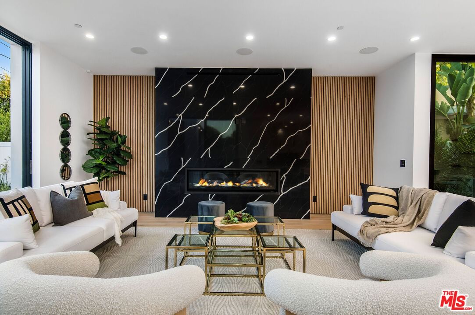
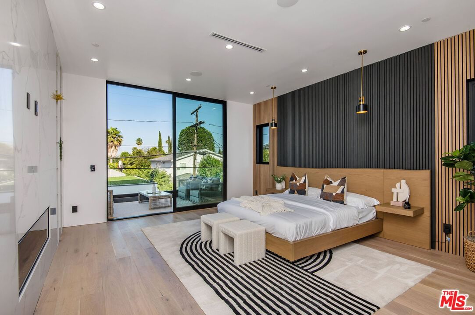
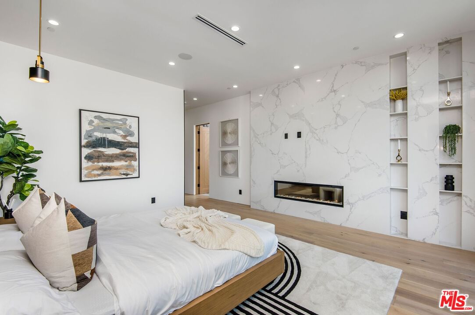
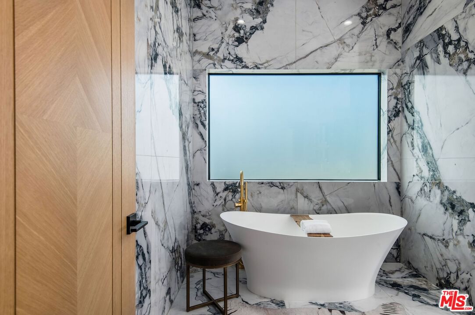
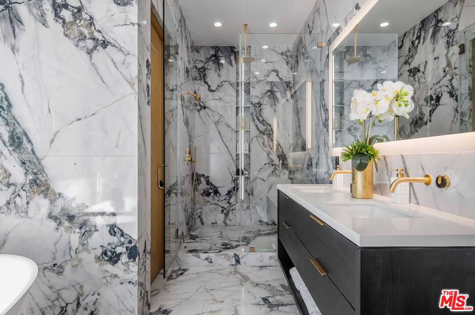
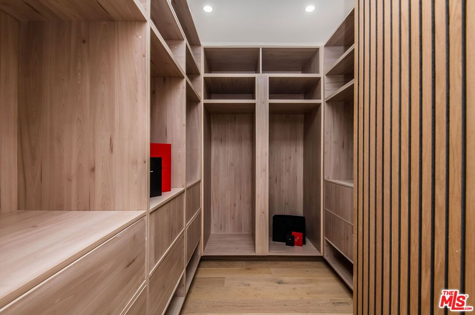
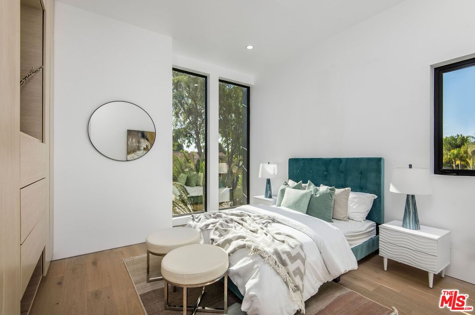
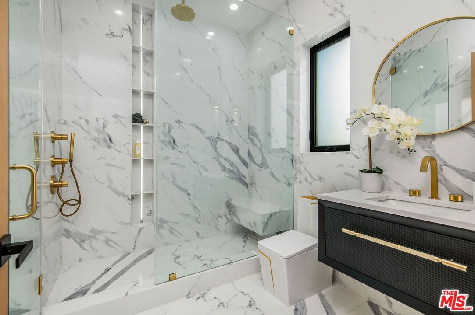
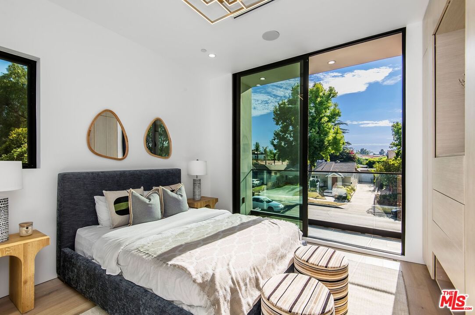
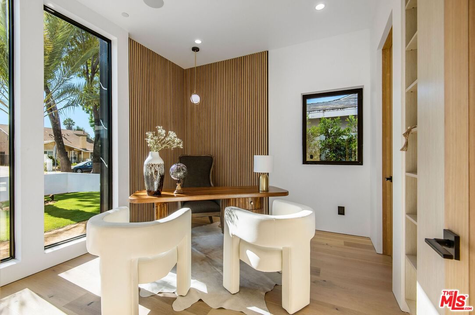
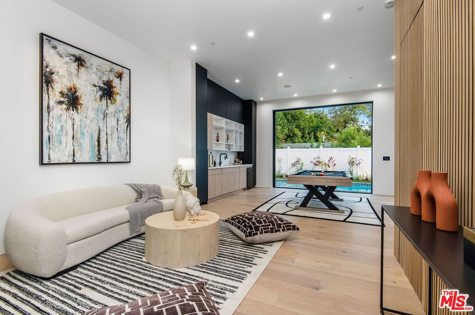
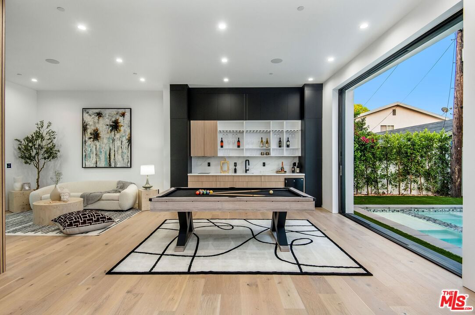
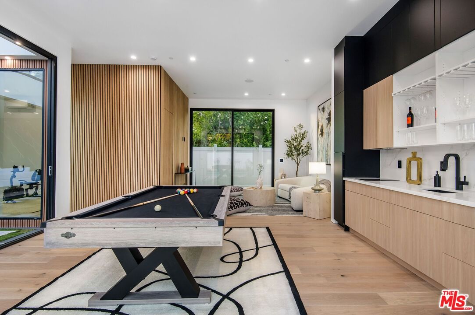
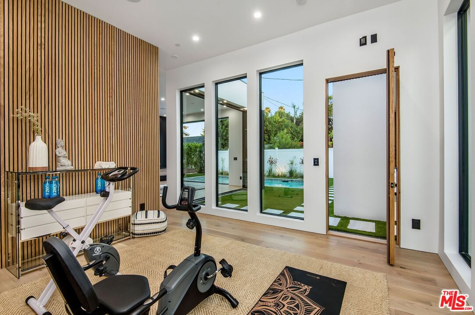
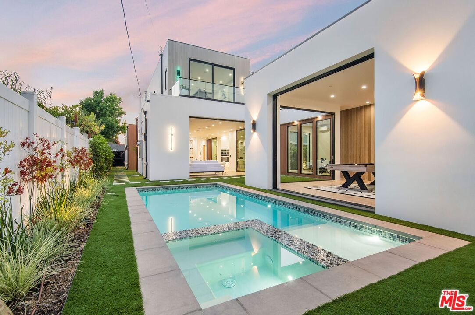
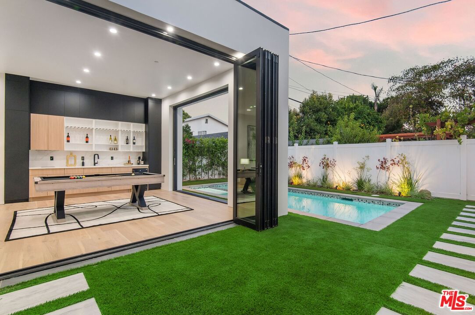
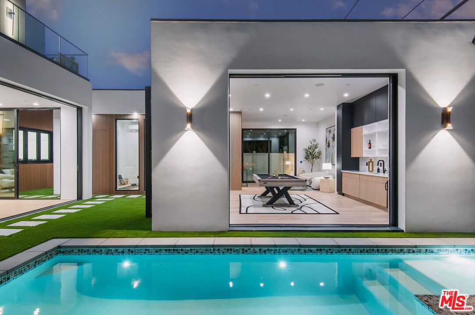
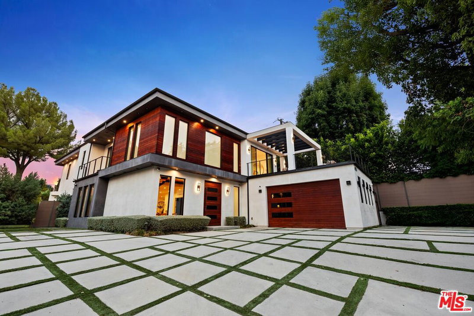
Wonderfully expansive contemporary home uniquely sited south of Ventura Boulevard, close to El Caballero Country Club in an enviable part of Encino. Two stories, with an architectural entry, 5132 Lindley Avenue boasts vast entertainment spaces, many with wood paneled walls and grand moonstone quartz that emulates the impressive exterior entrance. The living room is anchored with a custom-built floor-to-ceiling black and white fireplace, elegant paneling, and banks of modern bespoke doors offering backyard vistas to the pool and family room, a dining area, wine wall, and a beautifully appointed modern chef's kitchen with Miele appliances, 60" dual oven range and a generous marble pull-up waterfall island. This bright 5-bedroom, 6-bathroom home, completed in 2024, features a cohesive neutral color palette with unmatched quality throughout, including meticulous stonework, beaded wood panels, bespoke cabinetry, and large windows, complemented by wide-plank light oak flooring. All bathrooms feature intricate marble work and brass fixtures; the primary suite boasts a glass-fronted gas fireplace, marble shelving, a walk-in closet, and a stand-alone bathtub. A second ground-floor vocational space features a private additional living area. Oversized pocket doors lead to the outdoor heated pool and spa, and are surrounded by manicured gardens. Other amenities include wired speakers, a comprehensive security system, and WiFi extenders throughout the home, Apple iPad tablets to control home systems, and two AC units for optimal climate control.
Days On Market: 251
Listing updated: June 18, 2026 at 10:49 PM
Listed by: Anita Stephan DRE #01493467, Carolwood Estates
Levik Stephan DRE #01416201, Carolwood Estates

Features & Facts
Interior
- Bedrooms: 5
- Bathrooms: 6
- Square Feet: 4276
- Year Built: 2024
- Flooring: Engineered Hardwood
- Fireplaces: 2
- Family Room: Yes
Recently Sold Nearby


Similar Homes for Sale

$2,299,000
5216 Etiwanda Ave, Tarzana

$2,600,000
18322 Columbus Cir, Tarzana

$2,299,900
18248 Rosita St, Los Angeles

$2,399,000
18065 Boris Dr, Los Angeles

$2,595,000
18519 Linnet St, Los Angeles

$2,377,000
17942 Karen Dr, Los Angeles
Contact a Buyer's Agent
Connect with Tony O'Brien — REALTOR, The Sher Group & LOCALLA
Consent not required to use LOCALLA. See our Privacy Policy.
The Sher Group and Tony O'Brien are not mortgage brokers or lenders and do not provide financing. If you opt in, we may refer you to a third-party licensed mortgage professional. We do not guarantee loan approval, rates, or terms.
Nearby Homes For Sale


© 2026 The MLS™ - Combined L.A. Westside MLS (CLAW). All rights reserved. Based on information from The MLS™ - Combined L.A. Westside MLS (CLAW) as of 10/12/2026, 12:05:56 PM. All data, including all measurements and calculations of area, is obtained from various sources and has not been, and will not be, verified by broker or MLS. All information should be independently reviewed and verified for accuracy. Properties may or may not be listed by the office/agent presenting the information. IDX information is provided exclusively for personal, non-commercial use, and may not be used for any purpose other than to identify prospective properties consumers may be interested in purchasing. Information is deemed reliable but not guaranteed.
Tony O'Brien DRE #02200838 | The Sher Group DRE #02022464
Equal Housing Opportunity
Nearby Homes For Sale
Contact a Buyer's Agent
Connect with Tony O'Brien — REALTOR, The Sher Group & LOCALLA
Consent not required to use LOCALLA. See our Privacy Policy.
The Sher Group and Tony O'Brien are not mortgage brokers or lenders and do not provide financing. If you opt in, we may refer you to a third-party licensed mortgage professional. We do not guarantee loan approval, rates, or terms.
© 2026 The MLS™ - Combined L.A. Westside MLS (CLAW). All rights reserved. Based on information from The MLS™ - Combined L.A. Westside MLS (CLAW) as of 10/12/2026, 12:05:56 PM. All data, including all measurements and calculations of area, is obtained from various sources and has not been, and will not be, verified by broker or MLS. All information should be independently reviewed and verified for accuracy. Properties may or may not be listed by the office/agent presenting the information. IDX information is provided exclusively for personal, non-commercial use, and may not be used for any purpose other than to identify prospective properties consumers may be interested in purchasing. Information is deemed reliable but not guaranteed.
Tony O'Brien DRE #02200838 | The Sher Group DRE #02022464
Equal Housing Opportunity