LOCALLA







$2,588,000
18057 Valley Vista Blvd Encino CA 91316
Residential
Built 2019
N/A
$706/sqft
No HOA
N/A
What's Special
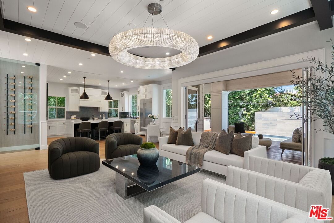
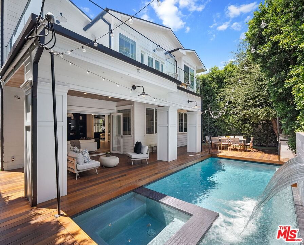
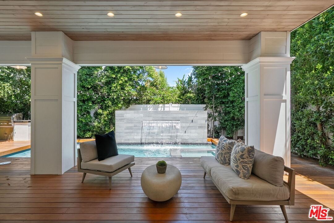
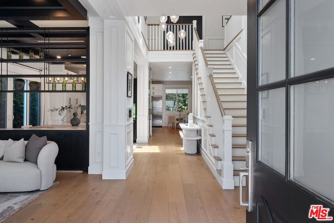
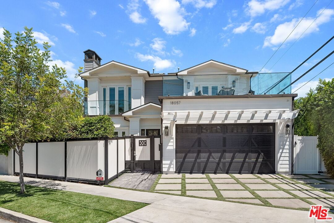
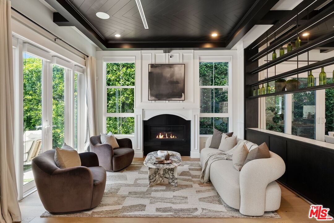
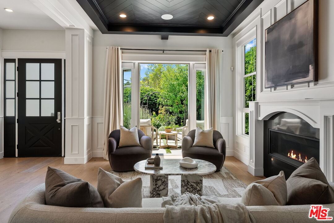
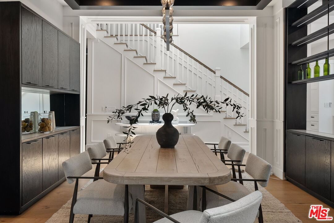
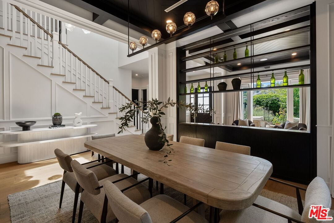
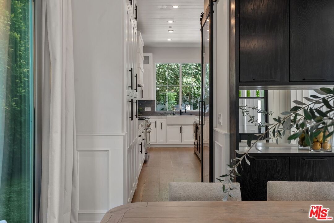
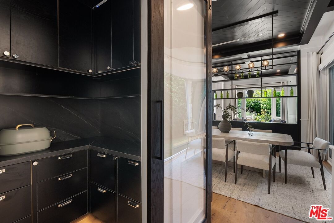
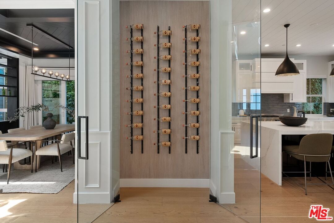
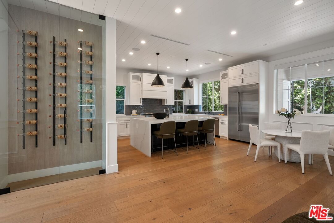
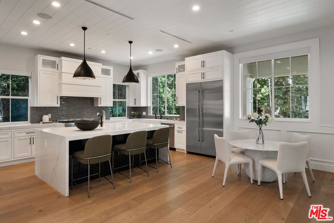
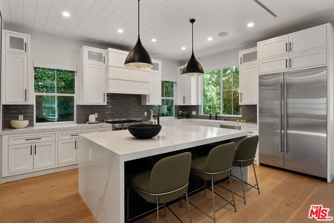
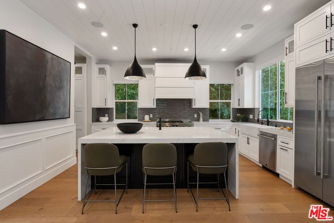
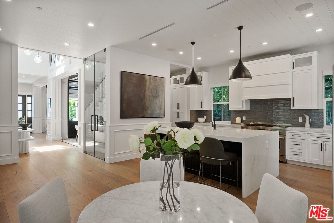
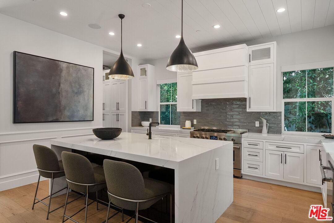
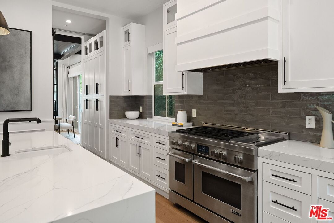
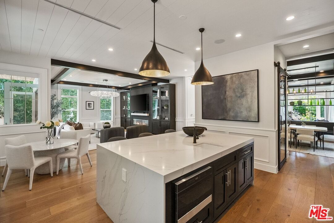
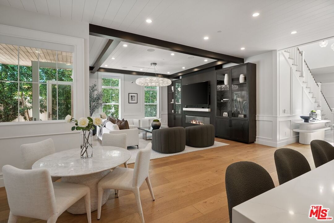
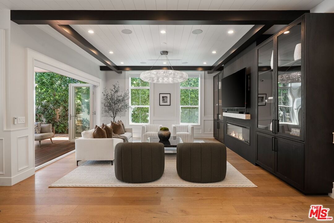
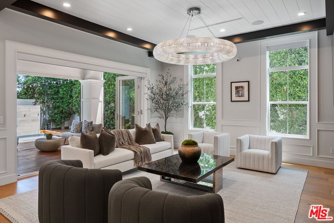
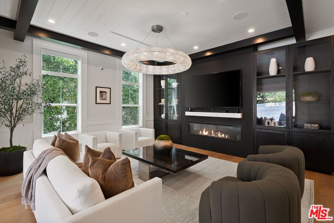
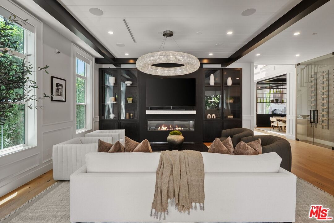
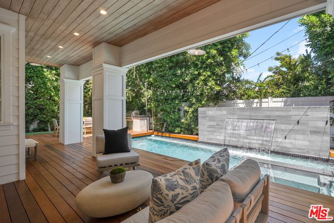
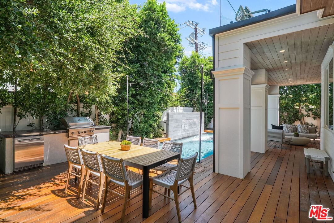
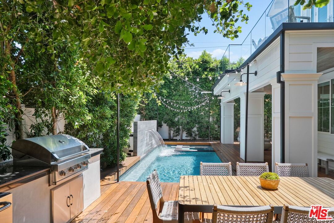
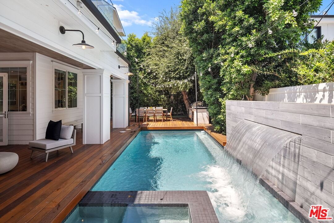
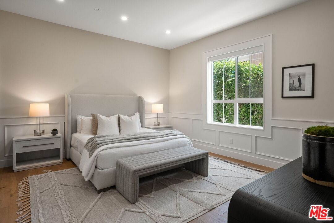
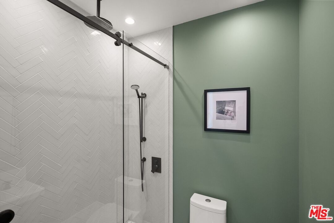
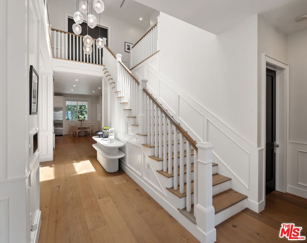
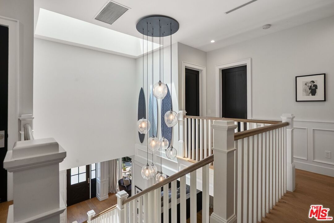
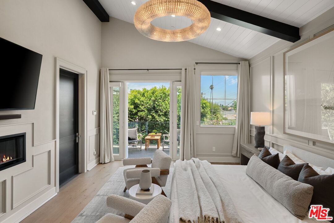
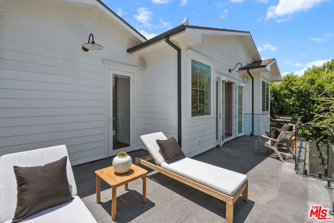
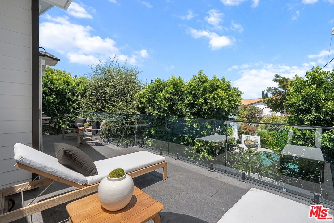
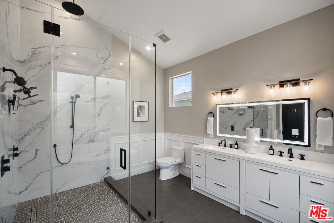
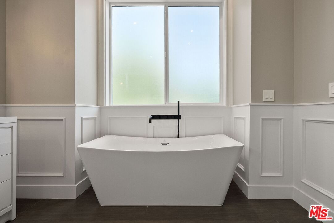
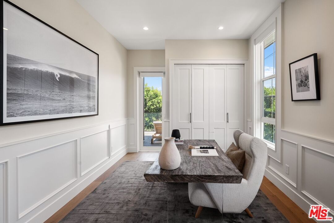
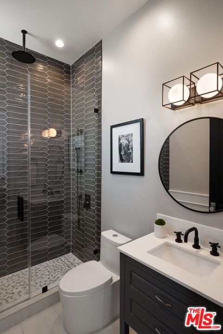
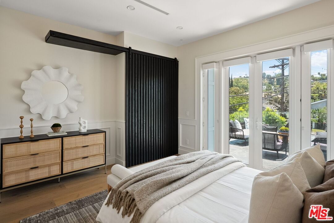
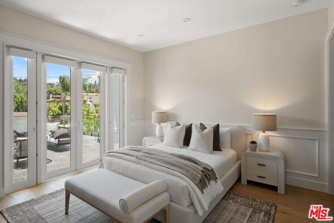
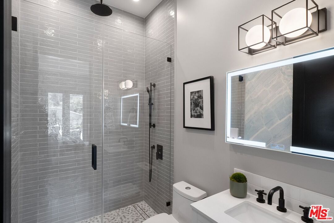
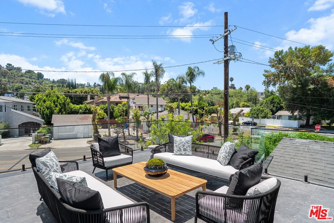
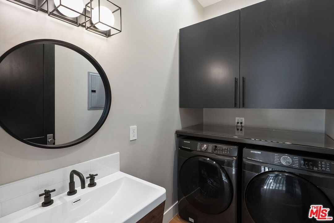
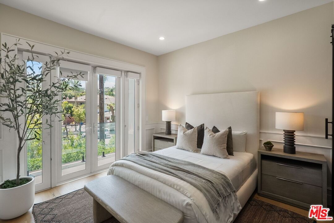
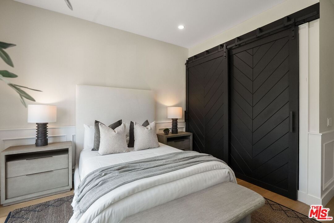
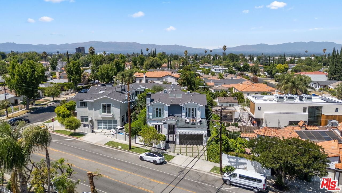
Welcome to the perfect combination of classic East Coast elegance, seamlessly blended with modern California living. Privately gated and masterfully crafted, this five-bedroom, five-bathroom estate is situated on the quietest section of Valley Vista Blvd. Spanning over 3,600 square feet of refined interiors and resort-caliber amenities, this home offers elevated living at every turn. A gated front courtyard welcomes you into a serene garden sanctuary featuring lush landscaping, a vegetable and flower garden, and a peaceful sitting area. Step inside the grand foyer where ceilings soar over 20 feet, accented by intricate moldings, a dramatic statement staircase, and hand-blown glass chandelier. Wide-plank European oak floors in rich natural tones contrast beautifully against bespoke black coffered ceilings, setting the stage for timeless sophistication. Anchored by a massive center island with waterfall edge quartz countertops, the entertainer's kitchen is outfitted with premium JennAir appliances, custom cabinetry, two separate sinks, and a built-in wine display wall. The center island is suitable for large brunches or a quick after-school snack. The space flows seamlessly into the sun-drenched breakfast area and inviting family room with modern electric fireplace and an indoor-outdoor experience through expansive glass accordion doors. Upstairs, the primary suite is a private retreat with a fireplace, vaulted ceilings, and French doors opening to a sprawling balcony with treetop views. The spa-inspired bathroom offers a freestanding soaking tub, dual vanities, oversized shower for two, and boutique-style walk-in closet. Additional bedrooms on the second floor are all ensuite and beautifully appointed with access to balconies. The backyard is a true oasis complete with a sparkling pool and spa with an ambient waterfall, custom wood decking, built-in barbecue, covered patio, and multiple areas for lounging and entertaining. Additional features include a spacious main-level guest suite, upstairs laundry room, Sonos sound system, smart home technology ready, automatic blackout shades, wired security system with interior and exterior cameras, and a two-car garage with direct entry. This home offers easy access to Encino's finest amenities including top-rated schools, Equinox, Trader Joe's, Encino Commons, Balboa Park, Los Encinos State Historic Park, El Caballero Country Club and the 101 freeway. Whether you are dining out, shopping, or seeking nature and wellness, everything is just minutes away.
Days On Market: 33
Listing updated: May 1, 2026 at 10:53 PM
Listed by: Michelle Tepper DRE #01483288, Sotheby's International Realty

Features & Facts
Interior
- Bedrooms: 5
- Bathrooms: 6 full, 1 half
- Square Feet: 3668
- Year Built: 2019
- Flooring: Engineered Hardwood, Tile
- Fireplaces: 3
- Family Room: Yes
Recently Sold Nearby

Similar Homes for Sale


Contact a Buyer's Agent
Connect with Tony O'Brien — REALTOR, The Sher Group & LOCALLA
Consent not required to use LOCALLA. See our Privacy Policy.
The Sher Group and Tony O'Brien are not mortgage brokers or lenders and do not provide financing. If you opt in, we may refer you to a third-party licensed mortgage professional. We do not guarantee loan approval, rates, or terms.
Nearby Homes For Sale


© 2026 The MLS™ - Combined L.A. Westside MLS (CLAW). All rights reserved. Based on information from The MLS™ - Combined L.A. Westside MLS (CLAW) as of 10/12/2026, 12:21:05 PM. All data, including all measurements and calculations of area, is obtained from various sources and has not been, and will not be, verified by broker or MLS. All information should be independently reviewed and verified for accuracy. Properties may or may not be listed by the office/agent presenting the information. IDX information is provided exclusively for personal, non-commercial use, and may not be used for any purpose other than to identify prospective properties consumers may be interested in purchasing. Information is deemed reliable but not guaranteed.
Tony O'Brien DRE #02200838 | The Sher Group DRE #02022464
Equal Housing Opportunity
Nearby Homes For Sale
Contact a Buyer's Agent
Connect with Tony O'Brien — REALTOR, The Sher Group & LOCALLA
Consent not required to use LOCALLA. See our Privacy Policy.
The Sher Group and Tony O'Brien are not mortgage brokers or lenders and do not provide financing. If you opt in, we may refer you to a third-party licensed mortgage professional. We do not guarantee loan approval, rates, or terms.
© 2026 The MLS™ - Combined L.A. Westside MLS (CLAW). All rights reserved. Based on information from The MLS™ - Combined L.A. Westside MLS (CLAW) as of 10/12/2026, 12:21:05 PM. All data, including all measurements and calculations of area, is obtained from various sources and has not been, and will not be, verified by broker or MLS. All information should be independently reviewed and verified for accuracy. Properties may or may not be listed by the office/agent presenting the information. IDX information is provided exclusively for personal, non-commercial use, and may not be used for any purpose other than to identify prospective properties consumers may be interested in purchasing. Information is deemed reliable but not guaranteed.
Tony O'Brien DRE #02200838 | The Sher Group DRE #02022464
Equal Housing Opportunity