LOCALLA





$2,495,000
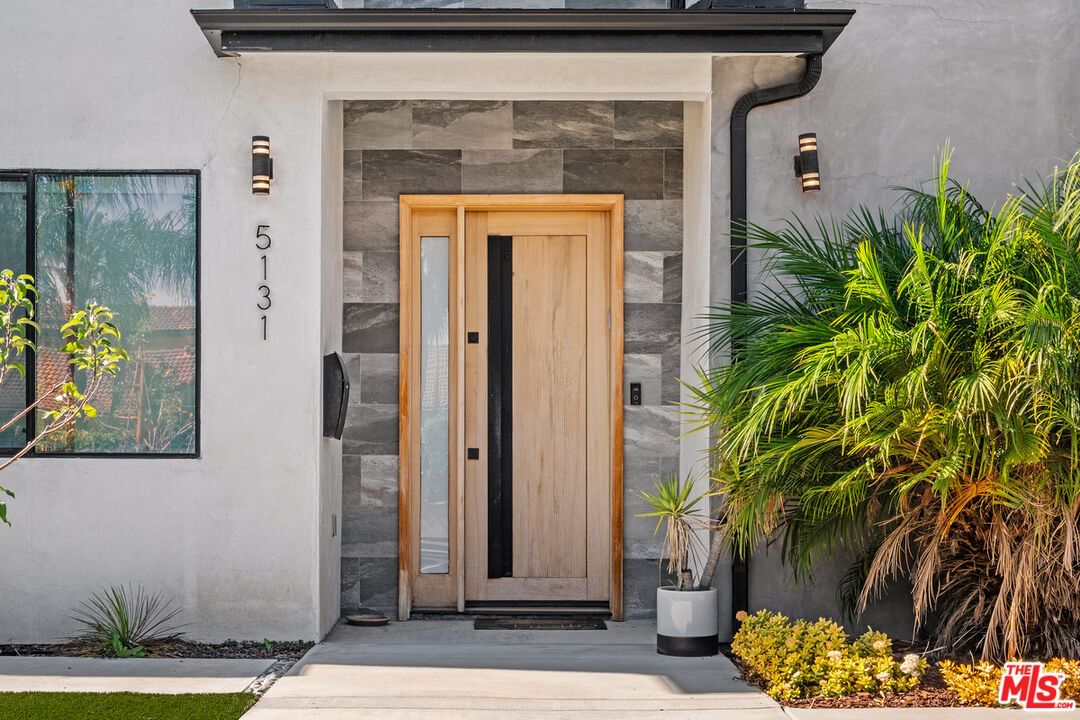
5131 Etiwanda Ave Tarzana CA 91356
Residential
Built 2020
N/A
$670/sqft
No HOA
N/A
What's Special
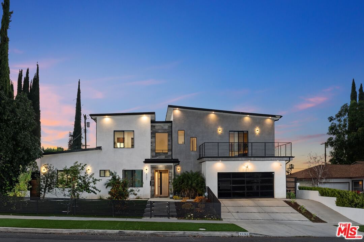
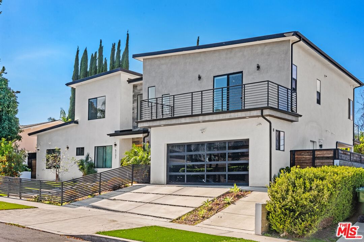
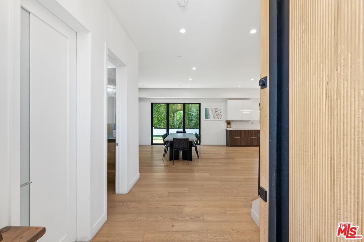
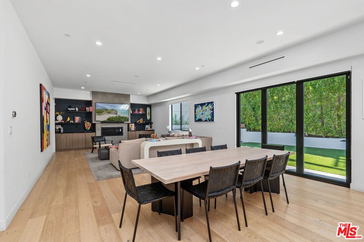
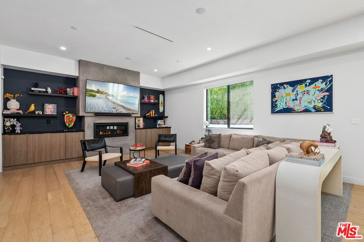
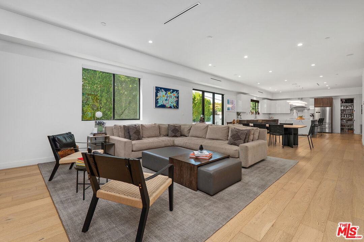
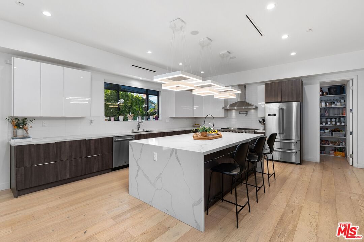
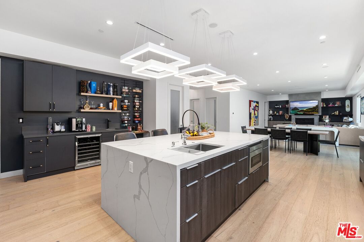
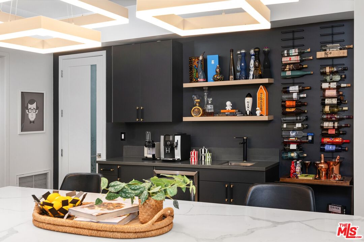
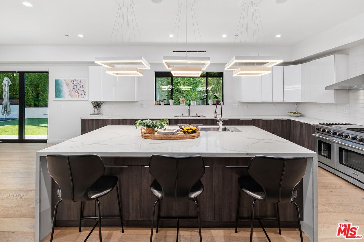
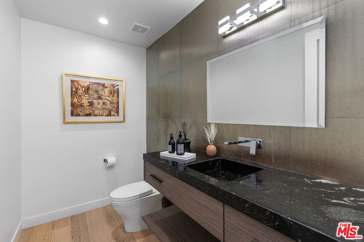
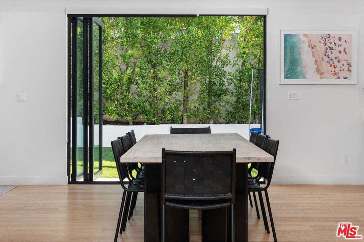
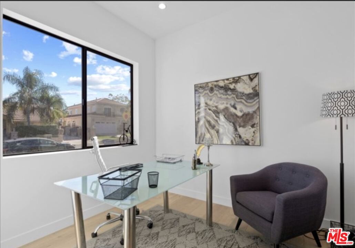
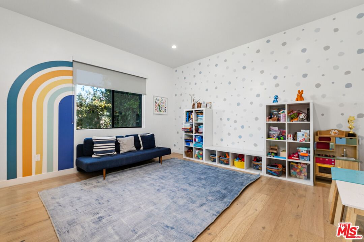
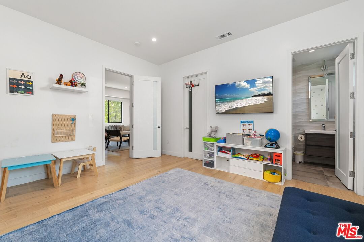
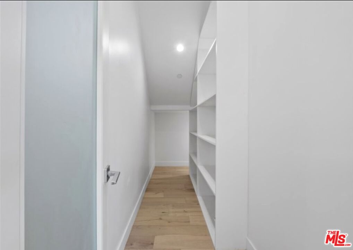
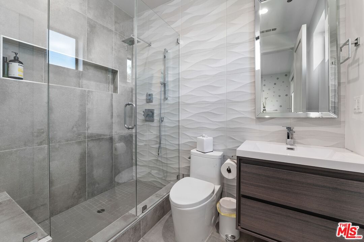
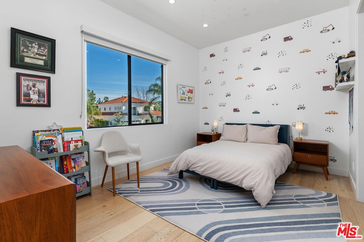
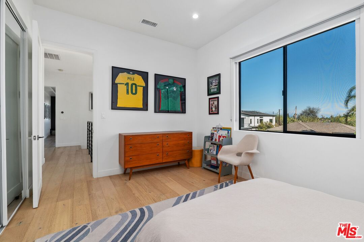
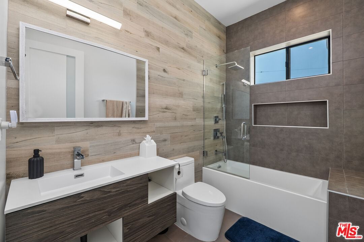
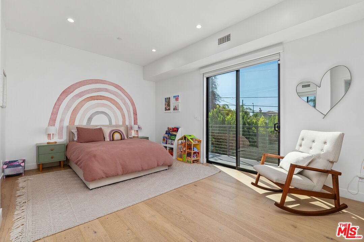
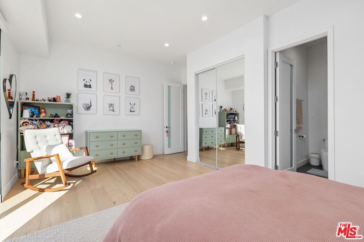
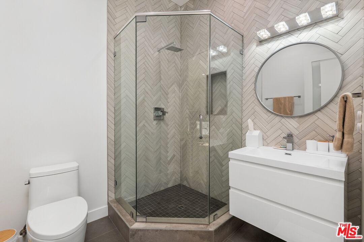
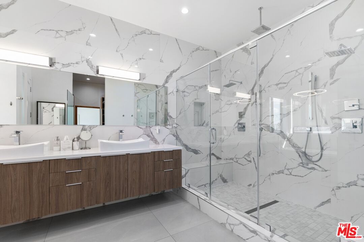
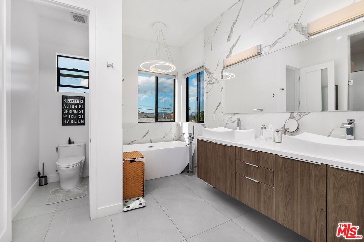
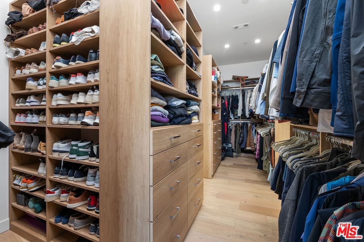
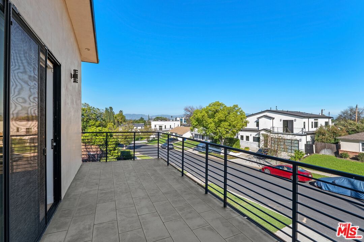
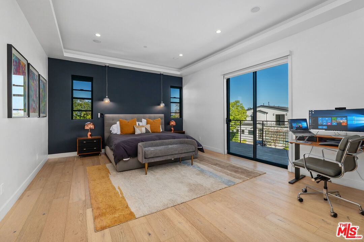
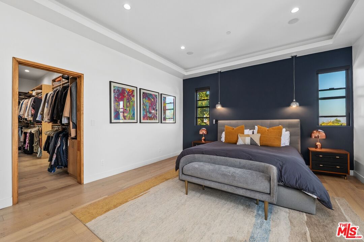
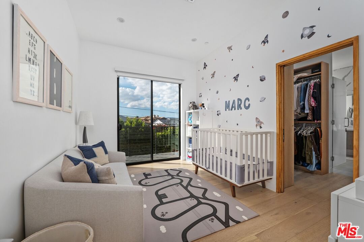
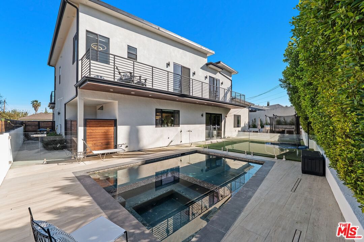
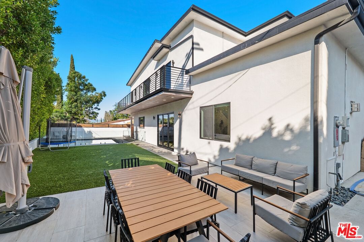
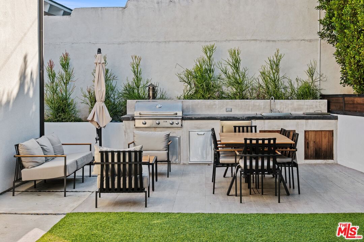
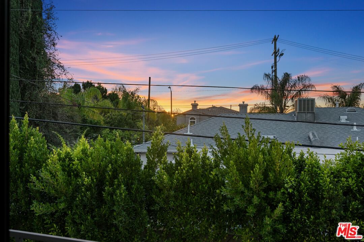
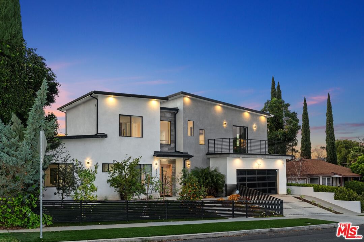
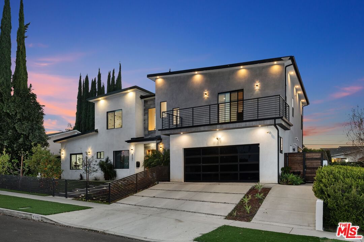
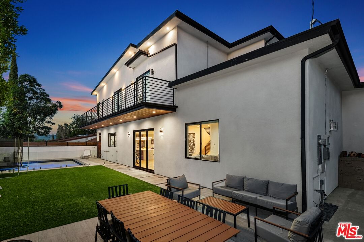
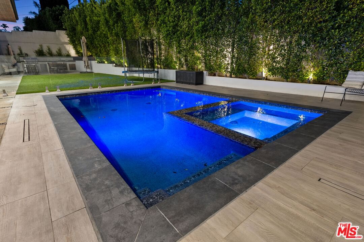
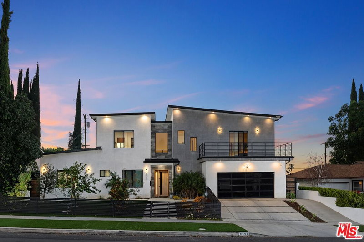
Welcome to this newly redeveloped contemporary estate, perfectly situated on a tranquil private street south of the Boulevard in prime Tarzana. Completed in 2020 and further enhanced with premium upgrades by its current and only owners, this approx. the 3,723 sq ft residence seamlessly blends modern sophistication with comfort and functionality.Inside, soaring ceilings, wide-plank hardwood floors, and walls of glass create a bright, open atmosphere ideal for entertaining and everyday living. The chef's kitchen impresses with a quartz waterfall island, stainless steel appliances, wine wall, wet bar, walk-in pantry, and custom cabinetry all flowing effortlessly into the spacious dining and living areas. The main level also features a private ensuite bedroom, a dedicated office, a stylish powder room and an attached two-car garage.Upstairs, discover two additional ensuite bedrooms, a flexible bonus room added by the current owners perfect for a gym, nursery, or media space and a conveniently located laundry room. The expansive primary suite offers a true retreat, complete with a newly renovated and enlarged custom closet, a spa-style bath with soaking tub, oversized double rain shower, and a serene balcony overlooking the lush backyard.The resort-inspired outdoor space is designed for relaxation and entertaining, featuring a sparkling new saltwater PebbleTec pool and spa with separate pumps allowing each to be heated independently, glass gate, custom BBQ area, turf with coconut infill, and ambient low-voltage landscape lighting all complemented by enhanced privacy fencing. In the front yard, the current owners planted an array of fruit trees, including Fuji apples, figs, kumquats, lemons, and guavas, creating a welcoming and productive garden setting.Every upgrade reflects thoughtful attention to quality and detail: paid solar panels, whole-house water filtration system, EV charger, integrated Sonos speakers throughout the house and outdoors, security cameras and electric blinds making this home truly move-in-ready with every modern convenience.This home is in an ideal location close to Ventura Boulevard's dining, shopping, houses of worship, and easy freeway access complete this exceptional offering. Enjoy the convenience of being walking distance to Nestle Elementary School and El Caballero Country Club, with scenic hiking trails less than five minutes away.This Tarzana gem combines contemporary design, high-end functionality, and the pride of careful ownership creating a perfect, turnkey sanctuary ready to be called home.
Days On Market: 80
Listing updated: July 10, 2026 at 05:31 PM
Listed by: Marisol Murad DRE #02058855, Compass

Features & Facts
Interior
- Bedrooms: 4
- Bathrooms: 5
- Square Feet: 3723
- Year Built: 2020
- Flooring: Tile, Mixed
- Fireplaces: 1
- Family Room: Yes
Recently Sold Nearby
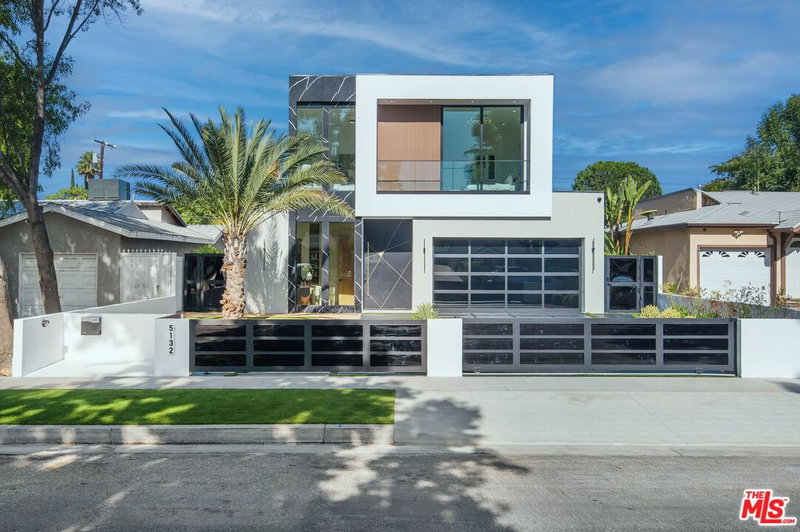

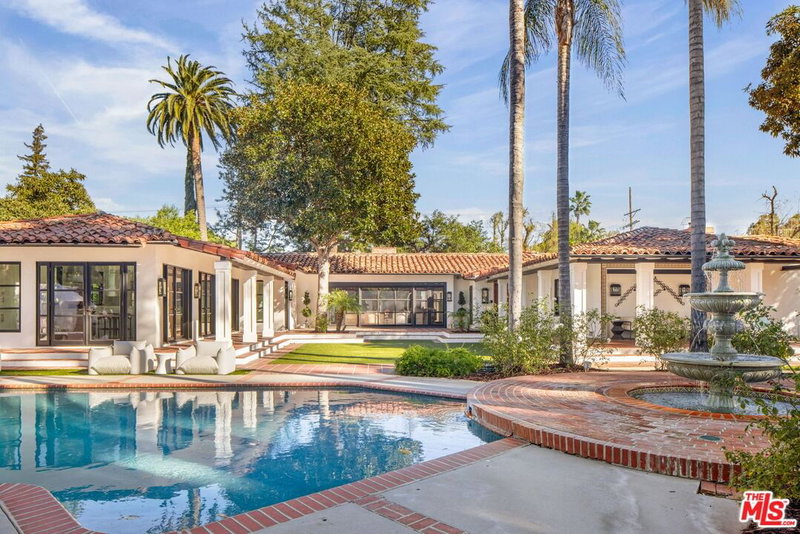
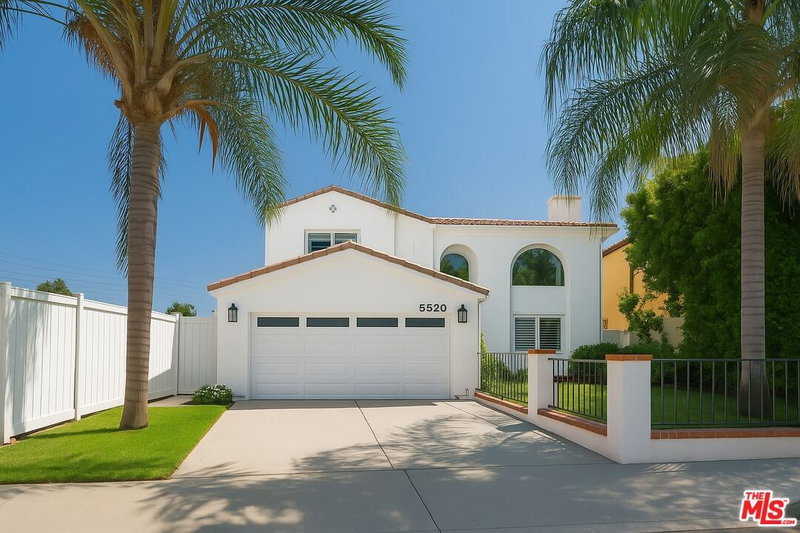

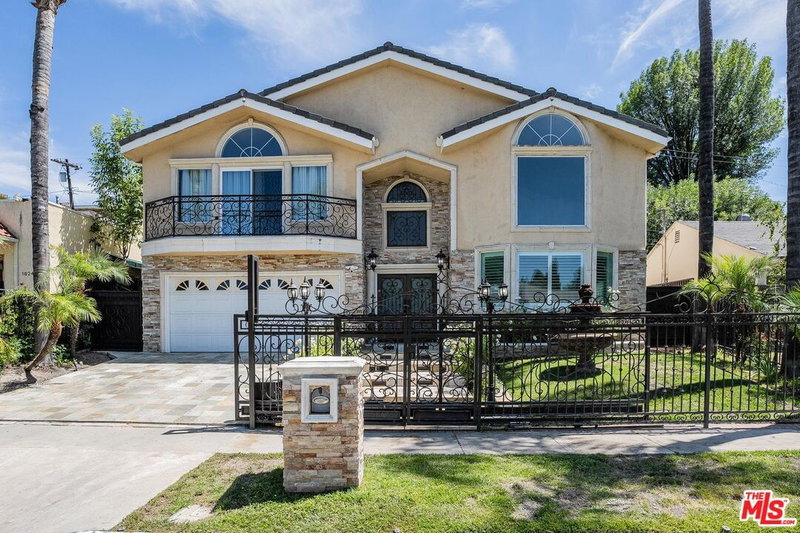
Similar Homes for Sale


Contact a Buyer's Agent
Connect with Tony O'Brien — REALTOR, The Sher Group & LOCALLA
Consent not required to use LOCALLA. See our Privacy Policy.
The Sher Group and Tony O'Brien are not mortgage brokers or lenders and do not provide financing. If you opt in, we may refer you to a third-party licensed mortgage professional. We do not guarantee loan approval, rates, or terms.


© 2026 The MLS™ - Combined L.A. Westside MLS (CLAW). All rights reserved. Based on information from The MLS™ - Combined L.A. Westside MLS (CLAW) as of 10/12/2026, 12:19:53 PM. All data, including all measurements and calculations of area, is obtained from various sources and has not been, and will not be, verified by broker or MLS. All information should be independently reviewed and verified for accuracy. Properties may or may not be listed by the office/agent presenting the information. IDX information is provided exclusively for personal, non-commercial use, and may not be used for any purpose other than to identify prospective properties consumers may be interested in purchasing. Information is deemed reliable but not guaranteed.
Tony O'Brien DRE #02200838 | The Sher Group DRE #02022464
Equal Housing Opportunity
Nearby Homes For Sale
Contact a Buyer's Agent
Connect with Tony O'Brien — REALTOR, The Sher Group & LOCALLA
Consent not required to use LOCALLA. See our Privacy Policy.
The Sher Group and Tony O'Brien are not mortgage brokers or lenders and do not provide financing. If you opt in, we may refer you to a third-party licensed mortgage professional. We do not guarantee loan approval, rates, or terms.
© 2026 The MLS™ - Combined L.A. Westside MLS (CLAW). All rights reserved. Based on information from The MLS™ - Combined L.A. Westside MLS (CLAW) as of 10/12/2026, 12:19:53 PM. All data, including all measurements and calculations of area, is obtained from various sources and has not been, and will not be, verified by broker or MLS. All information should be independently reviewed and verified for accuracy. Properties may or may not be listed by the office/agent presenting the information. IDX information is provided exclusively for personal, non-commercial use, and may not be used for any purpose other than to identify prospective properties consumers may be interested in purchasing. Information is deemed reliable but not guaranteed.
Tony O'Brien DRE #02200838 | The Sher Group DRE #02022464
Equal Housing Opportunity