LOCALLA


$2,398,000
16822 Escalon Dr Encino CA 91436
Residential
Built 1956
N/A
$1,019/sqft
No HOA
N/A
What's Special
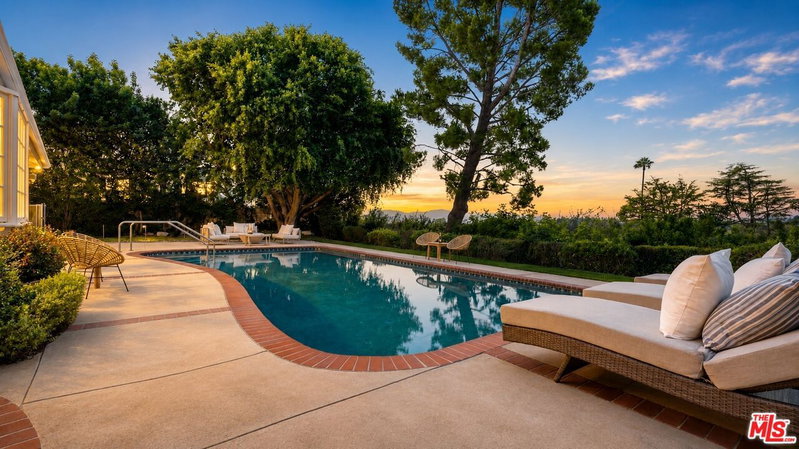
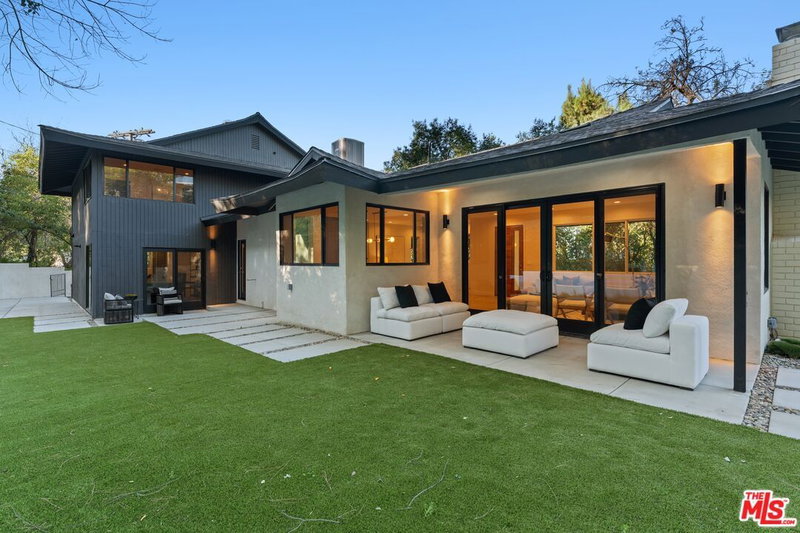
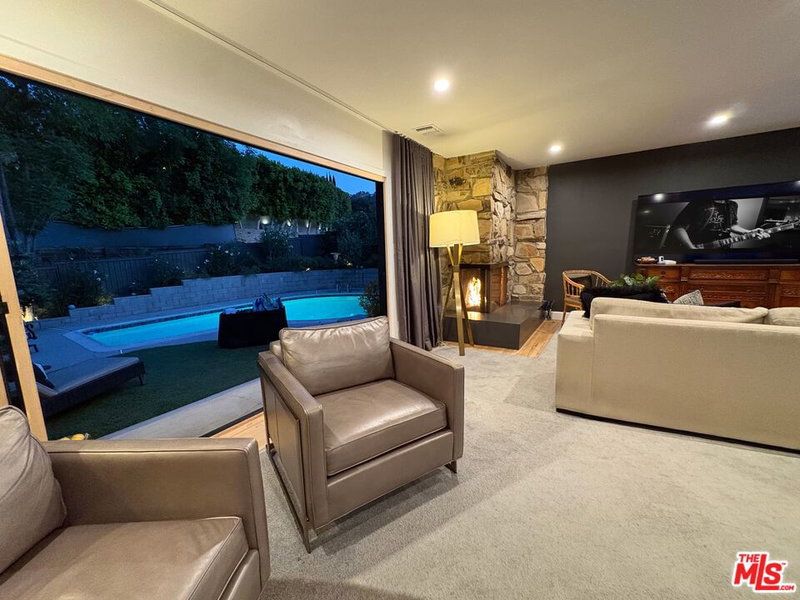
Prime Encino S.O.B location set off a private road beneath a canopy of gorgeous mature oak trees. This designer 1960s post and beam meets East Coast traditional pool home evokes the effortless elegance of a Nancy Meyers film, layered with a timeless, curated, and quietly luxurious feel. Designed for those seeking a single story with minimal upkeep, this home has been thoughtfully transformed with an exceptional level of detail and craftsmanship. From the moment you enter, mid century flagstone floors set a sophisticated tone, unfolding into an interior defined by custom millwork, woven cane paneled doors with patinated hardware, and a warm palette. A striking dual sided fireplace anchors the living and dining space, while French doors invite natural light in from every angle creating a seamless indoor outdoor flow. The kitchen is the heart of the home, a beautifully composed space where form and function meet. Framed by vaulted ceilings and an 8ft island with stone counter and custom windows, it's filled with natural light and luxurious finishes, like The Wolf industrial double oven six burner range with exhaust hood, and Sub-Zero Pro Series refrigerator. Tailored custom cabinetry and window treatments to soften the space into something distinctly polished yet entirely livable. An adjoining library style sitting area offers the perfect setting for quiet moments or conversation and just beyond, a designer pantry with open shelving, a powder bath, and direct access to a large two car garage. Throughout the home, a cohesive design language carries from room to room, rich in texture, craftsmanship, and intention. Custom paneled doors with patinated hardware, designer lighting and bespoke wall coverings by Wallshoppe in linen and seagrass tones creating a layered, editorial feel. The primary suite feels like an ad in Architectural Digest, complete with custom built-ins, designer lighting, and a beautifully executed en suite bath featuring dual vanities, a Carrara marble shower, marble tile flooring, and generous cabinetry. 2 additional bedrooms are finished with woven seagrass carpeting while the additional baths carry a boutique hotel sensibility with marble shower, curated materials and vintage inspired fixtures. Outdoors, the property unfolds into a thoughtfully designed setting ideal for both entertaining and everyday living. Just off the kitchen, an al' fresco dining patio is framed by lush ficus hedging and Cle tile, leading to an expansive sunning deck. A classic mid century kidney shaped pool anchors the yard complemented by new hardscape and large deck. Additional features include fully paid solar panels, dual-zone HVAC, updated roof, electrical/plumbing systems, security system, and automatic irrigation throughout. Located within the highly sought after Lanai Road School District and just moments from the best of Encino, this property is also great option for westside buyers with close proximity to fwys making easy access to westside neighborhoods like Brentwood, Santa Monica and local amenities. Do not miss this gorgeous house. Encino has yet to see classic design quite like this.
Days On Market: 3
Listing updated: October 7, 2026 at 04:08 PM
Listed by: Gia Casty DRE #01520830, Compass

Features & Facts
Interior
- Bedrooms: 3
- Bathrooms: 3
- Square Feet: 2353
- Year Built: 1956
- Flooring: Mixed, Hardwood, Stone Tile
- Family Room: Yes
Recently Sold Nearby


Similar Homes for Sale

$2,125,000
16708 Chaplin Ave, Encino

$2,495,000
16644 Calneva Dr, Encino

$2,100,000
3584 Sepulveda Blvd, Sherman Oaks

$1,995,000
16011 Meadowcrest Rd, Sherman Oaks

$2,495,000
13019 Sky Valley Rd, Los Angeles

$2,499,000
4938 Edgerton Ave, Encino
Tour with Localla
LOCALLA was built by Tony O'Brien, a REALTOR with The Sher Group, to give buyers a direct and transparent way to search and tour homes. No selling your data. No partner agents. Just Tony.
Select a date and time
Contact a Buyer's Agent
Connect with Tony O'Brien — REALTOR, The Sher Group & LOCALLA
Consent not required to use LOCALLA. See our Privacy Policy.
The Sher Group and Tony O'Brien are not mortgage brokers or lenders and do not provide financing. If you opt in, we may refer you to a third-party licensed mortgage professional. We do not guarantee loan approval, rates, or terms.


© 2026 The MLS™ - Combined L.A. Westside MLS (CLAW). All rights reserved. Based on information from The MLS™ - Combined L.A. Westside MLS (CLAW) as of 10/9/2026, 2:06:02 AM. All data, including all measurements and calculations of area, is obtained from various sources and has not been, and will not be, verified by broker or MLS. All information should be independently reviewed and verified for accuracy. Properties may or may not be listed by the office/agent presenting the information. IDX information is provided exclusively for personal, non-commercial use, and may not be used for any purpose other than to identify prospective properties consumers may be interested in purchasing. Information is deemed reliable but not guaranteed.
Tony O'Brien DRE #02200838 | The Sher Group DRE #02022464
Equal Housing Opportunity
Tour with Localla
LOCALLA was built by Tony O'Brien, a REALTOR with The Sher Group, to give buyers a direct and transparent way to search and tour homes. No selling your data. No partner agents. Just Tony.
Select a date and time
Nearby Homes For Sale
Contact a Buyer's Agent
Connect with Tony O'Brien — REALTOR, The Sher Group & LOCALLA
Consent not required to use LOCALLA. See our Privacy Policy.
The Sher Group and Tony O'Brien are not mortgage brokers or lenders and do not provide financing. If you opt in, we may refer you to a third-party licensed mortgage professional. We do not guarantee loan approval, rates, or terms.
© 2026 The MLS™ - Combined L.A. Westside MLS (CLAW). All rights reserved. Based on information from The MLS™ - Combined L.A. Westside MLS (CLAW) as of 10/9/2026, 2:06:02 AM. All data, including all measurements and calculations of area, is obtained from various sources and has not been, and will not be, verified by broker or MLS. All information should be independently reviewed and verified for accuracy. Properties may or may not be listed by the office/agent presenting the information. IDX information is provided exclusively for personal, non-commercial use, and may not be used for any purpose other than to identify prospective properties consumers may be interested in purchasing. Information is deemed reliable but not guaranteed.
Tony O'Brien DRE #02200838 | The Sher Group DRE #02022464
Equal Housing Opportunity