LOCALLA
$4,699,000
17969 Medley Dr Encino CA 91316
Residential
Built 1966
N/A
$1,064/sqft
No HOA
N/A
What's Special
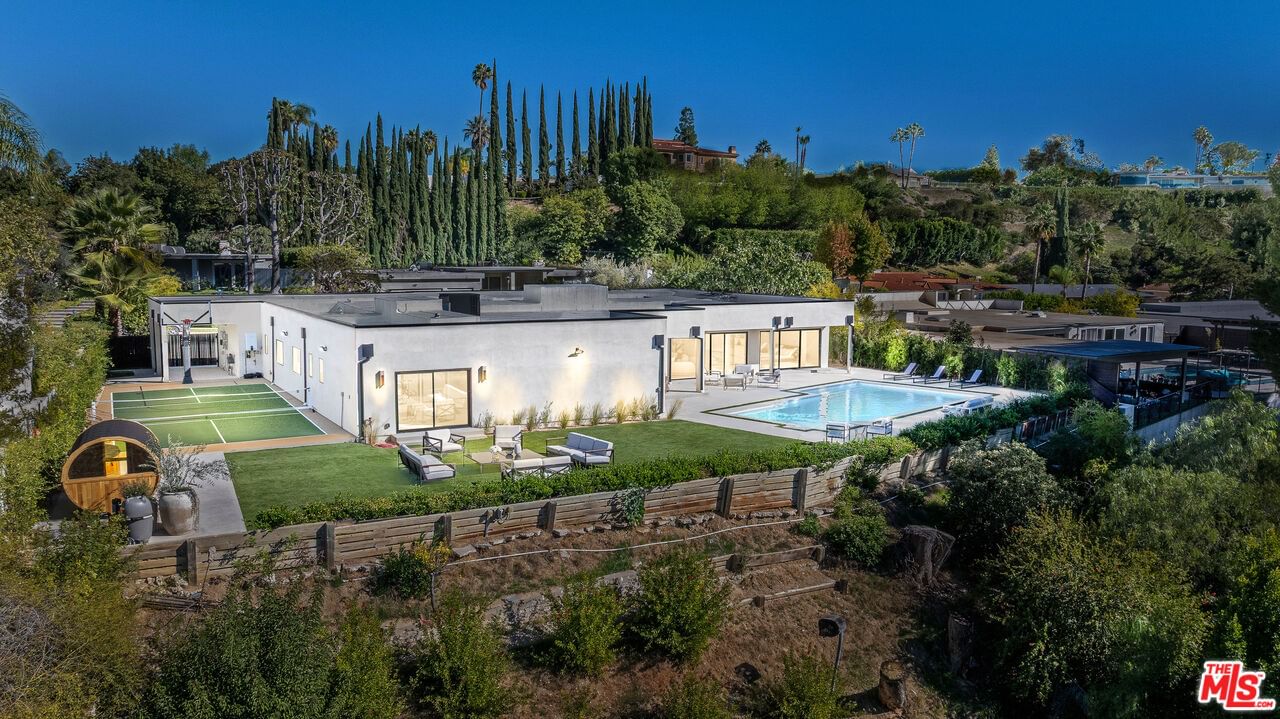
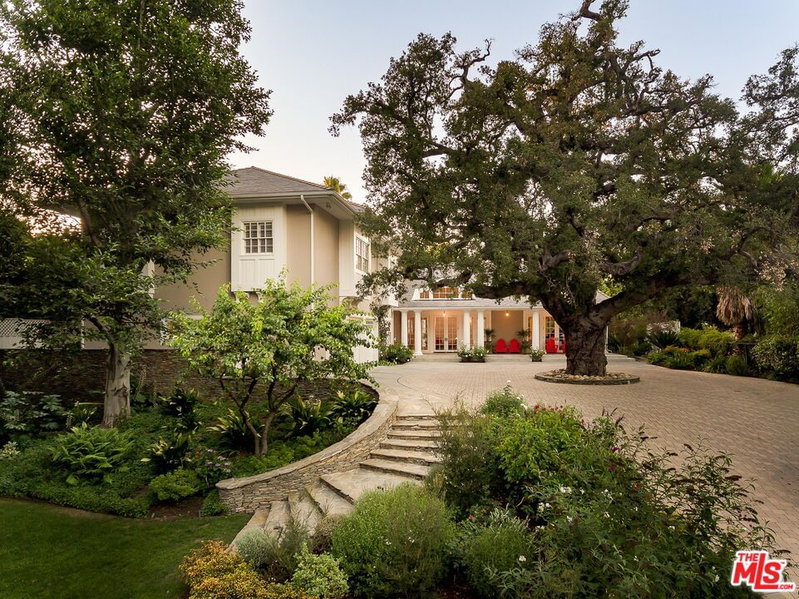
This reimagined single-level architectural residence captures the essence of the quintessential California lifestyle, where sophisticated design and effortless indoor-outdoor living meet breathtaking panoramic views. Thoughtfully envisioned with timeless materials and striking modern lines, the home celebrates light, flow, and harmony within its natural surroundings. Expansive walls of glass dissolve the boundaries between interior and exterior, filling each space with natural light and opening to serene patios, lush landscaping, and endless vistas. The open-concept floor plan creates a seamless rhythm between the living, dining, and entertaining areas, designed for both intimate moments and grand gatherings. At the heart of the home, a designer culinary chef's kitchen showcases bespoke cabinetry, sculptural stone surfaces, and top-tier appliances that redefine modern sophistication. The primary suite offers a private retreat with a spa-inspired bath and direct access to the outdoors, while additional spacious secondary bedrooms plus an office provide comfort and versatility for family, guests, or creative pursuits. A dedicated media room offers the perfect setting for immersive entertainment or relaxed movie nights. Outdoors, the property transforms into a private resort. An entertainer's dream with a sparkling pool, private sports court, sauna, cold plunge, lounging terraces, and dining spaces framed by sweeping skyline views and open sky. A flawless fusion of architectural artistry, comfort, and the California climate, this single-level sexy modern masterpiece embodies elevated living at its finest.
Days On Market: 9
Listing updated: March 13, 2026 at 07:26 PM
Listed by: Fran H. Chavez DRE #01013357, Christie's International Real Estate SoCal
Andrew Bitton DRE #02077029, Christie's Int. R.E SoCal

Features & Facts
Interior
- Bedrooms: 6
- Bathrooms: 6 full, 1 half
- Square Feet: 4418
- Year Built: 1966
- Flooring: Hardwood, Stone Tile
- Family Room: Yes
Recently Sold Nearby

Similar Homes for Sale


Contact a Buyer's Agent
Connect with Tony O'Brien — REALTOR, The Sher Group & LOCALLA
Consent not required to use LOCALLA. See our Privacy Policy.
The Sher Group and Tony O'Brien are not mortgage brokers or lenders and do not provide financing. If you opt in, we may refer you to a third-party licensed mortgage professional. We do not guarantee loan approval, rates, or terms.
Nearby Homes For Sale



© 2026 The MLS™ - Combined L.A. Westside MLS (CLAW). All rights reserved. Based on information from The MLS™ - Combined L.A. Westside MLS (CLAW) as of 10/12/2026, 12:19:38 PM. All data, including all measurements and calculations of area, is obtained from various sources and has not been, and will not be, verified by broker or MLS. All information should be independently reviewed and verified for accuracy. Properties may or may not be listed by the office/agent presenting the information. IDX information is provided exclusively for personal, non-commercial use, and may not be used for any purpose other than to identify prospective properties consumers may be interested in purchasing. Information is deemed reliable but not guaranteed.
Tony O'Brien DRE #02200838 | The Sher Group DRE #02022464
Equal Housing Opportunity
Nearby Homes For Sale
Contact a Buyer's Agent
Connect with Tony O'Brien — REALTOR, The Sher Group & LOCALLA
Consent not required to use LOCALLA. See our Privacy Policy.
The Sher Group and Tony O'Brien are not mortgage brokers or lenders and do not provide financing. If you opt in, we may refer you to a third-party licensed mortgage professional. We do not guarantee loan approval, rates, or terms.
© 2026 The MLS™ - Combined L.A. Westside MLS (CLAW). All rights reserved. Based on information from The MLS™ - Combined L.A. Westside MLS (CLAW) as of 10/12/2026, 12:19:38 PM. All data, including all measurements and calculations of area, is obtained from various sources and has not been, and will not be, verified by broker or MLS. All information should be independently reviewed and verified for accuracy. Properties may or may not be listed by the office/agent presenting the information. IDX information is provided exclusively for personal, non-commercial use, and may not be used for any purpose other than to identify prospective properties consumers may be interested in purchasing. Information is deemed reliable but not guaranteed.
Tony O'Brien DRE #02200838 | The Sher Group DRE #02022464
Equal Housing Opportunity