LOCALLA





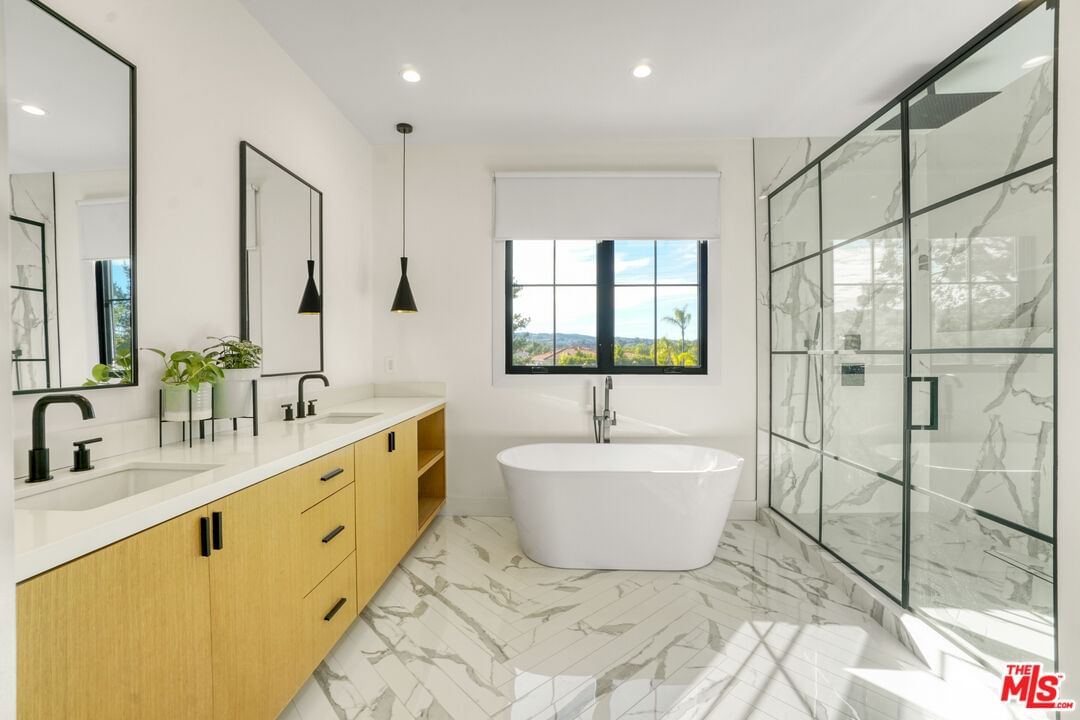
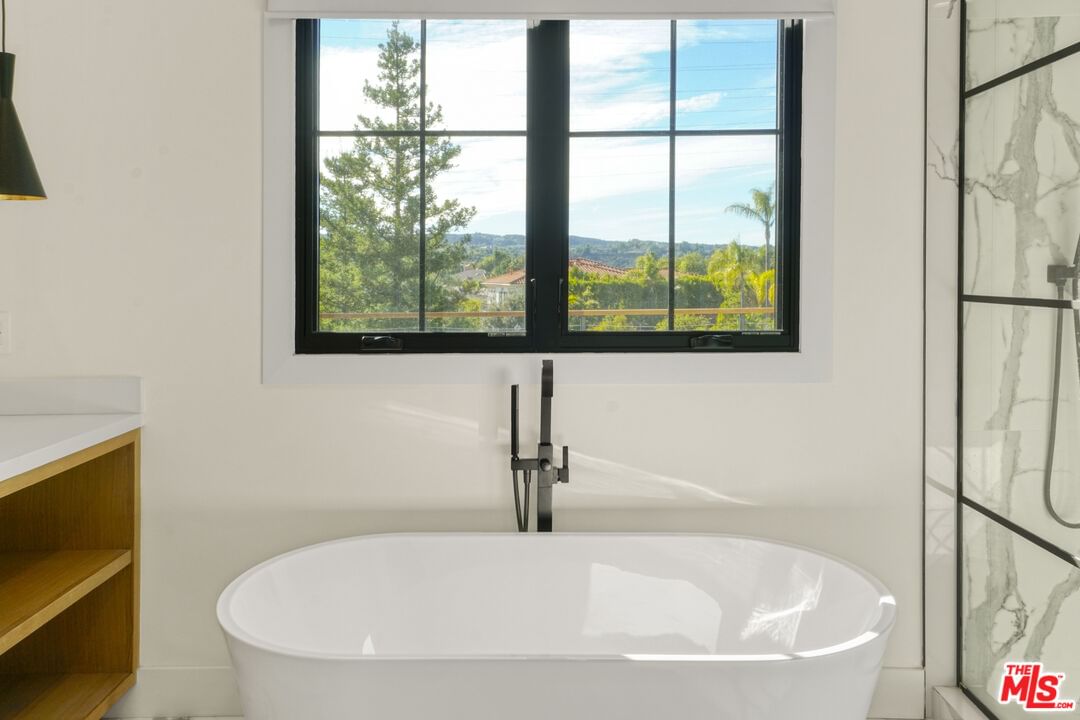
$3,795,000
18321 Lake Encino Dr Encino CA 91316
Residential
Built 1976
N/A
$869/sqft
No HOA
N/A
What's Special
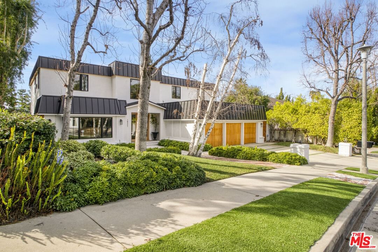
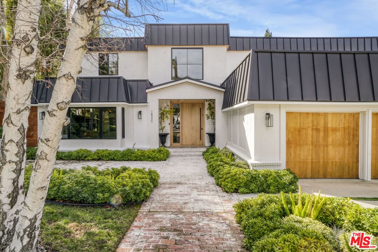
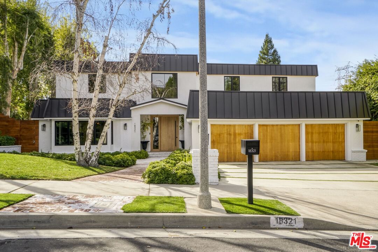
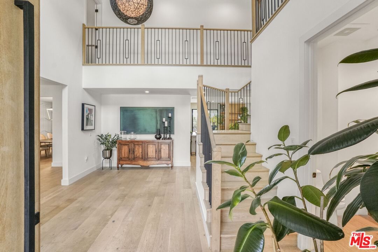
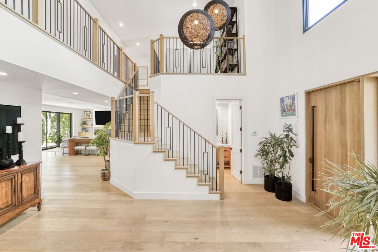
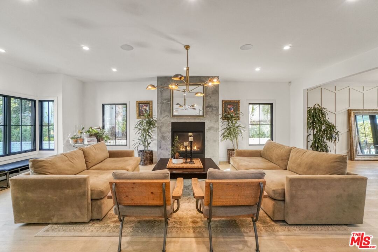
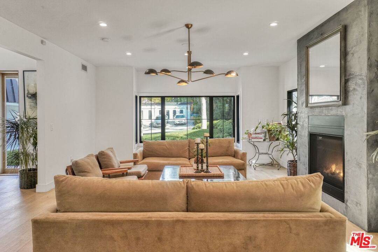
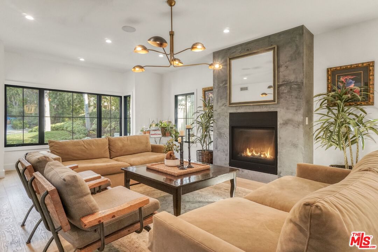
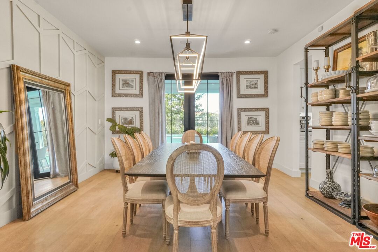
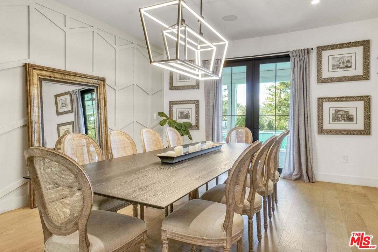
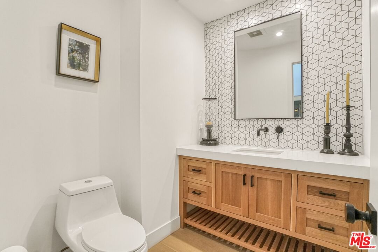
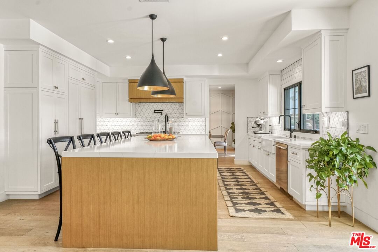
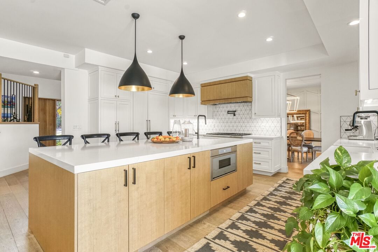
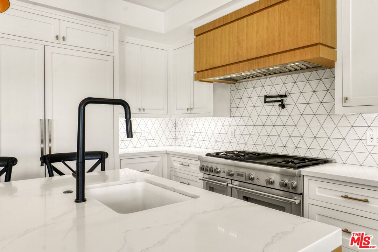
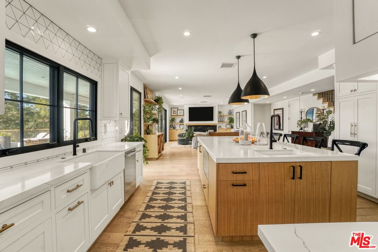
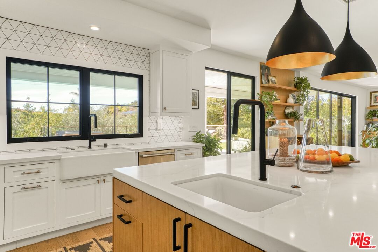
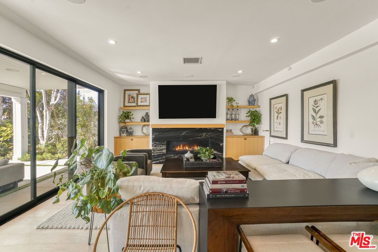
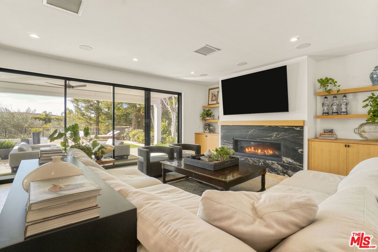
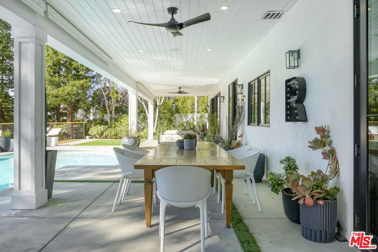
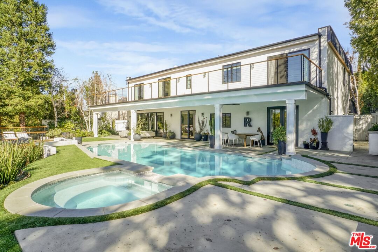
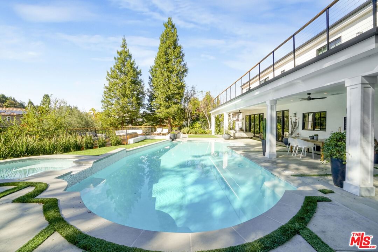
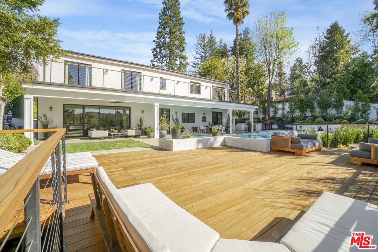
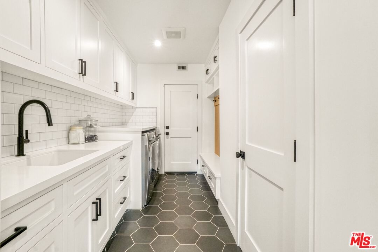
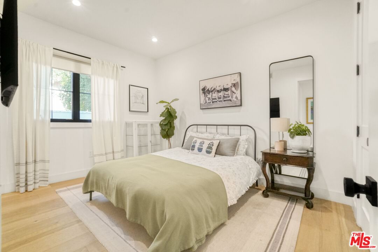
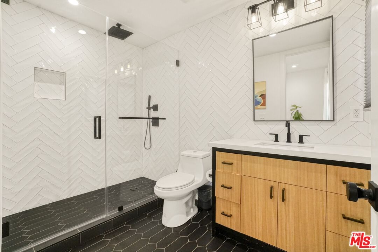
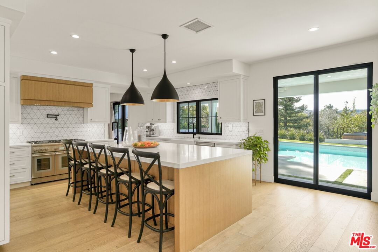
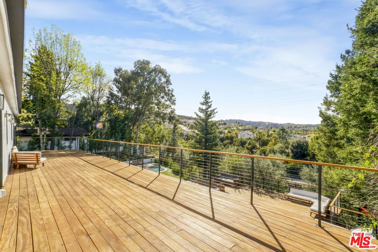
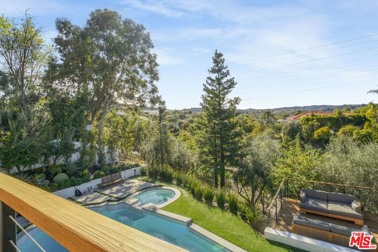
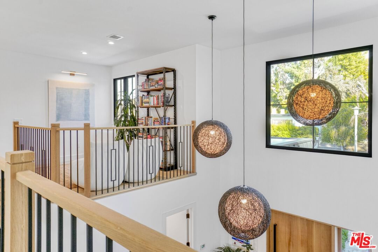
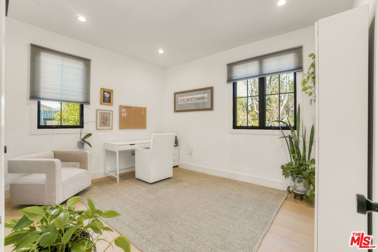
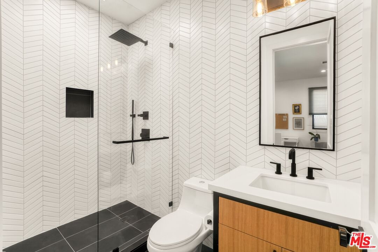
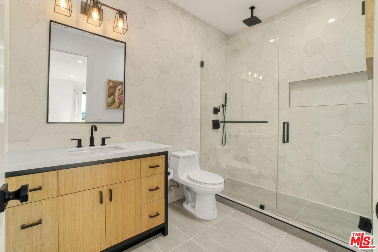
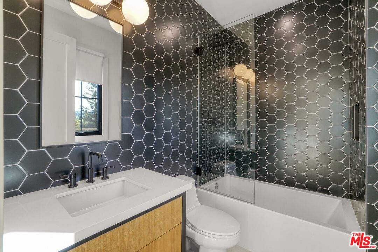
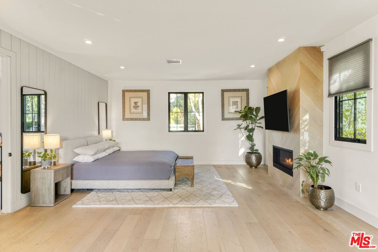
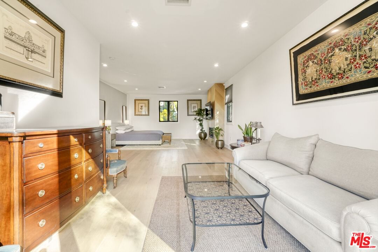
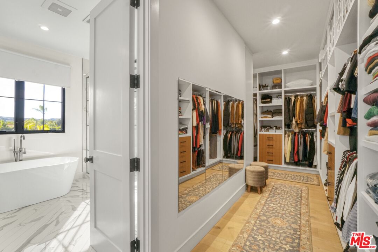
Nestled in the quiet and serene neighborhood of Encino Hills and surrounded by mature trees, this recently and completely renovated home offers stunning views and a thoughtfully designed floor plan featuring five spacious en-suite bedrooms, a powder room and library that could also function as a playroom. The expansive primary suite includes a large walk-in closet and a peaceful seating area, creating a true retreat. A beautiful wooden deck on the second floor, extending across the length of the house, provides a panoramic viewing point. The gourmet kitchen boasts high-end stainless steel appliances and custom cabinetry, complemented by abundant natural light throughout the home. Set on nearly half an acre, the property features a sparkling pool and jacuzzi both with new tile and plaster a dedicated dog run, fruit trees, and a vegetable garden. The yard is thoughtfully divided into several seating areas, perfect for relaxation and entertaining. Additional highlights include a three-car garage, integrated smart home technology for convenience and security, and a community tennis court. Elegant interior finishes evoke a relaxed yet refined atmosphere. This home is perfect for entertaining or simply relaxing and enjoying the serene surroundings.
Days On Market: 17
Listing updated: July 23, 2026 at 06:15 PM
Listed by: David Rosenberg DRE #01990785, Pinnacle Estate Properties

Features & Facts
Interior
- Bedrooms: 5
- Bathrooms: 6
- Square Feet: 4369
- Year Built: 1976
- Flooring: Wood
- Fireplaces: 3
- Family Room: Yes
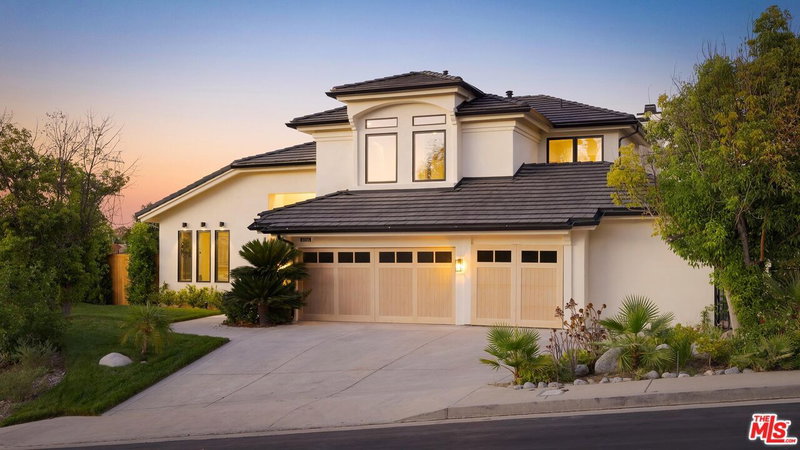
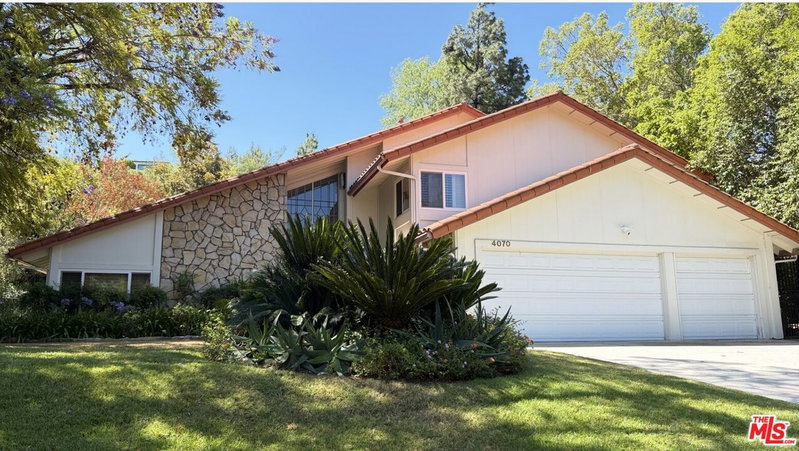
Recently Sold Nearby

Similar Homes for Sale


Contact a Buyer's Agent
Connect with Tony O'Brien — REALTOR, The Sher Group & LOCALLA
Consent not required to use LOCALLA. See our Privacy Policy.
The Sher Group and Tony O'Brien are not mortgage brokers or lenders and do not provide financing. If you opt in, we may refer you to a third-party licensed mortgage professional. We do not guarantee loan approval, rates, or terms.
Nearby Homes For Sale



© 2026 The MLS™ - Combined L.A. Westside MLS (CLAW). All rights reserved. Based on information from The MLS™ - Combined L.A. Westside MLS (CLAW) as of 10/12/2026, 12:04:51 PM. All data, including all measurements and calculations of area, is obtained from various sources and has not been, and will not be, verified by broker or MLS. All information should be independently reviewed and verified for accuracy. Properties may or may not be listed by the office/agent presenting the information. IDX information is provided exclusively for personal, non-commercial use, and may not be used for any purpose other than to identify prospective properties consumers may be interested in purchasing. Information is deemed reliable but not guaranteed.
Tony O'Brien DRE #02200838 | The Sher Group DRE #02022464
Equal Housing Opportunity
Nearby Homes For Sale
Contact a Buyer's Agent
Connect with Tony O'Brien — REALTOR, The Sher Group & LOCALLA
Consent not required to use LOCALLA. See our Privacy Policy.
The Sher Group and Tony O'Brien are not mortgage brokers or lenders and do not provide financing. If you opt in, we may refer you to a third-party licensed mortgage professional. We do not guarantee loan approval, rates, or terms.
© 2026 The MLS™ - Combined L.A. Westside MLS (CLAW). All rights reserved. Based on information from The MLS™ - Combined L.A. Westside MLS (CLAW) as of 10/12/2026, 12:04:51 PM. All data, including all measurements and calculations of area, is obtained from various sources and has not been, and will not be, verified by broker or MLS. All information should be independently reviewed and verified for accuracy. Properties may or may not be listed by the office/agent presenting the information. IDX information is provided exclusively for personal, non-commercial use, and may not be used for any purpose other than to identify prospective properties consumers may be interested in purchasing. Information is deemed reliable but not guaranteed.
Tony O'Brien DRE #02200838 | The Sher Group DRE #02022464
Equal Housing Opportunity