LOCALLA
$2,375,000
18360 Lake Encino Dr Encino CA 91316
Residential
Built 1976
N/A
$733/sqft
No HOA
N/A
What's Special
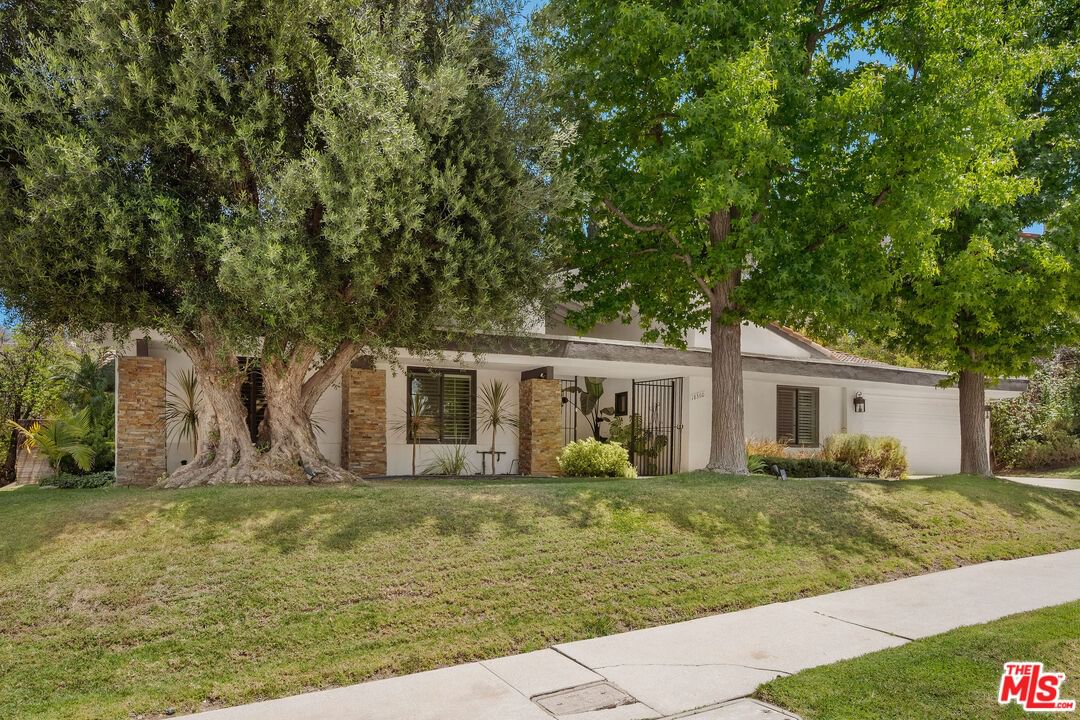
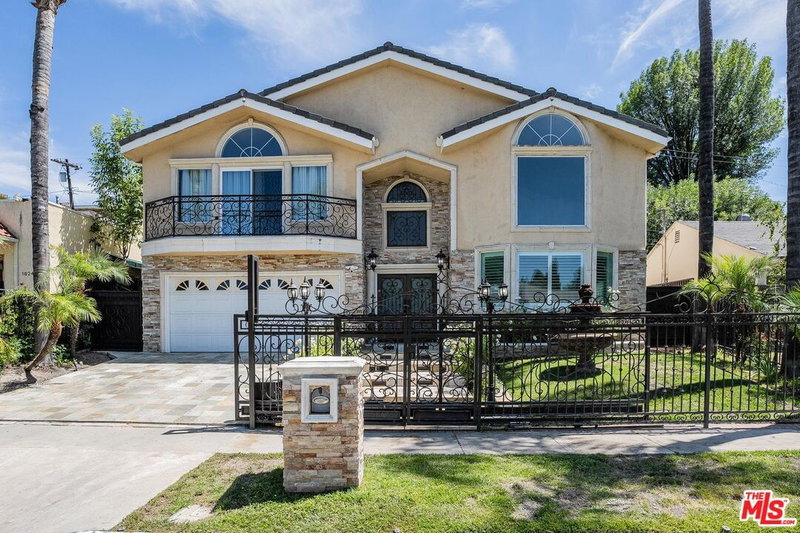
Situated on a sprawling corner lot in the prestigious Encino Hills, this recently remodeled five-bedroom, four-bathroom residence is a rare blend of timeless style and modern sophistication. The grand front entry welcomes you into the light-filled living room featuring wood floors, soaring vaulted ceilings, and a designer-done fireplace with custom finish. The space flows seamlessly into the elegant dining room, ideal for hosting large family gatherings or entertaining guests with ease.At the heart of the home is the chef's dream kitchen, impeccably appointed with a Viking 60" double-oven range, custom cabinetry, marble countertops, built-in wine refrigerator, and a generous-size breakfast bar. Adjacent to the kitchen, the inviting family room provides the perfect setting for everyday living and relaxation.The luxurious primary suite offers two spacious closets and French doors that open to the stunning backyard. Its spa-inspired en-suite bathroom features dual vanities, a dramatic double-sided electric fireplace, a freestanding soaking tub, and an oversized shower. Expansive LaCantina bifold doors in the living room open wall-to-wall, creating a seamless indoor-outdoor connection and leading to an entertainer's dream backyard complete with a spacious patio, large flat lawn, and a stunning newer pool and spa with Baja shelf.Four additional generously sized guest bedrooms, a dedicated laundry room, and a two-car garage complete this exceptional home. A truly special offering, fully remodeled and move-in ready properties of this caliber rarely become available in this sought-after neighborhood at this price point.
Days On Market: 12
Listing updated: June 18, 2026 at 04:44 AM
Listed by: Matt Klein DRE #01905626, Compass

Features & Facts
Interior
- Bedrooms: 5
- Bathrooms: 4 full, 1 half
- Square Feet: 3238
- Year Built: 1976
- Flooring: Mixed, Tile, Wood, Engineered Hardwood
- Family Room: Yes
Recently Sold Nearby

Similar Homes for Sale

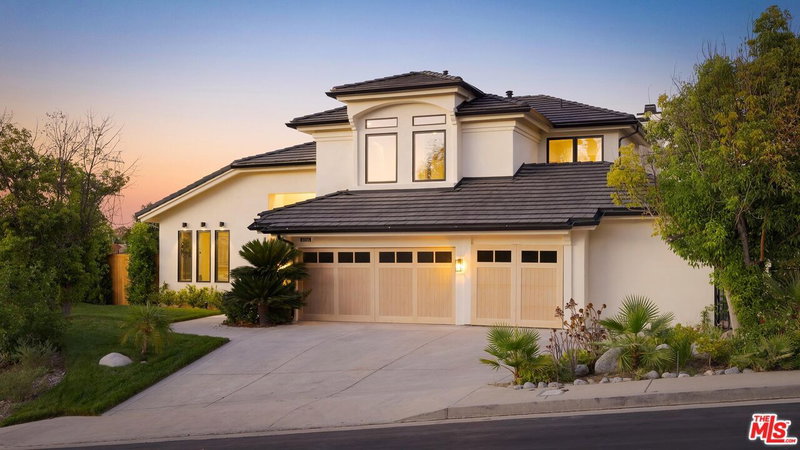
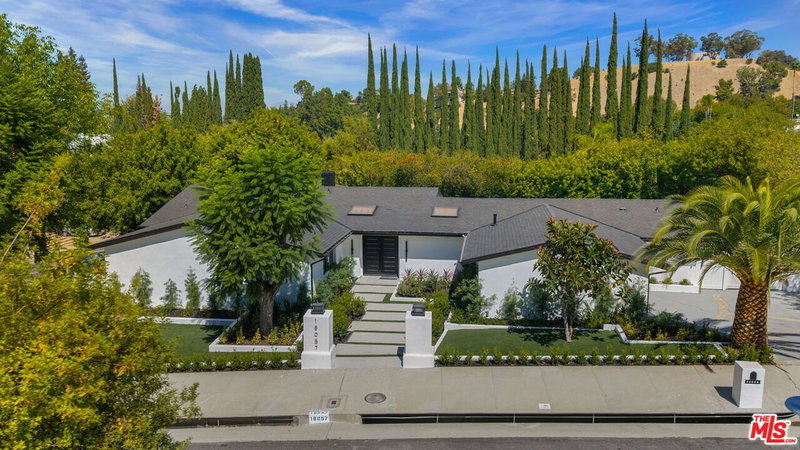
$2,399,000
18057 Medley Dr, Los Angeles

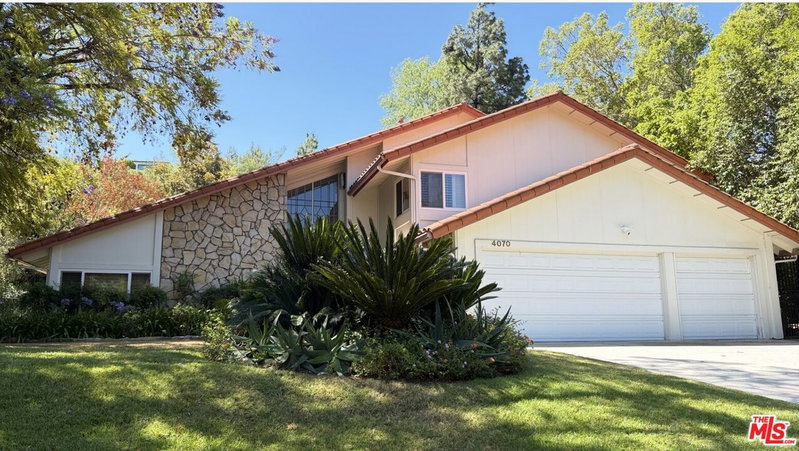
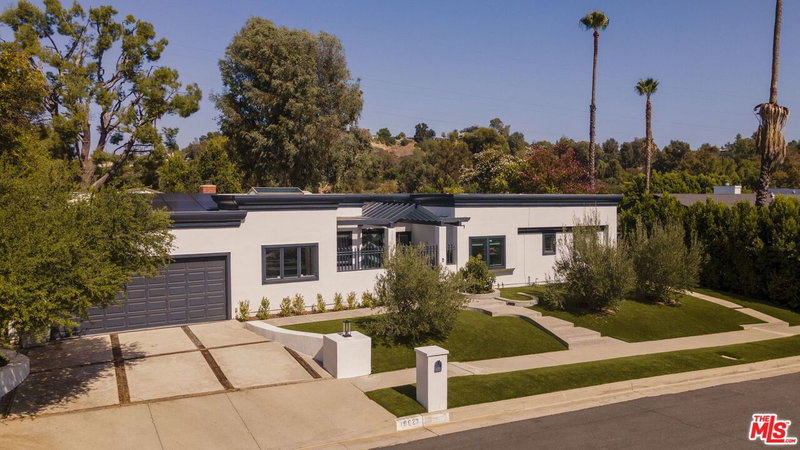
$2,299,000
18623 Palomino Dr, Tarzana

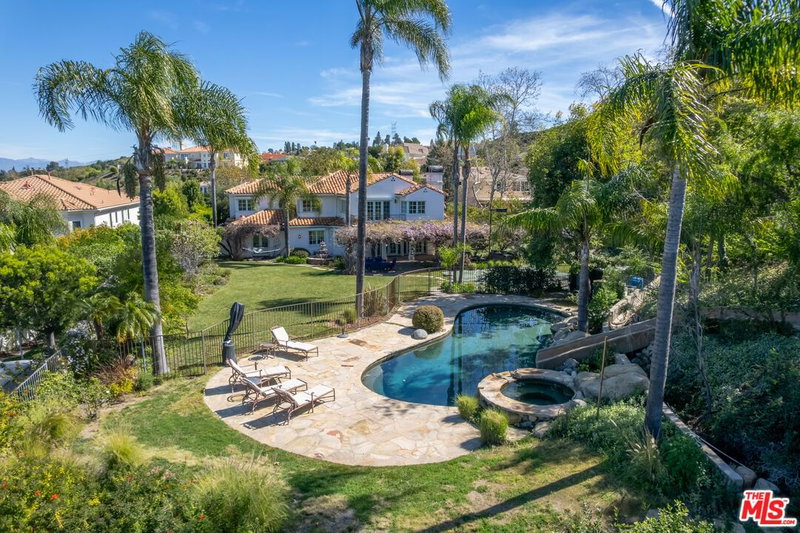
$2,399,000
18065 Boris Dr, Los Angeles

$2,377,000
17942 Karen Dr, Los Angeles

$2,685,000
4615 White Oak Pl, Los Angeles

$2,299,900
18248 Rosita St, Los Angeles
Contact a Buyer's Agent
Connect with Tony O'Brien — REALTOR, The Sher Group & LOCALLA
Consent not required to use LOCALLA. See our Privacy Policy.
The Sher Group and Tony O'Brien are not mortgage brokers or lenders and do not provide financing. If you opt in, we may refer you to a third-party licensed mortgage professional. We do not guarantee loan approval, rates, or terms.
Nearby Homes For Sale


© 2026 The MLS™ - Combined L.A. Westside MLS (CLAW). All rights reserved. Based on information from The MLS™ - Combined L.A. Westside MLS (CLAW) as of 10/12/2026, 12:05:55 PM. All data, including all measurements and calculations of area, is obtained from various sources and has not been, and will not be, verified by broker or MLS. All information should be independently reviewed and verified for accuracy. Properties may or may not be listed by the office/agent presenting the information. IDX information is provided exclusively for personal, non-commercial use, and may not be used for any purpose other than to identify prospective properties consumers may be interested in purchasing. Information is deemed reliable but not guaranteed.
Tony O'Brien DRE #02200838 | The Sher Group DRE #02022464
Equal Housing Opportunity
Nearby Homes For Sale
Contact a Buyer's Agent
Connect with Tony O'Brien — REALTOR, The Sher Group & LOCALLA
Consent not required to use LOCALLA. See our Privacy Policy.
The Sher Group and Tony O'Brien are not mortgage brokers or lenders and do not provide financing. If you opt in, we may refer you to a third-party licensed mortgage professional. We do not guarantee loan approval, rates, or terms.
© 2026 The MLS™ - Combined L.A. Westside MLS (CLAW). All rights reserved. Based on information from The MLS™ - Combined L.A. Westside MLS (CLAW) as of 10/12/2026, 12:05:55 PM. All data, including all measurements and calculations of area, is obtained from various sources and has not been, and will not be, verified by broker or MLS. All information should be independently reviewed and verified for accuracy. Properties may or may not be listed by the office/agent presenting the information. IDX information is provided exclusively for personal, non-commercial use, and may not be used for any purpose other than to identify prospective properties consumers may be interested in purchasing. Information is deemed reliable but not guaranteed.
Tony O'Brien DRE #02200838 | The Sher Group DRE #02022464
Equal Housing Opportunity