LOCALLA
$1,999,000
4451 Coronet Dr Encino CA 91316
Residential
Built 1956
N/A
$971/sqft
No HOA
N/A
What's Special
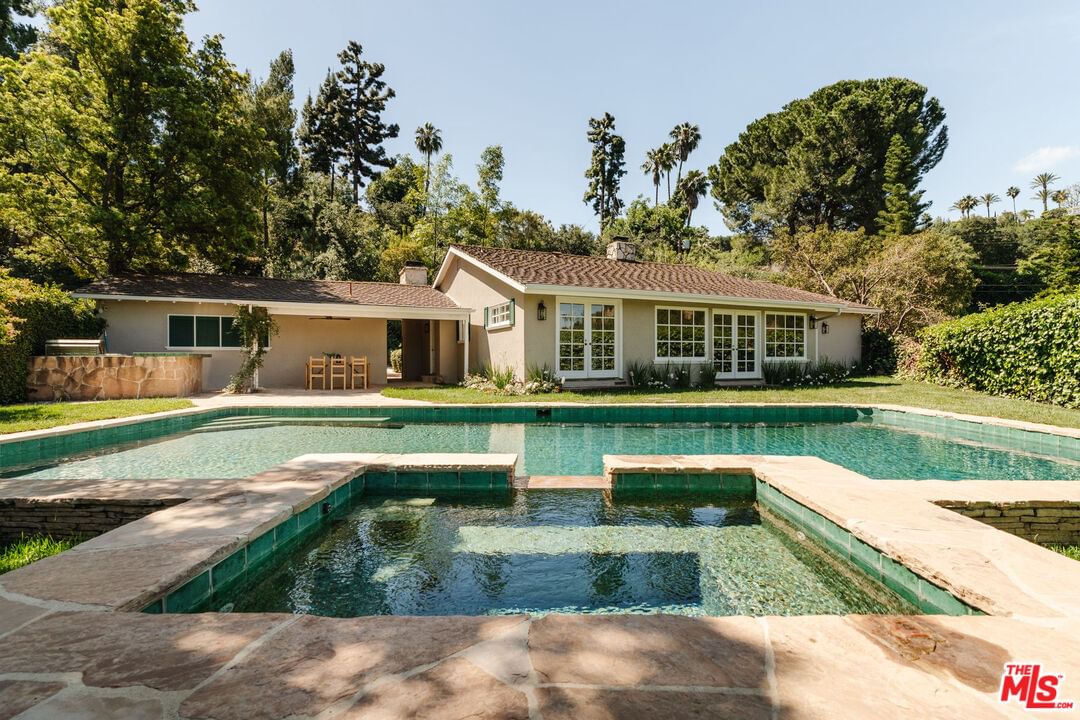
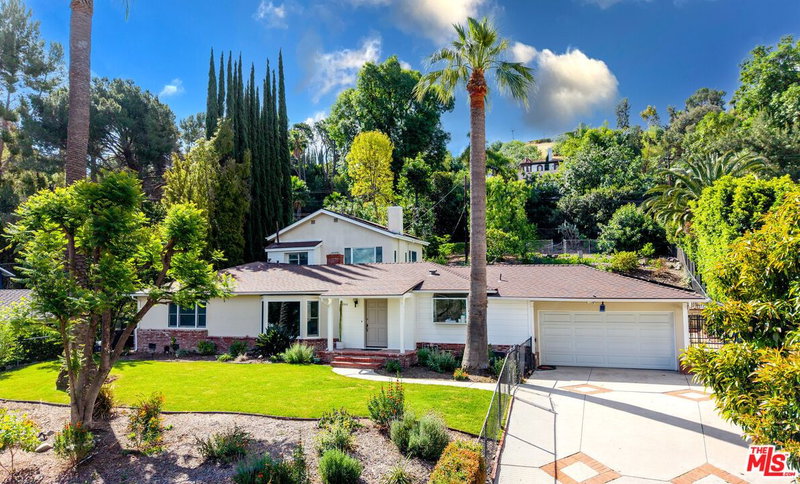
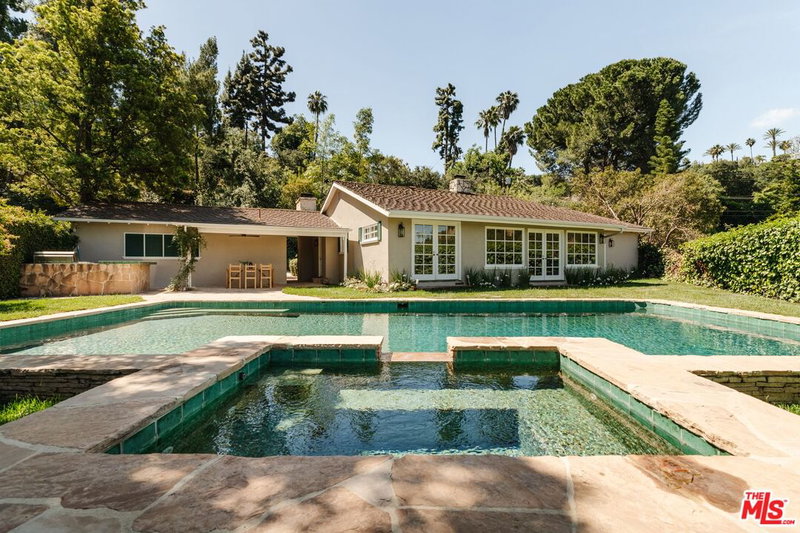
Recently remodeled and set high in the hills, this character-rich Encino residence sits on an expansive 18,639 sq ft lot, pairing elevated views with a pool and spa and offering a sense of privacy that feels removed while still just moments from Ventura Boulevard. Positioned beyond a long, tree-lined drive, the property unfolds through layers of mature landscaping, creating a sense of privacy that's increasingly hard to find.The approach is quiet and deliberate. Ivy climbs across the exterior, giving the home a sense of permanence, while an arched garden entry draws you inward. A brick pathway curves through greenery, revealing the home step by step. Inside, the living room is designed as the main gathering space, where exposed beams bring warmth overhead and the fireplace naturally centers the room. There's enough space to spread out, while still feeling connected, whether it's a quiet evening in or a full house of guests. Light moves through from multiple directions, keeping the space bright without sacrificing privacy, with views of greenery always in sight. The dining area sits just off the living room, positioned alongside French doors that open directly to the yard, making it easy to move between indoor meals and outdoor gatherings. The kitchen is anchored by a large peninsula that works as both prep space and a casual place to sit, with full-height cabinetry and integrated appliances keeping everything organized and within reach. The layout is efficient and practical, with a clear connection back to both the dining area and the outdoor spaces. A second living room offers a more relaxed, tucked-away setting, ideal for movie nights, reading, or a quieter place to unwind. Built-in shelving and cabinetry provide storage, while the fireplace adds a sense of comfort and separation from the main living areas. The bedrooms are arranged to give each space a sense of privacy from the main entertaining areas. One can easily function as a home office or creative space, while another works well for guests or shared living. Each room gets a comfortable amount of natural light and feels removed enough to serve as a retreat when needed. The bathrooms are designed for everyday use, with a mix of classic and updated finishes that feel straightforward and functional. The primary suite offers a calm, comfortable setting with enough space to settle in, paired with a bathroom that supports daily routines without excess. The backyard extends the living experience outdoors. A covered patio with a built-in ceiling fan creates a natural setting for dining or long afternoons outside, anchored by a barbecue and prep area. The pool and spa sit within a stone terrace, surrounded by mature landscaping that adds privacy and makes the space feel established. Multiple seating areas are spread throughout the yard, giving you options to gather, relax, or step away for a quieter moment. From the edges of the property, elevated views of treetops and distant hills come into view, reinforcing the sense of being tucked into the hillside. Located just moments from Ventura Boulevard, the home offers easy access to local favorites including Davenport's Restaurant, Larsen's Steakhouse, and Mora Italiano, along with coffee spots like Laidrey Coffee Roasters and Alfred Coffee, and everyday essentials at Whole Foods Market, Trader Joe's, and Gelson's Market.Offers due Monday, April 27th at 5pm
Days On Market: 8
Listing updated: June 10, 2026 at 02:44 AM
Listed by: Jose Prats DRE #01883248, Character Homes

Features & Facts
Interior
- Bedrooms: 3
- Bathrooms: 3
- Square Feet: 2058
- Year Built: 1956
- Flooring: Wood
- Family Room: Yes
Recently Sold Nearby

Similar Homes for Sale


Contact a Buyer's Agent
Connect with Tony O'Brien — REALTOR, The Sher Group & LOCALLA
Consent not required to use LOCALLA. See our Privacy Policy.
The Sher Group and Tony O'Brien are not mortgage brokers or lenders and do not provide financing. If you opt in, we may refer you to a third-party licensed mortgage professional. We do not guarantee loan approval, rates, or terms.
Nearby Homes For Sale


© 2026 The MLS™ - Combined L.A. Westside MLS (CLAW). All rights reserved. Based on information from The MLS™ - Combined L.A. Westside MLS (CLAW) as of 10/12/2026, 12:17:44 PM. All data, including all measurements and calculations of area, is obtained from various sources and has not been, and will not be, verified by broker or MLS. All information should be independently reviewed and verified for accuracy. Properties may or may not be listed by the office/agent presenting the information. IDX information is provided exclusively for personal, non-commercial use, and may not be used for any purpose other than to identify prospective properties consumers may be interested in purchasing. Information is deemed reliable but not guaranteed.
Tony O'Brien DRE #02200838 | The Sher Group DRE #02022464
Equal Housing Opportunity
Nearby Homes For Sale
Contact a Buyer's Agent
Connect with Tony O'Brien — REALTOR, The Sher Group & LOCALLA
Consent not required to use LOCALLA. See our Privacy Policy.
The Sher Group and Tony O'Brien are not mortgage brokers or lenders and do not provide financing. If you opt in, we may refer you to a third-party licensed mortgage professional. We do not guarantee loan approval, rates, or terms.
© 2026 The MLS™ - Combined L.A. Westside MLS (CLAW). All rights reserved. Based on information from The MLS™ - Combined L.A. Westside MLS (CLAW) as of 10/12/2026, 12:17:44 PM. All data, including all measurements and calculations of area, is obtained from various sources and has not been, and will not be, verified by broker or MLS. All information should be independently reviewed and verified for accuracy. Properties may or may not be listed by the office/agent presenting the information. IDX information is provided exclusively for personal, non-commercial use, and may not be used for any purpose other than to identify prospective properties consumers may be interested in purchasing. Information is deemed reliable but not guaranteed.
Tony O'Brien DRE #02200838 | The Sher Group DRE #02022464
Equal Housing Opportunity