LOCALLA


$5,399,999
3110 Benedict Canyon Dr Beverly Hills CA 90210
Residential
Built 2004
N/A
$1,108/sqft
No HOA
N/A
What's Special
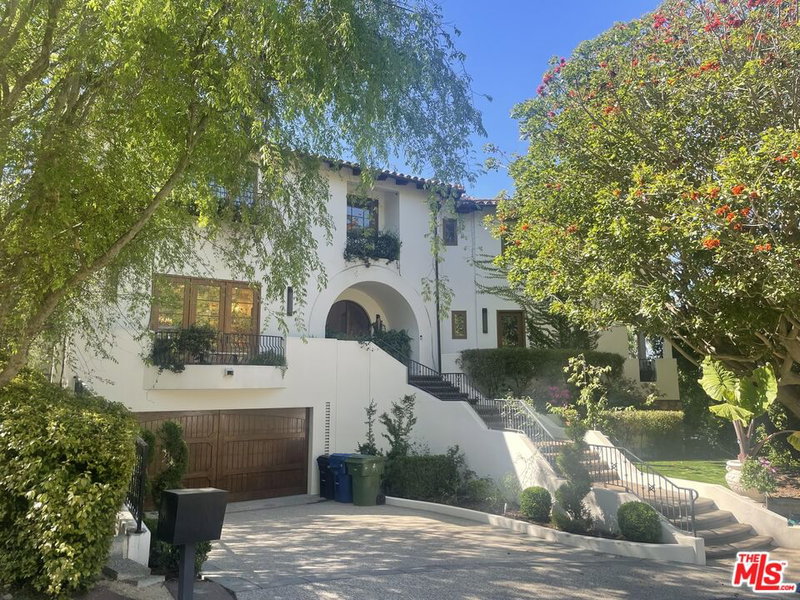
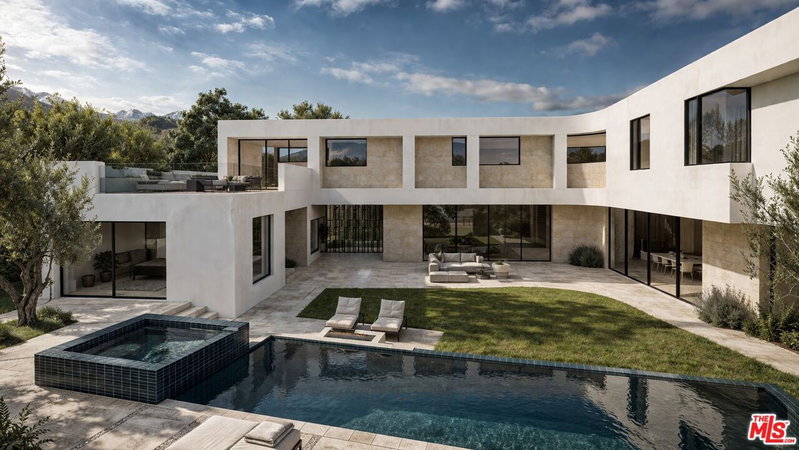
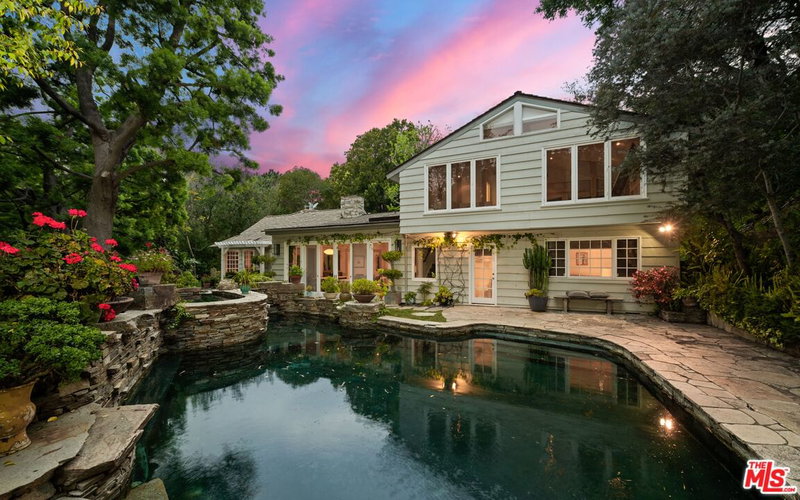
Now offered at a compelling new price, this Beverly Hills Post Office Mediterranean estate captures sweeping canyon and hillside views. Privately positioned on a secluded, gated street off Benedict Canyon Drive, this 2004-built residence offers 4,874 sq. ft. of living space on an expansive 61,393-sq.-ft. (1.4-acre) lot- an uncommon combination of newer construction, scale, privacy and views. The six-bedroom, seven-bath residence is filled with natural light, with abundant windows, balconies and terraces framing the surrounding vistas. The gracious interior includes a formal living room with custom fireplace, generous dining area, and chef's kitchen with stainless-steel appliances, oversized island, granite countertops and walk-in pantry.Interiors are layered with custom furnishings, textiles and finishes by Cowtan & Tout, Colefax & Fowler, Coraggio, and Zimmer + Rohde. Offered furnished or unfurnished, the home allows the next owner to embrace its existing designer aesthetic or create an entirely new look of their own. The existing Murano glass chandeliers may remain or, at the buyer's preference, be removed by the seller prior to closing. The remodeled primary suite features cherry hardwood floors, an oversized custom closet, steam shower and Japanese soaking tub. Additional spaces include three en-suite bedrooms, a private office, gym and media room, providing flexibility for guests, work and entertaining.Resort-style outdoor amenities include a non-chlorine ionized lap pool and spa, fire pit, BBQ, outdoor kitchen and mature landscaping, all framed by dramatic canyon views. Additional features include a temperature-controlled 1,200-bottle wine cellar, smart-home automation, a two-car garage and gated parking for four additional vehicles. Just minutes from The Glen Centre, Beverly Hills, Rodeo Drive, acclaimed dining and shopping, the estate offers the best of both worlds convenient access to the city while maintaining the privacy and tranquility of a secluded retreat. Select photographs have been virtually staged and/or enhanced to illustrate an alternative Mediterranean-modern design concept. Original photographs depicting the home's current condition and existing finishes are also included.
Days On Market: 8
Listing updated: October 7, 2026 at 07:01 AM
Listed by: Jennie Martin DRE #01507945, Compass

Features & Facts
Interior
- Bedrooms: 6
- Bathrooms: 7
- Square Feet: 4874
- Year Built: 2004
- Flooring: Stone, Stone Tile
- Fireplaces: 3
- Family Room: Yes
Recently Sold Nearby


Similar Homes for Sale

$4,649,000
1242 Angelo Dr, Beverly Hills

$4,995,000
1214 Beverly View Dr, Beverly Hills

$5,395,000
9330 Beverly Crest Dr, Beverly Hills

$5,152,000
1260 Roscomare Rd, Los Angeles

$5,650,000
1211 Linda Flora Dr, Los Angeles

$4,495,000
1124 Sierra Alta Way, Los Angeles
Tour with Localla
LOCALLA was built by Tony O'Brien, a REALTOR with The Sher Group, to give buyers a direct and transparent way to search and tour homes. No selling your data. No partner agents. Just Tony.
Select a date and time
Contact a Buyer's Agent
Connect with Tony O'Brien — REALTOR, The Sher Group & LOCALLA
Consent not required to use LOCALLA. See our Privacy Policy.
The Sher Group and Tony O'Brien are not mortgage brokers or lenders and do not provide financing. If you opt in, we may refer you to a third-party licensed mortgage professional. We do not guarantee loan approval, rates, or terms.
Nearby Homes For Sale



© 2026 The MLS™ - Combined L.A. Westside MLS (CLAW). All rights reserved. Based on information from The MLS™ - Combined L.A. Westside MLS (CLAW) as of 10/8/2026, 9:39:47 PM. All data, including all measurements and calculations of area, is obtained from various sources and has not been, and will not be, verified by broker or MLS. All information should be independently reviewed and verified for accuracy. Properties may or may not be listed by the office/agent presenting the information. IDX information is provided exclusively for personal, non-commercial use, and may not be used for any purpose other than to identify prospective properties consumers may be interested in purchasing. Information is deemed reliable but not guaranteed.
Tony O'Brien DRE #02200838 | The Sher Group DRE #02022464
Equal Housing Opportunity
Tour with Localla
LOCALLA was built by Tony O'Brien, a REALTOR with The Sher Group, to give buyers a direct and transparent way to search and tour homes. No selling your data. No partner agents. Just Tony.
Select a date and time
Nearby Homes For Sale
Contact a Buyer's Agent
Connect with Tony O'Brien — REALTOR, The Sher Group & LOCALLA
Consent not required to use LOCALLA. See our Privacy Policy.
The Sher Group and Tony O'Brien are not mortgage brokers or lenders and do not provide financing. If you opt in, we may refer you to a third-party licensed mortgage professional. We do not guarantee loan approval, rates, or terms.
© 2026 The MLS™ - Combined L.A. Westside MLS (CLAW). All rights reserved. Based on information from The MLS™ - Combined L.A. Westside MLS (CLAW) as of 10/8/2026, 9:39:47 PM. All data, including all measurements and calculations of area, is obtained from various sources and has not been, and will not be, verified by broker or MLS. All information should be independently reviewed and verified for accuracy. Properties may or may not be listed by the office/agent presenting the information. IDX information is provided exclusively for personal, non-commercial use, and may not be used for any purpose other than to identify prospective properties consumers may be interested in purchasing. Information is deemed reliable but not guaranteed.
Tony O'Brien DRE #02200838 | The Sher Group DRE #02022464
Equal Housing Opportunity